**BACK ON MARKET AFTER BUYER FINANCING FELL THROUGH *** Welcome to this updated 3 bedroom, 1 bath ranch in the established Tremont Gardens neighborhood on the west side of Indianapolis. Newer vinyl windows, LVP in the kitchen and bathroom, hardwoods, and new carpeting in the bedrooms. Updated lighting, doors, paint, and much more. Central air conditioning, forced air heat, and a 1-car detached garage on a 0.16 acre lot is easy to maintain. Located in Wayne Township and just minutes west of I-465, with quick access to downtown Indianapolis, Indianapolis International Airport, and west side shopping, dining and so much more. A great opportunity for first-time buyers, downsizers or investors.
Active
Price cut: $5K (11/18)
$159,900
251 Burke Ave, Indianapolis, IN 46234
3beds
932sqft
Residential, Single Family Residence
Built in 1957
6,969 Square Feet Lot
$-- Zestimate®
$172/sqft
$-- HOA
What's special
Central air conditioningForced air heatUpdated lightingNewer vinyl windows
- 19 days
- 649
- 92
Zillow last checked:
Listing updated:
Listed by:
Josh Latham josh.latham@indyhomepros.com,
RE/MAX Advanced Realty
Source: MIBOR as distributed by MLS GRID,MLS#: 22133833
Facts & features
Interior
Bedrooms & bathrooms
- Bedrooms: 3
- Bathrooms: 1
- Full bathrooms: 1
- Main level bathrooms: 1
- Main level bedrooms: 3
Primary bedroom
- Level: Main
- Area: 132 Square Feet
- Dimensions: 12x11
Bedroom 2
- Level: Main
- Area: 130 Square Feet
- Dimensions: 13x10
Bedroom 3
- Level: Main
- Area: 130 Square Feet
- Dimensions: 13x10
Dining room
- Level: Main
- Area: 90 Square Feet
- Dimensions: 10x9
Kitchen
- Level: Main
- Area: 171 Square Feet
- Dimensions: 19x9
Laundry
- Level: Main
- Area: 56 Square Feet
- Dimensions: 7x8
Living room
- Level: Main
- Area: 156 Square Feet
- Dimensions: 13x12
Heating
- Forced Air
Cooling
- Central Air
Appliances
- Included: Gas Cooktop, Dryer, Gas Water Heater, MicroHood, Oven, Water Heater
- Laundry: Connections All, Main Level
Features
- Attic Access, Ceiling Fan(s), Eat-in Kitchen
- Has basement: No
- Attic: Access Only
Interior area
- Total structure area: 932
- Total interior livable area: 932 sqft
Property
Parking
- Total spaces: 1
- Parking features: Detached
- Garage spaces: 1
Features
- Levels: One
- Stories: 1
- Patio & porch: Covered
Lot
- Size: 6,969 Square Feet
Details
- Parcel number: 491204121085000900
- Horse amenities: None
Construction
Type & style
- Home type: SingleFamily
- Architectural style: Ranch
- Property subtype: Residential, Single Family Residence
Materials
- Aluminum Siding
- Foundation: Crawl Space
Condition
- New construction: No
- Year built: 1957
Utilities & green energy
- Water: Public
Community & HOA
Community
- Subdivision: Tremont Gardens
HOA
- Has HOA: No
Location
- Region: Indianapolis
Financial & listing details
- Price per square foot: $172/sqft
- Tax assessed value: $115,900
- Annual tax amount: $1,296
- Date on market: 10/30/2026
- Cumulative days on market: 13 days
Estimated market value
Not available
Estimated sales range
Not available
Not available
Price history
| Date | Event | Price |
|---|---|---|
| 11/18/2026 | Price change | $159,900-3%$172/sqft |
Source:  MIBOR as distributed by MLS GRID #22133833 Report a problem | ||
| 11/14/2026 | Listed for sale | $164,900$177/sqft |
Source: MIBOR as distributed by MLS GRID #22133833 Report a problem | ||
| 11/8/2026 | Pending sale | $164,900$177/sqft |
Source: MIBOR as distributed by MLS GRID #22133833 Report a problem | ||
| 10/30/2026 | Listed for sale | $164,900+120.2%$177/sqft |
Source: MIBOR as distributed by MLS GRID #22133833 Report a problem | ||
| 1/26/2018 | Sold | $74,900$80/sqft |
Source: MIBOR as distributed by MLS GRID #21528152 Report a problem | ||
| 1/1/2018 | Pending sale | $74,900$80/sqft |
Source: Indy Metro West #21528152 Report a problem | ||
| 12/11/2017 | Listed for sale | $74,900+17.2%$80/sqft |
Source: Keller Williams Indy Metro W #21528152 Report a problem | ||
| 7/26/2013 | Sold | $63,900-8.7%$69/sqft |
Source: MIBOR as distributed by MLS GRID #21215097 Report a problem | ||
| 5/2/2013 | Price change | $70,000-5.4%$75/sqft |
Source: Plainfield #21215097 Report a problem | ||
| 4/13/2013 | Listed for sale | $74,000-1.3%$79/sqft |
Source: Plainfield #21215097 Report a problem | ||
| 2/26/2013 | Sold | --0 |
Source: Agent Provided Report a problem | ||
| 2/9/2013 | Listed for sale | $75,000$80/sqft |
Source: Carpenter Realtors #21215097 Report a problem | ||
Public tax history
| Year | Property taxes | Tax assessment |
|---|---|---|
| 2025 | $1,280 +13.7% | $115,900 +2% |
| 2024 | $1,125 +5.6% | $113,600 +12.1% |
| 2023 | $1,065 -2.3% | $101,300 +6.5% |
| 2022 | $1,090 +14.5% | $95,100 +6.9% |
| 2021 | $952 +13.7% | $89,000 +11.9% |
| 2020 | $837 +41.3% | $79,500 +7.4% |
| 2019 | $592 +5% | $74,000 +7.2% |
| 2018 | $564 -4.7% | $69,000 +10% |
| 2017 | $592 +19.1% | $62,700 +5.7% |
| 2016 | $497 +18% | $59,300 +3.5% |
| 2014 | $421 +10262.6% | $57,300 -2.1% |
| 2013 | $4 | $58,500 -3.6% |
| 2012 | $4 | $60,700 -1.1% |
| 2011 | -- | $61,400 +2.3% |
| 2010 | $4 +12.6% | $60,000 |
| 2009 | $3 | $60,000 -13.3% |
| 2007 | -- | $69,200 +13.4% |
| 2006 | -- | $61,000 -23.7% |
| 2005 | -- | $79,900 |
| 2004 | -- | $79,900 |
| 2003 | -- | $79,900 +157.7% |
| 2002 | -- | $31,000 +200.1% |
| 2001 | -- | $10,330 |
| 2000 | -- | $10,330 |
Find assessor info on the county website
Monthly payment
Est. payment
Payment breakdown
Explore the cost of this home by adjusting the details. Changes won't be saved.Climate risks
Neighborhood: Chapel Hill-Ben Davis
Nearby schools
Schools provided by the listing agent
- High: Ben Davis High School
Source: MIBOR as distributed by MLS GRID. This data may not be complete. We recommend contacting the local school district to confirm school assignments for this home.

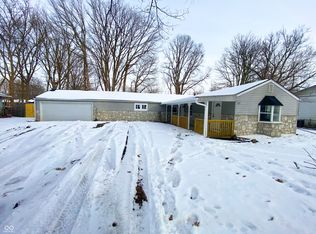

Similar homes
- $159,9003 bd1 ba888 sqft6 Edwin Ct, Indianapolis, IN 46222Active
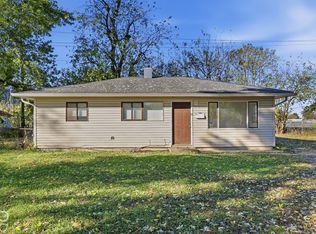 MLS ID #22135341, Laura Medina, F.C. Tucker Company. MIBOR as distributed by MLS GRID
- $159,9003 bd1 ba1.2k sqft3134 Allison Ave, Indianapolis, IN 46224Active
 MLS ID #22131188, Adam Woodring, Mainstay Brokerage LLC. MIBOR as distributed by MLS GRID
- $155,5003 bd1 ba1.1k sqft332 S McClure St, Indianapolis, IN 46241Active
 MLS ID #22118968, Susan Morris, Trueblood Real Estate. MIBOR as distributed by MLS GRID
- $160,0003 bd1 ba931 sqft1808 Dayton Ave, Indianapolis, IN 46203Active
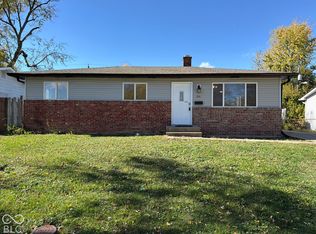 MLS ID #22135750, Shelby Farrar, Opendoor Brokerage LLC. MIBOR as distributed by MLS GRID
