Welcome to 267 Burke Ave in Indianapolis - a fully renovated 3-bedroom, 1-bath home that blends modern updates with everyday functionality. From the moment you arrive, you'll appreciate the beautiful exterior and expansive yard, offering excellent curb appeal and plenty of outdoor space for entertaining, pets, or future additions. The attached 2-car garage provides convenience, storage, and protection from the elements. Inside, the home has been completely renovated from top to bottom. The living areas are spacious and thoughtfully designed, creating an open, comfortable flow perfect for both relaxing and hosting. Natural light fills the home, enhancing the fresh finishes and updated aesthetic throughout. The kitchen has been fully upgraded with brand-new appliances, modern cabinetry, and stylish finishes that make both cooking and entertaining a pleasure. Whether you're preparing weeknight dinners or hosting guests, this space is built to impress. The bathroom features luxurious finishes, offering a clean, elevated feel that stands out from typical renovations. Every detail has been carefully updated to provide a move-in-ready experience. Located in a desirable neighborhood in Indianapolis, this home offers the perfect combination of quality renovation, functional layout, and strong location appeal.
Pending
Price cut: $1.5K (4/25)
$197,500
267 Burke Ave, Indianapolis, IN 46234
3beds
1,288sqft
Residential, Single Family Residence
Built in 1960
0.32 Acres Lot
$196,000 Zestimate®
$153/sqft
$-- HOA
What's special
Modern cabinetryStylish finishesBeautiful exteriorExcellent curb appealOpen comfortable flowFresh finishesUpdated aesthetic
- 152 days |
- 64 |
- 0 |
Zillow last checked:
Listing updated:
Listed by:
Kyle Holler 435-841-0095,
Tyler Knows Real Estate LLC
Source: MIBOR as distributed by MLS GRID,MLS#: 22084811
Facts & features
Interior
Bedrooms & bathrooms
- Bedrooms: 3
- Bathrooms: 1
- Full bathrooms: 1
- Main level bathrooms: 1
- Main level bedrooms: 3
Primary bedroom
- Level: Main
- Area: 168 Square Feet
- Dimensions: 14X12
Bedroom 2
- Level: Main
- Area: 120 Square Feet
- Dimensions: 12x10
Bedroom 3
- Level: Main
- Area: 120 Square Feet
- Dimensions: 12x10
Heating
- Forced Air
Cooling
- Central Air
Appliances
- Included: Dishwasher, Microwave, Electric Oven, Refrigerator
Features
- Attic Access
- Has basement: No
- Attic: Access Only
Interior area
- Total structure area: 1,288
- Total interior livable area: 1,288 sqft
Property
Parking
- Total spaces: 2
- Parking features: Attached
- Attached garage spaces: 2
Features
- Levels: One
- Stories: 1
Lot
- Size: 0.32 Acres
Details
- Parcel number: 491204121094000900
- Horse amenities: None
Construction
Type & style
- Home type: SingleFamily
- Architectural style: Traditional
- Property subtype: Residential, Single Family Residence
Materials
- Vinyl With Stone
- Foundation: Slab
Condition
- New construction: No
- Year built: 1960
Utilities & green energy
- Water: Private
Community & HOA
Community
- Subdivision: Chapel Hill
HOA
- Has HOA: No
Location
- Region: Indianapolis
Financial & listing details
- Price per square foot: $153/sqft
- Tax assessed value: $181,800
- Annual tax amount: $4,160
- Date on market: 2/18/2026
- Cumulative days on market: 115 days
Estimated market value
$196,000
$186,000 - $206,000
$1,640/mo
Price history
| Date | Event | Price |
|---|---|---|
| 6/9/2026 | Pending sale | $197,500$153/sqft |
Source:  MIBOR as distributed by MLS GRID #22084811 Report a problem MIBOR as distributed by MLS GRID #22084811 Report a problem | ||
| 6/8/2026 | Listed for sale | $197,500$153/sqft |
Source: MIBOR as distributed by MLS GRID #22084811 Report a problem | ||
| 5/2/2026 | Pending sale | $197,500$153/sqft |
Source: MIBOR as distributed by MLS GRID #22084811 Report a problem | ||
| 4/25/2026 | Price change | $197,500-0.8%$153/sqft |
Source: MIBOR as distributed by MLS GRID #22084811 Report a problem | ||
| 4/16/2026 | Price change | $199,000-5.2%$155/sqft |
Source: MIBOR as distributed by MLS GRID #22084811 Report a problem | ||
| 4/10/2026 | Price change | $210,000-2.3%$163/sqft |
Source: MIBOR as distributed by MLS GRID #22084811 Report a problem | ||
| 3/27/2026 | Price change | $215,000-3.4%$167/sqft |
Source: MIBOR as distributed by MLS GRID #22084811 Report a problem | ||
| 2/27/2026 | Price change | $222,500-1.1%$173/sqft |
Source: MIBOR as distributed by MLS GRID #22084811 Report a problem | ||
| 2/18/2026 | Listed for sale | $225,000+136.8%$175/sqft |
Source: MIBOR as distributed by MLS GRID #22084811 Report a problem | ||
| 10/2/2025 | Sold | $95,000+227.6%$74/sqft |
Source: Public Record Report a problem | ||
| 7/24/2009 | Sold | $29,000-51.6%$23/sqft |
Source: MIBOR as distributed by MLS GRID #2905900 Report a problem | ||
| 2/22/2009 | Listing removed | $59,900$47/sqft |
Source: Keller Williams Realty #2905900 Report a problem | ||
| 2/7/2009 | Listed for sale | $59,900-16.1%$47/sqft |
Source: Keller Williams Realty #2905900 Report a problem | ||
| 11/11/2008 | Sold | $71,400+37.3%$55/sqft |
Source: Public Record Report a problem | ||
| 3/17/2006 | Sold | $52,000-24%$40/sqft |
Source: MIBOR as distributed by MLS GRID #2563153 Report a problem | ||
| 10/11/2005 | Sold | $68,440$53/sqft |
Source: Public Record Report a problem | ||
Public tax history
| Year | Property taxes | Tax assessment |
|---|---|---|
| 2025 | $4,159 +11.4% | $181,800 +2.7% |
| 2024 | $3,733 +6.1% | $177,000 +11.6% |
| 2023 | $3,519 +5.7% | $158,600 +6.1% |
| 2022 | $3,328 +8% | $149,500 +21.5% |
| 2021 | $3,082 +6.9% | $123,000 +8% |
| 2020 | $2,884 +22.3% | $113,900 +6.8% |
| 2019 | $2,358 +9.8% | $106,600 +6.5% |
| 2018 | $2,147 +1.4% | $100,100 +11.5% |
| 2017 | $2,118 +6.9% | $89,800 +5% |
| 2016 | $1,981 +19% | $85,500 +3% |
| 2014 | $1,665 -5% | $83,000 -1.7% |
| 2013 | $1,753 | $84,400 -3.4% |
| 2012 | $1,753 | $87,400 -0.8% |
| 2011 | -- | $88,100 +9.3% |
| 2010 | $1,621 | $80,600 |
| 2009 | $1,621 | $80,600 |
Find assessor info on the county website
Monthly payment
Est. payment
Payment breakdown
Explore the cost of this home by adjusting the details. Changes won't be saved.Climate risks
Neighborhood: Chapel Hill-Ben Davis
Nearby schools
GreatSchools rating
- 3/10Chapel Glen Elementary SchoolGrades: PK-6Distance: 0.4 mi
- 3/10Chapel Hill 7th & 8th Grade CenterGrades: 7-8Distance: 1.5 mi
- 3/10Ben Davis High SchoolGrades: 10-12Distance: 1.5 mi
- $162,5003 bd1 ba912 sqft259 Burke Ave, Indianapolis, IN 46234Off Market

- $152,6003 bd-- ba1.2k sqft301 Burke Ave, Indianapolis, IN 46234Off Market
- $162,5003 bd1 ba932 sqft251 Burke Ave, Indianapolis, IN 46234Off Market
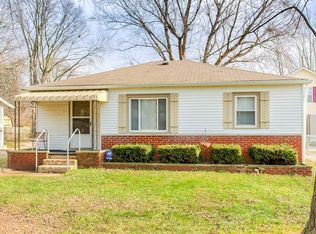
- $167,9003 bd1 ba912 sqft311 Burke Ave, Indianapolis, IN 46234Off Market
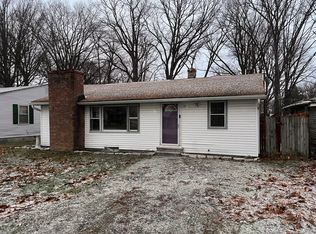
- $183,7005 bd2 ba2.8k sqft245 Burke Ave, Indianapolis, IN 46234Off Market
- $13,600-- bd-- ba-- sqft306 Burke Ave, Indianapolis, IN 46234Off Market
- $13,600-- bd-- ba-- sqft308 Burke Ave, Indianapolis, IN 46234Off Market
- $13,600-- bd-- ba-- sqft315 Burke Ave, Indianapolis, IN 46234Off Market
A local agent can set up tours, give advice and negotiate with sellers.
Similar homes
- $217,9902 bd1 ba1k sqft121 Buisdale Dr, Indianapolis, IN 46214Active
 MLS ID #22106283, Amanda Henriott, @properties. MIBOR as distributed by MLS GRID
 - $189,9003 bd2 ba1.2k sqft6321 Sharrob Rd, Indianapolis, IN 46241Active
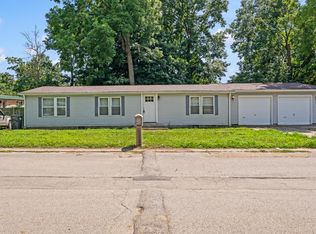 MLS ID #22113269, Kyle Hoffman, @properties. MIBOR as distributed by MLS GRID
 - $190,0003 bd2 ba1.3k sqft955 N Belmont Ave, Indianapolis, IN 46222Active
 MLS ID #22107713, Gloria Gear, Keller Williams Indy Metro Partners. MIBOR as distributed by MLS GRID
 - $214,9003 bd2 ba1.1k sqft3301 Auburn Rd, Indianapolis, IN 46224Active
 MLS ID #22108712, Robert Salmons, Entera Realty. MIBOR as distributed by MLS GRID
 - $189,9004 bd1 ba1.2k sqft2504 Collier St, Indianapolis, IN 46241ActiveMLS ID #22110603, James Goetz, BandWagon Real Estate, LLC. MIBOR as distributed by MLS GRID
- $215,0003 bd2 ba1.2k sqft5722 Wheelhorse Dr, Indianapolis, IN 46221ActiveMLS ID #22113266, Catherine Torzewski, Slate Realty, LLC. MIBOR as distributed by MLS GRID
- $179,9003 bd1 ba1.8k sqft2042 Kessler Boulevard North Dr, Indianapolis, IN 46222ActiveMLS ID #22104371, Nina Klemm, F.C. Tucker Company. MIBOR as distributed by MLS GRID
- $189,9003 bd2 ba960 sqft4418 N Audubon Rd, Indianapolis, IN 46226ActiveMLS ID #22109012, Nina Klemm, F.C. Tucker Company. MIBOR as distributed by MLS GRID
- $179,0003 bd2 ba960 sqft4719 Dayton Ct, Indianapolis, IN 46203ActiveMLS ID #22103391, Sherri Roizen-Watson, F.C. Tucker Company. MIBOR as distributed by MLS GRID
- $180,0003 bd1 ba1.1k sqft3242 Collier St, Indianapolis, IN 46221ActiveMLS ID #22103223, Christopher Chaulk, @properties. MIBOR as distributed by MLS GRID
- $265,0003 bd3 ba1.8k sqft8843 Cardinal Flower Ln, Indianapolis, IN 46231ActiveMLS ID #22085060, Shelby Farrar, Opendoor Brokerage LLC. MIBOR as distributed by MLS GRID
- $175,0003 bd1 ba1.4k sqft1310 W 27th St, Indianapolis, IN 46208ActiveMLS ID #22099132, Gloria Gear, Keller Williams Indy Metro Partners. MIBOR as distributed by MLS GRID
- $222,5003 bd2 ba1.6k sqft3547 Horner Dr, Indianapolis, IN 46239ActiveMLS ID #22107743, Kyle Holler, Tyler Knows Real Estate LLC. MIBOR as distributed by MLS GRID
- $248,5003 bd1 ba1k sqft1021 S Worth Ave, Indianapolis, IN 46241ActiveMLS ID #22090566, Georgina Becerra, F.C. Tucker Company. MIBOR as distributed by MLS GRID
- $188,0003 bd1 ba1.5k sqft3011 Cameron St, Indianapolis, IN 46203ActiveMLS ID #22085695, Shelby Farrar, Opendoor Brokerage LLC. MIBOR as distributed by MLS GRID
- $215,0002 bd2 ba1.4k sqft1125 N Huber St, Indianapolis, IN 46219ActiveMLS ID #22111738, Craig Costello, eXp Realty LLC. MIBOR as distributed by MLS GRID
- $218,0004 bd2 ba1.8k sqft3649 N Luewan Dr, Indianapolis, IN 46235ActiveMLS ID #22111618, RJ LaChance, Tyler Knows Real Estate LLC. MIBOR as distributed by MLS GRID
- $189,5003 bd1 ba1k sqft2710 N Sherman Dr, Indianapolis, IN 46218ActiveMLS ID #22107927, Marlene Agosto, Realty of America LLC. MIBOR as distributed by MLS GRID
- $182,5003 bd2 ba1.4k sqft5145 E 20th Pl, Indianapolis, IN 46218ActiveMLS ID #22006841, Christi Coffey, F.C. Tucker Company. MIBOR as distributed by MLS GRID
- $161,0003 bd1 ba801 sqft3125 Midvale Dr, Indianapolis, IN 46222ActiveMLS ID #22112187, Shelby Farrar, Opendoor Brokerage LLC. MIBOR as distributed by MLS GRID
