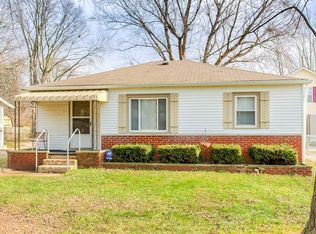
BACK ACTIVE AT NO FAULT OF SELLER. This single family residence presents itself as an inviting home, thoroughly prepared for its occupants. The living room provides a welcoming setting, where the elegant crown molding enhances the room's character, creating a refined atmosphere for relaxation and social gatherings. Within the kitchen, the shaker cabinets offer a blend of practical storage and timeless design, providing a delightful space for preparing meals and fostering culinary creativity. Each bedroom offers a serene retreat, where the distinguished crown molding contributes to an aura of comfort and peaceful repose, perfect for unwinding after a busy day. With three bedrooms, this single story dwelling, constructed in 1961, encompasses 1504 square feet of living area, offering a full bathroom and a convenient half bathroom to accommodate daily routines. A delightful deck extends the living space outdoors, providing an ideal setting for enjoying quiet moments or entertaining guests under the open sky. This inviting residence offers a harmonious blend of classic features and comfortable living, poised for its discerning owner.
Sold
$184,900
225 Burke Ave, Indianapolis, IN 46234
3beds
1,504sqft
Residential, Single Family Residence
Built in 1961
0.32 Acres Lot
$185,800 Zestimate®
$123/sqft
$1,746 Estimated rent
Home value
$185,800
$175,000 - $199,000
$1,746/mo
Zestimate® history
Owner options
List your home for rent
$1,746/mo
Rent Zestimate®
Find your next renter with Zillow Rental Manager. Plus, with online applications, you can quickly screen prospective tenants – for free.
$1,746/mo
Rent Zestimate®
Refinance and save
$1,228/mo
Est. payment
Refinancing to a lower rate could help reduce your monthly payments and save thousands over the life of the loan.
$1,228/mo
Est. payment
Explore your selling options
Work with a Zillow partner agent
Leverage their expertise and Zillow's premium Showcase listings to get your home seen by more buyers.
Get startedList with your own agent
Get your home in front of millions of buyers by listing it on Zillow.
Learn how to do itSell it yourself
Take full control of how buyers see your home on Zillow by listing For Sale by Owner (FSBO).
List your homeWhat's special
Convenient half bathroomThree bedroomsDelightful deckDistinguished crown moldingElegant crown moldingShaker cabinets
Zillow last checked:
Listing updated:
Listed by:
Isabella Frazier 984-370-6886,
Trelora Realty
Bought with:
rolonda lolla
Austyn Avenue Real Estate
Source: MIBOR as distributed by MLS GRID,MLS#: 22085851
Facts & features
Interior
Bedrooms & bathrooms
- Bedrooms: 3
- Bathrooms: 2
- Full bathrooms: 1
- 1/2 bathrooms: 1
- Main level bathrooms: 2
- Main level bedrooms: 3
Primary bedroom
- Level: Main
- Area: 322 Square Feet
- Dimensions: 14x23
Bedroom 2
- Level: Main
- Area: 120 Square Feet
- Dimensions: 10x12
Bedroom 3
- Level: Main
- Area: 120 Square Feet
- Dimensions: 10x12
Breakfast room
- Level: Main
- Area: 108 Square Feet
- Dimensions: 9x12
Kitchen
- Level: Main
- Area: 120 Square Feet
- Dimensions: 10x12
Laundry
- Features: Other
- Level: Main
- Area: 70 Square Feet
- Dimensions: 10x7
Library
- Level: Main
- Area: 168 Square Feet
- Dimensions: 14x12
Living room
- Level: Main
- Area: 231 Square Feet
- Dimensions: 21x11
Heating
- Forced Air, Natural Gas
Cooling
- Central Air
Appliances
- Included: Dishwasher, MicroHood, Electric Oven, Refrigerator, Electric Water Heater, Range Hood
- Laundry: Laundry Room
Features
- Hardwood Floors
- Flooring: Hardwood
- Windows: Wood Work Painted
- Has basement: No
Interior area
- Total structure area: 1,504
- Total interior livable area: 1,504 sqft
Property
Parking
- Total spaces: 3
- Parking features: Detached, Garage Door Opener
- Garage spaces: 3
Features
- Levels: One
- Stories: 1
- Patio & porch: Deck
Lot
- Size: 0.32 Acres
- Features: Mature Trees
Details
- Parcel number: 491204121081000900
- Horse amenities: None
Construction
Type & style
- Home type: SingleFamily
- Architectural style: Ranch
- Property subtype: Residential, Single Family Residence
Materials
- Brick, Vinyl With Brick
- Foundation: Slab
Condition
- New construction: No
- Year built: 1961
Utilities & green energy
- Water: Public
Community & HOA
Community
- Subdivision: Tremont Gardens
HOA
- Has HOA: No
Location
- Region: Indianapolis
Financial & listing details
- Price per square foot: $123/sqft
- Tax assessed value: $191,600
- Annual tax amount: $4,525
- Date on market: 3/4/2026
- Cumulative days on market: 10 days
Price history
| Date | Event | Price |
|---|---|---|
| 5/4/2026 | Sold | $184,900$123/sqft |
Source:  MIBOR as distributed by MLS GRID #22085851 Report a problem MIBOR as distributed by MLS GRID #22085851 Report a problem | ||
| 3/13/2026 | Pending sale | $184,900$123/sqft |
Source: MIBOR as distributed by MLS GRID #22085851 Report a problem | ||
| 3/12/2026 | Listed for sale | $184,900$123/sqft |
Source: MIBOR as distributed by MLS GRID #22085851 Report a problem | ||
| 3/11/2026 | Pending sale | $184,900$123/sqft |
Source: MIBOR as distributed by MLS GRID #22085851 Report a problem | ||
| 3/4/2026 | Listed for sale | $184,900+164.5%$123/sqft |
Source: MIBOR as distributed by MLS GRID #22085851 Report a problem | ||
| 2/10/2026 | Listing removed | $1,745$1/sqft |
Source: Zillow Rentals Report a problem | ||
| 1/29/2026 | Price change | $1,745-2.8%$1/sqft |
Source: Zillow Rentals Report a problem | ||
| 10/9/2025 | Listed for rent | $1,795+27.8%$1/sqft |
Source: Zillow Rentals Report a problem | ||
| 11/11/2022 | Listing removed | -- |
Source: Zillow Rental Manager Report a problem | ||
| 10/11/2022 | Listed for rent | $1,404+34.4%$1/sqft |
Source: Zillow Rental Manager Report a problem | ||
| 2/18/2022 | Listing removed | -- |
Source: Zillow Rental Manager Report a problem | ||
| 2/9/2022 | Listed for rent | $1,045+3%$1/sqft |
Source: Zillow Rental Manager Report a problem | ||
| 6/6/2015 | Listing removed | $1,015$1/sqft |
Source: Zillow Rental Network Report a problem | ||
| 5/16/2015 | Price change | $1,015-3.3%$1/sqft |
Source: Atlantis Realty Group, INC #21334182 Report a problem | ||
| 4/9/2015 | Price change | $1,050-2.3%$1/sqft |
Source: Atlantis Realty Group, INC #21334182 Report a problem | ||
| 1/31/2015 | Listed for rent | $1,075$1/sqft |
Source: Atlantis Realty Group, INC #21334182 Report a problem | ||
| 1/8/2015 | Sold | $69,900-12.5%$46/sqft |
Source: MIBOR as distributed by MLS GRID #21308934 Report a problem | ||
| 12/31/2014 | Pending sale | $79,900$53/sqft |
Source: RE/MAX Centerstone #21308934 Report a problem | ||
| 12/3/2014 | Price change | $79,900-5.9%$53/sqft |
Source: RE/MAX Centerstone #21308934 Report a problem | ||
| 10/25/2014 | Price change | $84,900-5.6%$56/sqft |
Source: RE/MAX Centerstone #21308934 Report a problem | ||
| 9/21/2014 | Price change | $89,900-2.8%$60/sqft |
Source: RE/MAX Centerstone #21308934 Report a problem | ||
| 8/11/2014 | Listed for sale | $92,500$62/sqft |
Source: RE/MAX Centerstone #21308934 Report a problem | ||
Public tax history
| Year | Property taxes | Tax assessment |
|---|---|---|
| 2025 | $4,378 +10.4% | $191,600 +2.8% |
| 2024 | $3,967 +6.2% | $186,300 +12.4% |
| 2023 | $3,734 +5.6% | $165,800 +6.2% |
| 2022 | $3,537 +11.4% | $156,100 +20.9% |
| 2021 | $3,175 +7.3% | $129,100 +11.5% |
| 2020 | $2,957 +22.8% | $115,800 +7.3% |
| 2019 | $2,407 +10.7% | $107,900 +7.1% |
| 2018 | $2,175 +1.5% | $100,700 +12.3% |
| 2017 | $2,143 +7.5% | $89,700 +5.8% |
| 2016 | $1,993 +18.8% | $84,800 +3% |
| 2014 | $1,678 +81.8% | $82,300 -1.8% |
| 2013 | $923 | $83,800 -4.2% |
| 2012 | $923 | $87,500 -4.5% |
| 2011 | -- | $91,600 +2.2% |
| 2010 | $885 +10.4% | $89,600 |
| 2009 | $802 | $89,600 -13.2% |
| 2007 | -- | $103,200 +13.5% |
| 2006 | -- | $90,900 -23.7% |
| 2005 | -- | $119,100 +2.4% |
| 2004 | -- | $116,300 -6.5% |
| 2003 | -- | $124,400 +167% |
| 2002 | -- | $46,600 +200.1% |
| 2001 | -- | $15,530 |
| 2000 | -- | $15,530 |
Find assessor info on the county website
Neighborhood: Chapel Hill-Ben Davis
Nearby homes
- $164,8002 bd1 ba896 sqft223 Burke Ave, Indianapolis, IN 46234Off Market
- $188,9005 bd2 ba2.8k sqft245 Burke Ave, Indianapolis, IN 46234Off Market
- $142,8002 bd-- ba1.3k sqft211 Burke Ave, Indianapolis, IN 46234Off Market
- $162,5003 bd1 ba932 sqft251 Burke Ave, Indianapolis, IN 46234Off Market
- $13,600-- bd-- ba-- sqft209 Burke Ave, Indianapolis, IN 46234Off Market
- $178,1003 bd0 ba1k sqft224 Burke Ave, Indianapolis, IN 46234Off Market
- $173,6003 bd0 ba1.2k sqft220 Burke Ave, Indianapolis, IN 46234Off Market
- $164,2003 bd1 ba912 sqft259 Burke Ave, Indianapolis, IN 46234Off Market
Nearby schools
GreatSchools rating
- 3/10Chapel Glen Elementary SchoolGrades: PK-6Distance: 0.4 mi
- 3/10Chapel Hill 7th & 8th Grade CenterGrades: 7-8Distance: 1.5 mi
- 3/10Ben Davis High SchoolGrades: 10-12Distance: 1.5 mi
Schools provided by the listing agent
- Elementary: Chapel Glen Elementary School
- Middle: Chapel Hill 7th & 8th Grade Center
- High: Ben Davis High School
Source: MIBOR as distributed by MLS GRID. This data may not be complete. We recommend contacting the local school district to confirm school assignments for this home.
Get a cash offer in 3 minutes
Find out how much your home could sell for in as little as 3 minutes with a no-obligation cash offer.
Estimated market value
$185,800
Get a cash offer in 3 minutes
Find out how much your home could sell for in as little as 3 minutes with a no-obligation cash offer.
Estimated market value
$185,800
Nearby cities
Nearby neighborhoods
Nearby zip codes
Other Indianapolis Topics
