Welcome to this 1-story home offering 3 bedrooms, 1 full bathroom, and approximately 1,100 sq ft of living space. The functional floor plan provides comfortable living areas with plenty of flexibility for everyday needs. Outside, the fenced backyard offers additional space for relaxing or entertaining, along with a storage shed for added convenience. With opportunities to add your own personal touches, this property offers great potential for homeowners or investors. Schedule your showing today!
Active
$159,900
3134 Allison Ave, Indianapolis, IN 46224
3beds
1,255sqft
Residential, Single Family Residence
Built in 1958
6,098 Square Feet Lot
$-- Zestimate®
$127/sqft
$-- HOA
What's special
Fenced backyardStorage shedFunctional floor plan
- 11 days
- 356
- 20
Likely to sell faster than
Zillow last checked:
Listing updated:
Listed by:
Adam Woodring Adam.w@mainstay.io,
Mainstay Brokerage LLC
Source: MIBOR as distributed by MLS GRID,MLS#: 22131188
Facts & features
Interior
Bedrooms & bathrooms
- Bedrooms: 3
- Bathrooms: 1
- Full bathrooms: 1
- Main level bathrooms: 1
- Main level bedrooms: 3
Primary bedroom
- Features: Other
- Level: Main
- Area: 1 Square Feet
- Dimensions: 1X1
Bedroom 2
- Features: Other
- Level: Main
- Area: 1 Square Feet
- Dimensions: 1X1
Bedroom 3
- Features: Other
- Level: Main
- Area: 1 Square Feet
- Dimensions: 1X1
Dining room
- Features: Other
- Level: Main
- Area: 1 Square Feet
- Dimensions: 1X1
Kitchen
- Features: Other
- Level: Main
- Area: 1 Square Feet
- Dimensions: 1X1
Living room
- Features: Other
- Level: Main
- Area: 1 Square Feet
- Dimensions: 1X1
Heating
- Forced Air
Cooling
- Central Air
Appliances
- Included: Other
Features
- Eat-in Kitchen
- Has basement: No
Interior area
- Total structure area: 1,255
- Total interior livable area: 1,255 sqft
Property
Parking
- Parking features: None, Attached
- Has attached garage: Yes
Features
- Levels: One
- Stories: 1
Lot
- Size: 6,098 Square Feet
Details
- Parcel number: 490619102115000901
- Special conditions: As Is
- Horse amenities: None
Construction
Type & style
- Home type: SingleFamily
- Architectural style: Ranch
- Property subtype: Residential, Single Family Residence
Materials
- Vinyl Siding
- Foundation: Slab
Condition
- New construction: No
- Year built: 1958
Utilities & green energy
- Water: Other
Community & HOA
Community
- Subdivision: Out Of Area
HOA
- Has HOA: No
Location
- Region: Indianapolis
Financial & listing details
- Price per square foot: $127/sqft
- Tax assessed value: $134,200
- Annual tax amount: $3,246
- Date on market: 10/28/2026
- Cumulative days on market: 12 days
Estimated market value
Not available
Estimated sales range
Not available
Not available
Price history
| Date | Event | Price |
|---|---|---|
| 10/28/2026 | Listed for sale | $159,900+110.4%$127/sqft |
Source:  MIBOR as distributed by MLS GRID #22131188 Report a problem | ||
| 4/16/2021 | Sold | $76,000+317.5%$61/sqft |
Source: Public Record Report a problem | ||
| 6/22/2017 | Sold | $18,205+180.1%$15/sqft |
Source: Public Record Report a problem | ||
| 11/25/2015 | Listing removed | $750$1/sqft |
Source: FWE Property Management Report a problem | ||
| 10/7/2015 | Price change | $750-5.7%$1/sqft |
Source: FWE Property Management Report a problem | ||
| 10/2/2015 | Listed for rent | $795$1/sqft |
Source: Postlets Report a problem | ||
| 11/7/2014 | Listing removed | $795$1/sqft |
Source: Postlets Report a problem | ||
| 10/7/2014 | Price change | $795+6%$1/sqft |
Source: Postlets Report a problem | ||
| 9/23/2014 | Listed for rent | $750$1/sqft |
Source: Postlets Report a problem | ||
| 4/8/2014 | Listing removed | $750$1/sqft |
Source: ClassifiedFlyerAds.com Report a problem | ||
| 12/4/2013 | Listed for rent | $750$1/sqft |
Source: ClassifiedFlyerAds.com Report a problem | ||
| 1/19/2012 | Sold | $6,500$5/sqft |
Source: Public Record Report a problem | ||
Public tax history
| Year | Property taxes | Tax assessment |
|---|---|---|
| 2025 | $2,397 +6% | $134,200 +32.9% |
| 2024 | $2,261 +9.3% | $101,000 +6% |
| 2023 | $2,069 +34.6% | $95,300 +8.8% |
| 2022 | $1,537 +18% | $87,600 +31.5% |
| 2021 | $1,302 +0.4% | $66,600 +18.5% |
| 2020 | $1,297 -0.9% | $56,200 +2.4% |
| 2019 | $1,309 +15.1% | $54,900 |
| 2018 | $1,137 +0.7% | $54,900 +5.6% |
| 2017 | $1,129 +2% | $52,000 +2.6% |
| 2016 | $1,106 +13.6% | $50,700 -4.7% |
| 2014 | $974 -23.6% | $53,200 |
| 2013 | $1,275 | $53,200 -6.3% |
| 2012 | $1,275 | $56,800 +2.3% |
| 2011 | -- | $55,500 -3.3% |
| 2010 | $445 +8.8% | $57,400 -2.4% |
| 2009 | $409 | $58,800 -9.7% |
| 2007 | -- | $65,100 -0.3% |
| 2006 | -- | $65,300 +28.3% |
| 2005 | -- | $50,900 |
| 2004 | -- | $50,900 |
| 2003 | -- | $50,900 +105.2% |
| 2002 | -- | $24,800 +199.9% |
| 2001 | -- | $8,270 |
| 2000 | -- | $8,270 |
Find assessor info on the county website
Monthly payment
Est. payment
Payment breakdown
Explore the cost of this home by adjusting the details. Changes won't be saved.Climate risks
Neighborhood: Eagledale
Nearby schools
Schools provided by the listing agent
- Elementary: Carl Wilde School 79
- Middle: Northwest Community Middle School
- High: George Washington High School
Source: MIBOR as distributed by MLS GRID. This data may not be complete. We recommend contacting the local school district to confirm school assignments for this home.
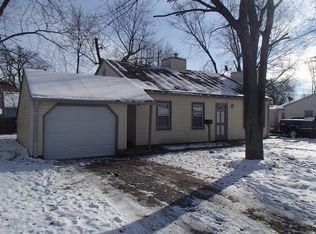

Similar homes
- $175,0003 bd1 ba1k sqft3023 Auburn Rd, Indianapolis, IN 46224Active
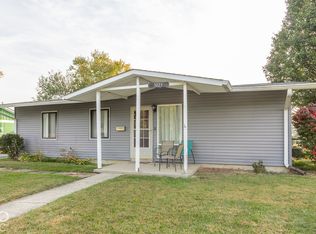 MLS ID #22134069, Michael Horn, Everhart Studio, Ltd.. MIBOR as distributed by MLS GRID
- $179,9004 bd2 ba1.6k sqft3285 Macarthur Ln, Indianapolis, IN 46224Active
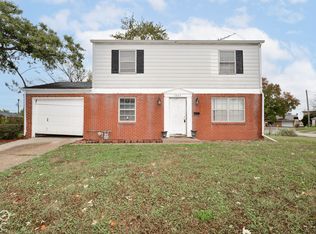 MLS ID #22132350, Randy Placencia, Red Bridge Real Estate. MIBOR as distributed by MLS GRID
- $187,0003 bd2 ba1.1k sqft6107 Monarch Cir, Indianapolis, IN 46224Active
 MLS ID #22122880, Karime Gonzalez Romero, Epique Inc. MIBOR as distributed by MLS GRID
- $155,5003 bd1 ba1.1k sqft332 S McClure St, Indianapolis, IN 46241Active
 MLS ID #22118968, Susan Morris, Trueblood Real Estate. MIBOR as distributed by MLS GRID
