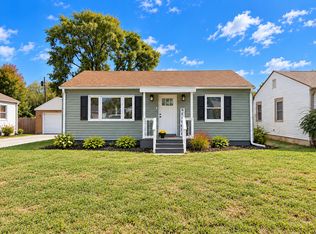
Welcome home to this charming 3-bedroom, 1-bath gem that's been thoughtfully updated and is move-in ready. Step inside to find hardwood floors in select rooms, LVP flooring in others, and a kitchen that's been refreshed with redone cabinets, new countertops, and updated lighting that brightens the entire home. The oversized one-car garage lives more like a two-car-plenty of room for your vehicle plus storage, a workshop, or that weekend project. Out back, a fully fenced yard gives you privacy and space to relax, entertain, or let the kids and pets run free. Tucked just off Rockville Rd, you're minutes from shopping, top schools, local eateries, and everything you need for easy everyday living. This one checks all the boxes-and at this price, it won't last long. Schedule your showing today!
Active
Price cut: $6K (9/7)
$168,900
7203 Mortwood St, Indianapolis, IN 46241
3beds
888sqft
Residential, Single Family Residence
Built in 1965
7,840 Square Feet Lot
$-- Zestimate®
$190/sqft
$-- HOA
What's special
Lvp flooring in othersNew countertopsThoughtfully updated
- 147 days
- 625
- 75
Zillow last checked:
Listing updated:
Listed by:
Josh Latham josh.latham@indyhomepros.com,
RE/MAX Advanced Realty
Source: MIBOR as distributed by MLS GRID,MLS#: 22104869
Facts & features
Interior
Bedrooms & bathrooms
- Bedrooms: 3
- Bathrooms: 1
- Full bathrooms: 1
- Main level bathrooms: 1
- Main level bedrooms: 3
Primary bedroom
- Level: Main
- Area: 130 Square Feet
- Dimensions: 13x10
Bedroom 2
- Level: Main
- Area: 110 Square Feet
- Dimensions: 11x10
Bedroom 3
- Level: Main
- Area: 90 Square Feet
- Dimensions: 10x9
Kitchen
- Level: Main
- Area: 165 Square Feet
- Dimensions: 15x11
Living room
- Level: Main
- Area: 195 Square Feet
- Dimensions: 15x13
Heating
- Forced Air, Natural Gas
Cooling
- Central Air
Appliances
- Included: Disposal, Gas Water Heater, Electric Oven, Refrigerator
Features
- Attic Pull Down Stairs, Eat-in Kitchen, High Speed Internet
- Has basement: No
- Attic: Pull Down Stairs
Interior area
- Total structure area: 888
- Total interior livable area: 888 sqft
Video & virtual tour
Property
Parking
- Total spaces: 2
- Parking features: Attached
- Attached garage spaces: 2
- Details: Garage Parking Other(Service Door)
Features
- Levels: One
- Stories: 1
- Patio & porch: Covered
Lot
- Size: 7,840 Square Feet
Details
- Parcel number: 491211100018000900
- Horse amenities: None
Construction
Type & style
- Home type: SingleFamily
- Architectural style: Ranch
- Property subtype: Residential, Single Family Residence
Materials
- Vinyl With Brick
- Foundation: Crawl Space
Condition
- New construction: No
- Year built: 1965
Utilities & green energy
- Water: Private
Community & HOA
Community
- Subdivision: Waynecroft
HOA
- Has HOA: No
Location
- Region: Indianapolis
Financial & listing details
- Price per square foot: $190/sqft
- Tax assessed value: $102,000
- Annual tax amount: $1,112
- Date on market: 5/31/2026
- Cumulative days on market: 116 days
Estimated market value
Not available
Estimated sales range
Not available
Not available
Price history
| Date | Event | Price |
|---|---|---|
| 9/7/2026 | Price change | $168,900-3.4%$190/sqft |
Source:  MIBOR as distributed by MLS GRID #22104869 Report a problem MIBOR as distributed by MLS GRID #22104869 Report a problem | ||
| 8/18/2026 | Listed for sale | $174,900$197/sqft |
Source: MIBOR as distributed by MLS GRID #22104869 Report a problem | ||
| 8/10/2026 | Pending sale | $174,900$197/sqft |
Source: MIBOR as distributed by MLS GRID #22104869 Report a problem | ||
| 7/23/2026 | Listed for sale | $174,900$197/sqft |
Source: MIBOR as distributed by MLS GRID #22104869 Report a problem | ||
| 7/13/2026 | Pending sale | $174,900$197/sqft |
Source: MIBOR as distributed by MLS GRID #22104869 Report a problem | ||
| 7/1/2026 | Price change | $174,900-2.8%$197/sqft |
Source: MIBOR as distributed by MLS GRID #22104869 Report a problem | ||
| 5/31/2026 | Listed for sale | $180,000+170.7%$203/sqft |
Source: MIBOR as distributed by MLS GRID #22104869 Report a problem | ||
| 5/16/2016 | Sold | $66,500-5%$75/sqft |
Source: MIBOR as distributed by MLS GRID #21388042 Report a problem | ||
| 5/10/2016 | Pending sale | $69,999$79/sqft |
Source: RE/MAX Centerstone #21388042 Report a problem | ||
| 3/25/2016 | Price change | $69,999-6.5%$79/sqft |
Source: RE/MAX Centerstone #21388042 Report a problem | ||
| 2/15/2016 | Price change | $74,8900%$84/sqft |
Source: RE/MAX Centerstone #21388042 Report a problem | ||
| 12/14/2015 | Price change | $74,900-6.3%$84/sqft |
Source: RE/MAX Centerstone #21388042 Report a problem | ||
| 11/18/2015 | Listed for sale | $79,900+60.1%$90/sqft |
Source: RE/MAX Centerstone #21388042 Report a problem | ||
| 6/9/2011 | Listing removed | $49,900+10.9%$56/sqft |
Source: RE/MAX Excel REALTORS #21044153 Report a problem | ||
| 6/6/2011 | Sold | $45,000-9.8%$51/sqft |
Source: MIBOR as distributed by MLS GRID #21044153 Report a problem | ||
| 8/22/2010 | Listed for sale | $49,900$56/sqft |
Source: RE/MAX Excel REALTORS #21044153 Report a problem | ||
Public tax history
| Year | Property taxes | Tax assessment |
|---|---|---|
| 2025 | $1,113 +0.4% | $102,000 +2.1% |
| 2024 | $1,108 +6.7% | $99,900 |
| 2023 | $1,038 +30.2% | $99,900 +7.5% |
| 2022 | $797 +28.7% | $92,900 +31.2% |
| 2021 | $619 -13.1% | $70,800 +29.2% |
| 2020 | $713 +12.2% | $54,800 -13% |
| 2019 | $635 +3.2% | $63,000 +2.3% |
| 2018 | $616 +12.2% | $61,600 +9.8% |
| 2017 | $549 +9.8% | $56,100 +1.6% |
| 2016 | $500 +18.5% | $55,200 -3.8% |
| 2014 | $422 +1.5% | $57,400 +9.1% |
| 2013 | $415 | $52,600 -4.7% |
| 2012 | $415 | $55,200 -0.7% |
| 2011 | -- | $55,600 -2.3% |
| 2010 | $386 +5.2% | $56,900 -5% |
| 2009 | $366 | $59,900 -11.9% |
| 2007 | -- | $68,000 +4.6% |
| 2006 | -- | $65,000 +9.4% |
| 2005 | -- | $59,400 |
| 2004 | -- | $59,400 |
| 2003 | -- | $59,400 +88% |
| 2002 | -- | $31,600 |
Find assessor info on the county website
Monthly payment
Est. payment
Payment breakdown
Explore the cost of this home by adjusting the details. Changes won't be saved.Climate risks
Neighborhood: Chapel Hill-Ben Davis
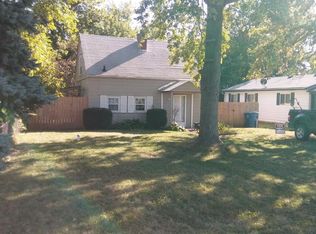
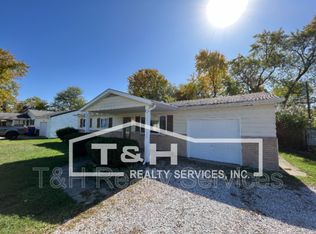
Similar homes
- $180,0003 bd2 ba888 sqft613 S Mickley Ave, Indianapolis, IN 46241Active
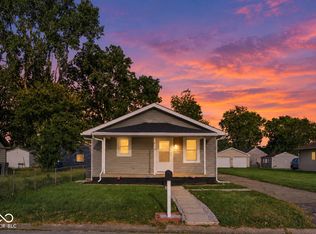 MLS ID #22127186, Jesus Flores, West & Main Real Estate. MIBOR as distributed by MLS GRID
 - $160,0003 bd2 ba1k sqft4618 W Beecher St, Indianapolis, IN 46241Active
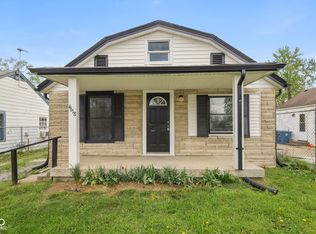 MLS ID #22091565, Olugbenga Akinbola, Highgarden Real Estate. MIBOR as distributed by MLS GRID
 - $149,9002 bd1 ba768 sqft2929 Denison St, Indianapolis, IN 46241Active
 MLS ID #22129719, David Harting, Ferris Property Group. MIBOR as distributed by MLS GRID
 - $185,0003 bd2 ba1.3k sqft2129 Radcliffe Ave, Indianapolis, IN 46227For Sale

 MLS ID #847250, Keri Hir, Keri Hir. NIRA as distributed by MLS GRID
