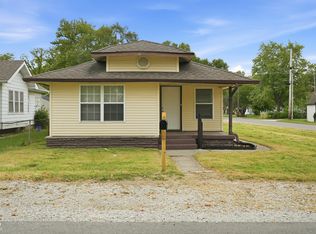
Presenting an exceptional opportunity at 969 N Pershing, INDIANAPOLIS, IN, USA. Steps from 16-Tech and downtown Indy. This 1920 single-family residence, spanning almost 1100 square feet, offers a ready-to-move-in and inviting home environment, meticulously prepared for immediate occupancy. The bungalow-style exterior of this one-story residence provides a classic aesthetic, complemented by a welcoming porch, ideal for relaxation and engagement with the surroundings. Inside, the property features three well-proportioned bedrooms, offering versatile living arrangements. The residence also includes two full bathrooms, with showcase walk-in showers, providing both comfort and functionality. The kitchen has ample space with all new cabinets and countertops. With a generous lot size of 5184 square feet, this property offers plenty of outdoor space. We invite you to discover the refined living experience this residence affords.
Active
Price cut: $15K (8/26)
$180,000
969 N Pershing Ave, Indianapolis, IN 46222
3beds
1,317sqft
Residential, Single Family Residence
Built in 1920
5,227 Square Feet Lot
$-- Zestimate®
$137/sqft
$-- HOA
What's special
Bungalow-style exteriorWelcoming porchThree well-proportioned bedroomsShowcase walk-in showers
- 108 days
- 151
- 16
Zillow last checked:
Listing updated:
Listed by:
Canyce Lane c.lanerealty@icloud.com,
Keller Williams Indy Metro NE
Source: MIBOR as distributed by MLS GRID,MLS#: 22111243
Facts & features
Interior
Bedrooms & bathrooms
- Bedrooms: 3
- Bathrooms: 2
- Full bathrooms: 2
- Main level bathrooms: 2
- Main level bedrooms: 3
Primary bedroom
- Level: Main
- Area: 143 Square Feet
- Dimensions: 11X13
Bedroom 2
- Level: Main
- Area: 108 Square Feet
- Dimensions: 9X12
Bedroom 3
- Level: Main
- Area: 81 Square Feet
- Dimensions: 9X9
Breakfast room
- Level: Main
- Area: 120 Square Feet
- Dimensions: 6X20
Kitchen
- Level: Main
- Area: 168 Square Feet
- Dimensions: 12X14
Laundry
- Level: Main
- Area: 72 Square Feet
- Dimensions: 9X8
Living room
- Level: Main
- Area: 182 Square Feet
- Dimensions: 13X14
Heating
- Electric
Cooling
- Central Air, Heat Pump
Appliances
- Included: Dishwasher, Dryer, Electric Water Heater, Disposal, Exhaust Fan, MicroHood, Electric Oven, Refrigerator, Washer, Microwave
- Laundry: In Unit
Features
- Eat-in Kitchen
- Basement: Cellar,Unfinished
Interior area
- Total structure area: 1,317
- Total interior livable area: 1,317 sqft
- Finished area below ground: 0
Property
Features
- Levels: One
- Stories: 1
Lot
- Size: 5,227 Square Feet
Details
- Parcel number: 491104117004000901
- Special conditions: Sales Disclosure Not Required
- Horse amenities: None
Construction
Type & style
- Home type: SingleFamily
- Architectural style: Ranch
- Property subtype: Residential, Single Family Residence
Materials
- Cedar, Brick
- Foundation: Block, Cellar, Rock
Condition
- Updated/Remodeled
- New construction: No
- Year built: 1920
Utilities & green energy
- Water: Public
Community & HOA
Community
- Subdivision: John Trost
HOA
- Has HOA: No
Location
- Region: Indianapolis
Financial & listing details
- Price per square foot: $137/sqft
- Tax assessed value: $80,600
- Annual tax amount: $1,502
- Date on market: 7/1/2026
- Cumulative days on market: 87 days
Estimated market value
Not available
Estimated sales range
Not available
Not available
Price history
| Date | Event | Price |
|---|---|---|
| 8/26/2026 | Price change | $180,000-7.7%$137/sqft |
Source:  MIBOR as distributed by MLS GRID #22111243 Report a problem MIBOR as distributed by MLS GRID #22111243 Report a problem | ||
| 7/1/2026 | Listed for sale | $195,000$148/sqft |
Source: MIBOR as distributed by MLS GRID #22111243 Report a problem | ||
Public tax history
| Year | Property taxes | Tax assessment |
|---|---|---|
| 2025 | $1,502 +10.1% | $80,600 +27.3% |
| 2024 | $1,364 +0.5% | $63,300 +10.1% |
| 2023 | $1,358 +43.2% | $57,500 |
| 2022 | $948 +22.2% | $57,500 +39.9% |
| 2021 | $776 +12.5% | $41,100 +22.7% |
| 2020 | $689 +11.7% | $33,500 +14.7% |
| 2019 | $617 +19.1% | $29,200 +12.7% |
| 2018 | $518 -33% | $25,900 +13.1% |
| 2017 | $774 +62.7% | $22,900 +2.7% |
| 2016 | $476 +3.3% | $22,300 +4.7% |
| 2014 | $461 -9.2% | $21,300 +4.9% |
| 2013 | $507 | $20,300 -10.2% |
| 2012 | $507 | $22,600 +15.3% |
| 2011 | -- | $19,600 -8.8% |
| 2010 | $447 -8.4% | $21,500 -6.1% |
| 2009 | $488 | $22,900 -3.4% |
| 2007 | -- | $23,700 |
Find assessor info on the county website
Monthly payment
Est. payment
Payment breakdown
Explore the cost of this home by adjusting the details. Changes won't be saved.Climate risks
Neighborhood: Near Westside
Nearby schools
Schools provided by the listing agent
- High: George Washington High School
Source: MIBOR as distributed by MLS GRID. This data may not be complete. We recommend contacting the local school district to confirm school assignments for this home.
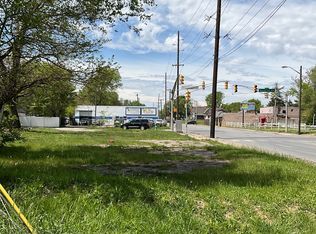
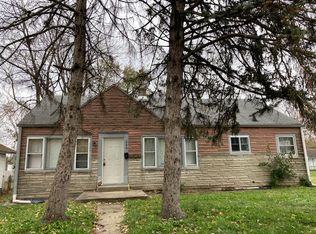
Similar homes
- $179,9002 bd1 ba1.2k sqft1110 N Tibbs Ave, Indianapolis, IN 46222Active
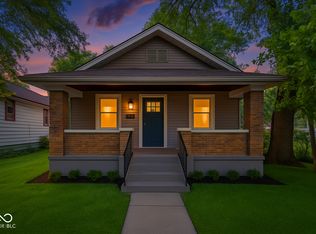 MLS ID #22120379, Nathaniel Cromlich, CENTURY 21 Scheetz. MIBOR as distributed by MLS GRID
 - $214,9003 bd2 ba925 sqft2643 Eagledale Dr, Indianapolis, IN 46222Active
 MLS ID #22111061, Katie Ward, CrestPoint Real Estate. MIBOR as distributed by MLS GRID
 - $189,9003 bd2 ba1.5k sqft1314 N High School Rd, Indianapolis, IN 46224Active
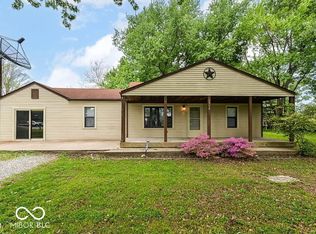 MLS ID #22098101, Shannon Skyles, Heroes Property Group. MIBOR as distributed by MLS GRID
 - $179,9003 bd1 ba976 sqft731 Manhattan Ave, Indianapolis, IN 46241Active
 MLS ID #22125275, Justin Capps, Ferris Property Group. MIBOR as distributed by MLS GRID
