Welcome to 2021 Hillside Avenue, a beautifully updated home offering the perfect blend of comfort, space, and investment potential in Indianapolis. Featuring 3 bedrooms and 2 full bathrooms, this property boasts over 1,700 square feet of well-designed living space, ideal for both everyday living and long-term value. The main-level primary suite provides convenience and privacy, while the updated kitchen offers modern finishes and functionality for today's lifestyle. Major mechanical updates have already been taken care of, including a new roof, HVAC system, and updated exterior plumbing giving peace of mind to the next owner. Whether you're looking for a place to call home or a strong addition to your investment portfolio, this property delivers flexibility and opportunity. Don't miss your chance to own a move-in ready home with solid updates and great potential.
Active
Price cut: $10K (8/19)
$169,000
2021 Hillside Ave, Indianapolis, IN 46218
3beds
1,736sqft
Residential, Single Family Residence
Built in 1914
4,356 Square Feet Lot
$-- Zestimate®
$97/sqft
$-- HOA
What's special
- 177 days
- 62
- 8
Zillow last checked:
Listing updated:
Listed by:
Justin Wade Jwade@blkkeyrealty.com,
BLK Key Realty
Source: MIBOR as distributed by MLS GRID,MLS#: 22097971
Facts & features
Interior
Bedrooms & bathrooms
- Bedrooms: 3
- Bathrooms: 2
- Full bathrooms: 2
- Main level bathrooms: 1
- Main level bedrooms: 1
Primary bedroom
- Level: Main
- Area: 143 Square Feet
- Dimensions: 11x13
Bedroom 2
- Level: Upper
- Area: 130 Square Feet
- Dimensions: 10x13
Bedroom 3
- Level: Upper
- Area: 120 Square Feet
- Dimensions: 10x12
Dining room
- Level: Main
- Area: 224 Square Feet
- Dimensions: 16x14
Kitchen
- Level: Main
- Area: 156 Square Feet
- Dimensions: 12x13
Living room
- Level: Main
- Area: 195 Square Feet
- Dimensions: 13x15
Utility room
- Level: Main
- Area: 48 Square Feet
- Dimensions: 6x8
Heating
- Electric, Forced Air
Cooling
- Central Air
Appliances
- Included: Common Laundry, Dishwasher, Dryer, Disposal, Electric Oven, Refrigerator, Washer, Water Heater
- Laundry: Common Area
Features
- Attic Access, Entrance Foyer
- Has basement: No
- Attic: Access Only
Interior area
- Total structure area: 1,736
- Total interior livable area: 1,736 sqft
Property
Features
- Levels: Two
- Stories: 2
- Patio & porch: Deck, Porch
Lot
- Size: 4,356 Square Feet
Details
- Parcel number: 490731216014000101
- Horse amenities: None
Construction
Type & style
- Home type: SingleFamily
- Architectural style: Traditional
- Property subtype: Residential, Single Family Residence
Materials
- Vinyl Siding
- Foundation: Crawl Space
Condition
- New construction: No
- Year built: 1914
Utilities & green energy
- Water: Public
Community & HOA
Community
- Subdivision: Newmans Oak Park
HOA
- Has HOA: No
Location
- Region: Indianapolis
Financial & listing details
- Price per square foot: $97/sqft
- Tax assessed value: $154,100
- Annual tax amount: $1,980
- Date on market: 4/27/2026
- Cumulative days on market: 150 days
Estimated market value
Not available
Estimated sales range
Not available
Not available
Price history
| Date | Event | Price |
|---|---|---|
| 8/19/2026 | Price change | $169,000-5.6%$97/sqft |
Source:  MIBOR as distributed by MLS GRID #22097971 Report a problem MIBOR as distributed by MLS GRID #22097971 Report a problem | ||
| 6/30/2026 | Price change | $179,000-3.2%$103/sqft |
Source: MIBOR as distributed by MLS GRID #22097971 Report a problem | ||
| 6/7/2026 | Price change | $185,000-5.1%$107/sqft |
Source: MIBOR as distributed by MLS GRID #22097971 Report a problem | ||
| 5/15/2026 | Price change | $195,000-2.5%$112/sqft |
Source: MIBOR as distributed by MLS GRID #22097971 Report a problem | ||
| 4/27/2026 | Listed for sale | $200,000+105.1%$115/sqft |
Source: MIBOR as distributed by MLS GRID #22097971 Report a problem | ||
| 6/25/2020 | Sold | $97,500+2.6%$56/sqft |
Source: MIBOR as distributed by MLS GRID #21652775 Report a problem | ||
| 3/20/2020 | Pending sale | $95,000$55/sqft |
Source: The Madsen Group, LLC #21652775 Report a problem | ||
| 3/18/2020 | Listed for sale | $95,000$55/sqft |
Source: The Madsen Group, LLC #21652775 Report a problem | ||
| 3/2/2020 | Pending sale | $95,000$55/sqft |
Source: The Madsen Group, LLC #21652775 Report a problem | ||
| 2/11/2020 | Listed for sale | $95,000$55/sqft |
Source: The Madsen Group, LLC #21652775 Report a problem | ||
| 1/29/2020 | Pending sale | $95,000$55/sqft |
Source: The Madsen Group, LLC #21652775 Report a problem | ||
| 12/16/2019 | Listing removed | $950$1/sqft |
Source: The Madsen Group, LLC #21652775 Report a problem | ||
| 11/27/2019 | Listed for rent | $950$1/sqft |
Source: The Madsen Group, LLC #21652775 Report a problem | ||
| 10/27/2019 | Price change | $95,000-5%$55/sqft |
Source: The Madsen Group, LLC #21652775 Report a problem | ||
| 10/9/2019 | Price change | $100,000-9.1%$58/sqft |
Source: The Madsen Group, LLC #21652775 Report a problem | ||
| 8/8/2019 | Price change | $110,000-8.3%$63/sqft |
Source: The Madsen Group, LLC #21652775 Report a problem | ||
| 7/20/2019 | Price change | $120,000-4%$69/sqft |
Source: The Madsen Group, LLC #21652775 Report a problem | ||
| 7/9/2019 | Listed for sale | $125,000+733.3%$72/sqft |
Source: The Madsen Group, LLC #21652775 Report a problem | ||
| 12/31/2018 | Sold | $15,000$9/sqft |
Source: Public Record Report a problem | ||
Public tax history
| Year | Property taxes | Tax assessment |
|---|---|---|
| 2025 | $1,979 -6.9% | $154,100 -9.1% |
| 2024 | $2,125 +38.2% | $169,600 -7.1% |
| 2023 | $1,538 +70.5% | $182,500 +34% |
| 2022 | $902 | $136,200 +40% |
| 2021 | -- | $97,300 +1469.4% |
| 2020 | $144 -93.3% | $6,200 +1.6% |
| 2019 | $2,165 +461.8% | $6,100 |
| 2018 | $385 +16.6% | $6,100 |
| 2017 | $331 +154.3% | $6,100 |
| 2016 | $130 +3.6% | $6,100 +5.2% |
| 2014 | $125 +158.7% | $5,800 |
| 2013 | $48 | $5,800 |
| 2012 | $48 | $5,800 +13.7% |
| 2011 | -- | $5,100 |
| 2010 | $40 +11.4% | $5,100 |
| 2009 | $36 | $5,100 -5.6% |
| 2007 | -- | $5,400 -34.9% |
| 2006 | -- | $8,300 -62.8% |
| 2003 | -- | $22,300 +259.7% |
| 2002 | -- | $6,200 +199.5% |
| 2001 | -- | $2,070 |
| 2000 | -- | $2,070 |
Find assessor info on the county website
Monthly payment
Est. payment
Payment breakdown
Explore the cost of this home by adjusting the details. Changes won't be saved.Climate risks
Neighborhood: Martindale-Brightwood
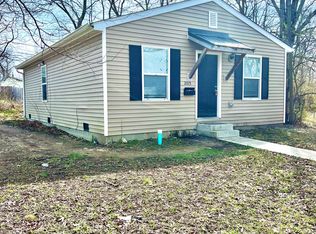
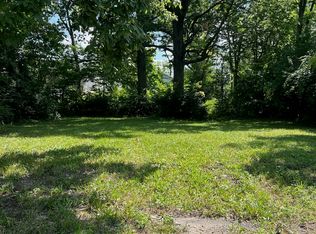
Similar homes
- $169,9003 bd2 ba1.1k sqft5707 E 20th St, Indianapolis, IN 46218Active
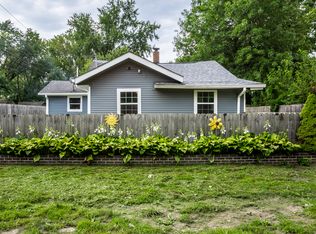 MLS ID #22117746, Shawnna West, F.C. Tucker Company. MIBOR as distributed by MLS GRID
 - $175,0003 bd2 ba2k sqft250 N Oakland Ave, Indianapolis, IN 46201Active
 MLS ID #22109276, Barbara Whiteside, Keller Williams Indy Metro NE. MIBOR as distributed by MLS GRID
 - $175,0002 bd2 ba2k sqft5229 E 16th St, Indianapolis, IN 46218Active
 MLS ID #22111200, Jill Turner, Carpenter, REALTORS®. MIBOR as distributed by MLS GRID
 - $184,9003 bd3 ba1.8k sqft247 N Oakland Ave, Indianapolis, IN 46201Active
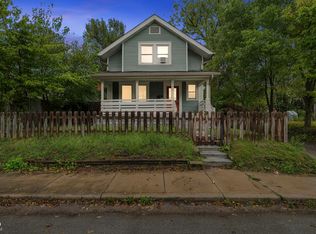 MLS ID #22111104, Gadi Boukai, F.C. Tucker Company. MIBOR as distributed by MLS GRID
