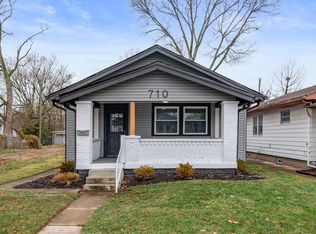
Feast your eyes on this beautifully updated single-family residence, perfectly blending 1930s charm with modern convenience. From the moment you step inside, you'll feel right at home in this inviting space that's just waiting for new memories to be made. Original hardwood floors and classic arched openings add warmth and character, while the heart of the home-the fully renovated kitchen-steals the show. Enjoy stylish shaker cabinets, elegant stone countertops, and a tasteful backsplash that adds just the right touch of flair. Step outside to a welcoming front porch, an ideal spot to relax with a cup of coffee and watch the world go by. This charming one-story home offers more than just great looks. With a brand-new furnace, new water heater, updated bathroom, and numerous additional upgrades, you'll be amazed at the value packed into this property. Don't miss your chance to own this delightful home that offers not just a place to live, but a lifestyle to love.
Active
Price cut: $5.1K (7/16)
$169,900
1402 N Grant Ave, Indianapolis, IN 46201
2beds
1,224sqft
Residential, Single Family Residence
Built in 1930
5,227 Square Feet Lot
$166,600 Zestimate®
$139/sqft
$-- HOA
What's special
Stylish shaker cabinetsInviting spaceWelcoming front porchElegant stone countertopsBrand-new furnaceFully renovated kitchenUpdated bathroom
- 26 days
- 404
- 32
Likely to sell faster than
Zillow last checked:
Listing updated:
Listed by:
Jess Martin 317-650-8590,
Maywright Property Co.
Source: MIBOR as distributed by MLS GRID,MLS#: 22119550
Facts & features
Interior
Bedrooms & bathrooms
- Bedrooms: 2
- Bathrooms: 1
- Full bathrooms: 1
- Main level bathrooms: 1
- Main level bedrooms: 2
Bedroom 2
- Level: Main
- Area: 108 Square Feet
- Dimensions: 12x9
Other
- Level: Main
- Area: 108 Square Feet
- Dimensions: 12x9
Dining room
- Level: Main
- Area: 126 Square Feet
- Dimensions: 14x9
Kitchen
- Features: Tile-Ceramic
- Level: Main
- Area: 120 Square Feet
- Dimensions: 12x10
Laundry
- Features: Other
- Level: Basement
- Area: 170 Square Feet
- Dimensions: 17x10
Living room
- Level: Main
- Area: 182 Square Feet
- Dimensions: 14x13
Heating
- Forced Air, Natural Gas
Cooling
- Central Air
Appliances
- Included: Dishwasher, Dryer, Disposal, Gas Water Heater, Electric Oven, Refrigerator, Washer
- Laundry: In Basement
Features
- Attic Access, High Speed Internet
- Basement: Egress Window(s),Finished Ceiling,Finished Walls,Partially Finished
- Attic: Access Only
Interior area
- Total structure area: 1,224
- Total interior livable area: 1,224 sqft
- Finished area below ground: 122
Property
Parking
- Total spaces: 1
- Parking features: Detached
- Garage spaces: 1
Features
- Levels: One
- Stories: 1
- Patio & porch: Covered, Screened
- Fencing: Fenced,Chain Link,Full
Lot
- Size: 5,227 Square Feet
- Features: Curbs, Sidewalks
Details
- Parcel number: 490733178242000101
- Horse amenities: None
Construction
Type & style
- Home type: SingleFamily
- Architectural style: Bungalow
- Property subtype: Residential, Single Family Residence
Materials
- Aluminum Siding, Brick
- Foundation: Block
Condition
- New construction: No
- Year built: 1930
Utilities & green energy
- Water: Public
Community & HOA
Community
- Subdivision: No Subdivision
HOA
- Has HOA: No
Location
- Region: Indianapolis
Financial & listing details
- Price per square foot: $139/sqft
- Tax assessed value: $127,000
- Annual tax amount: $1,270
- Date on market: 8/11/2026
- Cumulative days on market: 160 days
Estimated market value
$166,600
$158,000 - $175,000
$1,110/mo
Price history
| Date | Event | Price |
|---|---|---|
| 7/16/2026 | Price change | $169,900-2.9%$139/sqft |
Source:  MIBOR as distributed by MLS GRID #22088002 Report a problem MIBOR as distributed by MLS GRID #22088002 Report a problem | ||
| 6/5/2026 | Price change | $175,000-2.2%$143/sqft |
Source: MIBOR as distributed by MLS GRID #22088002 Report a problem | ||
| 5/4/2026 | Price change | $179,000-5.7%$146/sqft |
Source: MIBOR as distributed by MLS GRID #22088002 Report a problem | ||
| 4/16/2026 | Listed for sale | $189,900$155/sqft |
Source: MIBOR as distributed by MLS GRID #22088002 Report a problem | ||
| 3/26/2026 | Pending sale | $189,900$155/sqft |
Source: MIBOR as distributed by MLS GRID #22088002 Report a problem | ||
| 3/9/2026 | Price change | $189,900-5.1%$155/sqft |
Source: MIBOR as distributed by MLS GRID #22088002 Report a problem | ||
| 10/23/2025 | Price change | $200,000-4.8%$163/sqft |
Source: MIBOR as distributed by MLS GRID #22066996 Report a problem | ||
| 10/10/2025 | Listed for sale | $210,000+55.6%$172/sqft |
Source: MIBOR as distributed by MLS GRID #22066996 Report a problem | ||
| 2/9/2022 | Sold | $135,000$110/sqft |
Source: MIBOR as distributed by MLS GRID #21831127 Report a problem | ||
| 1/7/2022 | Pending sale | $135,000$110/sqft |
Source: MIBOR as distributed by MLS GRID #21831127 Report a problem | ||
| 1/4/2022 | Listed for sale | $135,000+80%$110/sqft |
Source: MIBOR as distributed by MLS GRID #21831127 Report a problem | ||
| 5/26/2017 | Sold | $75,000-6.1%$61/sqft |
Source: MIBOR as distributed by MLS GRID #21476511 Report a problem | ||
| 5/23/2017 | Pending sale | $79,900$65/sqft |
Source: Carpenter Realtors, Inc. #21476511 Report a problem | ||
| 4/5/2017 | Listed for sale | $79,900$65/sqft |
Source: Carpenter Realtors, Inc. #21476511 Report a problem | ||
Public tax history
| Year | Property taxes | Tax assessment |
|---|---|---|
| 2025 | $1,060 -2.2% | $127,000 +15.6% |
| 2024 | $1,083 0% | $109,900 -3.9% |
| 2023 | $1,083 +14.1% | $114,400 +3.4% |
| 2022 | $949 +23% | $110,600 +16.2% |
| 2021 | $772 +23.4% | $95,200 +10.7% |
| 2020 | $626 +19.4% | $86,000 +10.7% |
| 2019 | $524 +101.3% | $77,700 +16.8% |
| 2018 | $260 -61.2% | $66,500 +101.5% |
| 2017 | $672 -3.5% | $33,000 +15% |
| 2016 | $696 -2.2% | $28,700 -12.8% |
| 2014 | $711 -9.4% | $32,900 |
| 2013 | $785 | $32,900 -6% |
| 2012 | $785 | $35,000 -35.1% |
| 2011 | -- | $53,900 -2.5% |
| 2010 | $1,150 -2.5% | $55,300 |
| 2009 | $1,179 | $55,300 -7.5% |
| 2007 | -- | $59,800 +38.1% |
| 2005 | -- | $43,300 |
| 2004 | -- | $43,300 |
| 2003 | -- | $43,300 +167.3% |
| 2002 | -- | $16,200 +200% |
| 2001 | -- | $5,400 |
| 2000 | -- | $5,400 |
Find assessor info on the county website
Monthly payment
Est. payment
Payment breakdown
Explore the cost of this home by adjusting the details. Changes won't be saved.Climate risks
Neighborhood: Near Eastside
Similar homes
- $170,0002 bd2 ba1.4k sqft702 N Gladstone Ave, Indianapolis, IN 46201Active
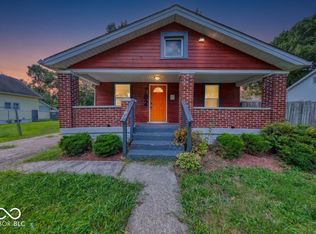 MLS ID #22119678, Barbara Whiteside, Keller Williams Indy Metro NE. MIBOR as distributed by MLS GRID
 - $175,0002 bd2 ba1.5k sqft601 Wallace Ave, Indianapolis, IN 46201Active
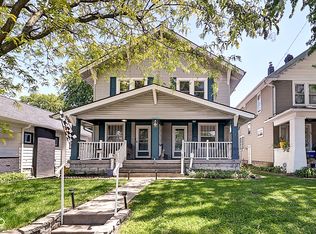 MLS ID #22101529, Amanda Hadley, F.C. Tucker Company. MIBOR as distributed by MLS GRID
 - $164,9002 bd1 ba1.3k sqft710 N Drexel Ave, Indianapolis, IN 46201Active
 MLS ID #22111432, Kelly Huff, F.C. Tucker Company. MIBOR as distributed by MLS GRID
 - $180,0003 bd2 ba1.5k sqft234 S Denny St, Indianapolis, IN 46201Active
 MLS ID #22122584, Ron Rose, Indiana Realty Pros, Inc.. MIBOR as distributed by MLS GRID
