This fully renovated bungalow near Garfield Park checks every box! A spacious covered front porch welcomes you into a sun-drenched living room featuring raised ceilings and beautifully refinished hardwood floors. The hardwoods continue through two comfortable bedrooms, each with a ceiling fan and access to its own full bathroom. The updated eat-in kitchen shines with quartz countertops, custom tile work, and a full stainless steel appliance package. Just off the kitchen, a functional mud room leads to a clean, dry basement with a newer washer and dryer and plenty of storage space. Step outside to your fully fenced backyard retreat, with a deck and a cozy fire pit - perfect for hosting or relaxing evenings at home. An oversized parking pad off the alley provides ample off-street parking for multiple vehicles. All of this in a prime location just minutes from local dining, parks, and entertainment. This picture-perfect home is one you won't want to miss!
Active
$179,900
1414 Finley Ave, Indianapolis, IN 46203
2beds
1,408sqft
Residential, Single Family Residence
Built in 1913
5,227 Square Feet Lot
$-- Zestimate®
$128/sqft
$-- HOA
What's special
Clean dry basementCozy fire pitQuartz countertopsCustom tile workSpacious covered front porchRaised ceilingsFunctional mud room
- 150 days
- 117
- 14
Zillow last checked:
Listing updated:
Listed by:
Chanda Johnson 317-513-1101,
Maywright Property Co.
Source: MIBOR as distributed by MLS GRID,MLS#: 22094664
Facts & features
Interior
Bedrooms & bathrooms
- Bedrooms: 2
- Bathrooms: 2
- Full bathrooms: 2
- Main level bathrooms: 2
- Main level bedrooms: 2
Primary bedroom
- Level: Main
- Area: 121 Square Feet
- Dimensions: 11x11
Bedroom 2
- Level: Main
- Area: 121 Square Feet
- Dimensions: 11x11
Kitchen
- Features: Tile-Ceramic
- Level: Main
- Area: 90 Square Feet
- Dimensions: 09x10
Living room
- Level: Main
- Area: 154 Square Feet
- Dimensions: 11x14
Mud room
- Features: Tile-Ceramic
- Level: Main
- Area: 20 Square Feet
- Dimensions: 04x05
Heating
- Forced Air, Natural Gas
Cooling
- Central Air
Appliances
- Included: Dishwasher, Dryer, Gas Water Heater, Electric Oven, Range Hood, Refrigerator, Washer
- Laundry: In Basement
Features
- Attic Access, High Ceilings, Ceiling Fan(s), Hardwood Floors, High Speed Internet, Eat-in Kitchen, Smart Thermostat
- Flooring: Hardwood
- Windows: Wood Work Painted
- Basement: Partial,Daylight
- Attic: Access Only
Interior area
- Total structure area: 1,408
- Total interior livable area: 1,408 sqft
- Finished area below ground: 237
Property
Parking
- Parking features: Alley Access, Assigned, Gravel
- Details: Garage Parking Other(Assigned Parking Outside, Guest Street Parking)
Features
- Levels: One
- Stories: 1
- Patio & porch: Deck, Covered
- Exterior features: Lighting
- Fencing: Fenced,Full,Privacy,Gate
- Has view: Yes
- View description: Neighborhood
Lot
- Size: 5,227 Square Feet
- Features: Curbs, Sidewalks, Storm Sewer, Street Lights
Details
- Parcel number: 491019112065000101
- Special conditions: Sales Disclosure On File
- Horse amenities: None
Construction
Type & style
- Home type: SingleFamily
- Architectural style: Bungalow,Traditional
- Property subtype: Residential, Single Family Residence
Materials
- Wood Siding
- Foundation: Block, Crawl Space
Condition
- Updated/Remodeled
- New construction: No
- Year built: 1913
Utilities & green energy
- Water: Public
- Utilities for property: Electricity Connected, Sewer Connected, Water Connected
Community & HOA
Community
- Subdivision: Julian Bradbury & Julian Spring Garden
HOA
- Has HOA: No
Location
- Region: Indianapolis
Financial & listing details
- Price per square foot: $128/sqft
- Tax assessed value: $71,200
- Annual tax amount: $1,746
- Date on market: 4/10/2026
- Cumulative days on market: 126 days
- Electric utility on property: Yes
Estimated market value
Not available
Estimated sales range
Not available
Not available
Price history
| Date | Event | Price |
|---|---|---|
| 7/8/2026 | Listed for sale | $179,900$128/sqft |
Source:  MIBOR as distributed by MLS GRID #22094664 Report a problem MIBOR as distributed by MLS GRID #22094664 Report a problem | ||
| 6/15/2026 | Pending sale | $179,900$128/sqft |
Source: MIBOR as distributed by MLS GRID #22094664 Report a problem | ||
| 6/4/2026 | Price change | $179,900-2.8%$128/sqft |
Source: MIBOR as distributed by MLS GRID #22094664 Report a problem | ||
| 4/29/2026 | Price change | $185,000-5.1%$131/sqft |
Source: MIBOR as distributed by MLS GRID #22094664 Report a problem | ||
| 4/10/2026 | Listed for sale | $195,000+5.4%$138/sqft |
Source: MIBOR as distributed by MLS GRID #22094664 Report a problem | ||
| 1/5/2023 | Listing removed | -- |
Source: Zillow Rentals Report a problem | ||
| 1/3/2023 | Listed for rent | $1,100$1/sqft |
Source: Zillow Rentals Report a problem | ||
| 9/13/2022 | Listing removed | -- |
Source: MIBOR as distributed by MLS GRID #21882023 Report a problem | ||
| 9/9/2022 | Listed for sale | $185,000+146.7%$131/sqft |
Source: MIBOR as distributed by MLS GRID #21882023 Report a problem | ||
| 7/6/2022 | Sold | $75,000-6.1%$53/sqft |
Source: MIBOR as distributed by MLS GRID #21864652 Report a problem | ||
| 6/21/2022 | Pending sale | $79,900$57/sqft |
Source: MIBOR as distributed by MLS GRID #21864652 Report a problem | ||
| 6/20/2022 | Listed for sale | $79,900$57/sqft |
Source: MIBOR as distributed by MLS GRID #21864652 Report a problem | ||
Public tax history
| Year | Property taxes | Tax assessment |
|---|---|---|
| 2025 | $1,488 +3% | $71,200 +13.6% |
| 2024 | $1,445 -6.2% | $62,700 +3% |
| 2023 | $1,539 +24.3% | $60,900 -6.6% |
| 2022 | $1,239 +9.4% | $65,200 +21.4% |
| 2021 | $1,132 +7.3% | $53,700 +9.8% |
| 2020 | $1,055 +19.4% | $48,900 +9.4% |
| 2019 | $884 +16.3% | $44,700 +20.5% |
| 2018 | $760 +4.2% | $37,100 +8.2% |
| 2017 | $730 +5.2% | $34,300 +6.5% |
| 2016 | $694 +6.3% | $32,200 +6.6% |
| 2014 | $653 +2113.4% | $30,200 +23.8% |
| 2013 | $30 | $24,400 -39.5% |
| 2012 | -- | $40,300 +9.2% |
| 2011 | -- | $36,900 |
| 2010 | $198 +11.4% | $36,900 |
| 2009 | $177 | $36,900 -8.9% |
| 2007 | -- | $40,500 +10.7% |
| 2006 | -- | $36,600 +34.1% |
| 2005 | -- | $27,300 |
| 2004 | -- | $27,300 |
| 2003 | -- | $27,300 +85.7% |
| 2002 | -- | $14,700 +200% |
| 2001 | -- | $4,900 |
| 2000 | -- | $4,900 |
Find assessor info on the county website
Monthly payment
Est. payment
Payment breakdown
Explore the cost of this home by adjusting the details. Changes won't be saved.Climate risks
Neighborhood: Near Southeast
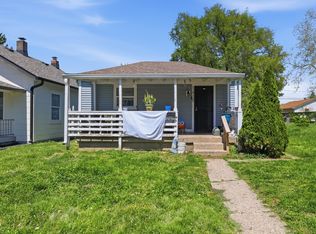
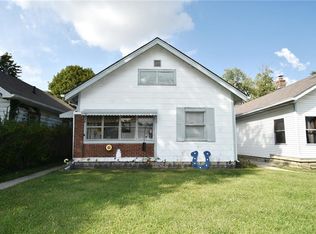
Similar homes
- $170,9992 bd1 ba1.3k sqft1550 Hoefgen St, Indianapolis, IN 46203Active
 MLS ID #22107748, Sui Sung, CrossRoads Link Realty. MIBOR as distributed by MLS GRID
 - $165,0002 bd1 ba864 sqft1212 E Bradbury Ave, Indianapolis, IN 46203Active
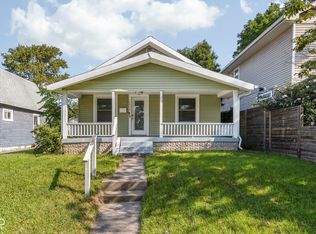 MLS ID #22121311, Cameron Mason, Keller Williams Indpls Metro N. MIBOR as distributed by MLS GRID
 - $185,0002 bd1 ba1.2k sqft1305 Lexington Ave, Indianapolis, IN 46203Active
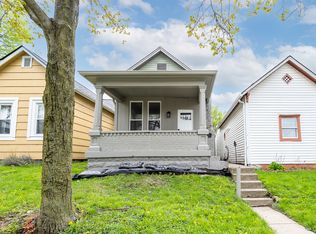 MLS ID #22052855, Evan Wilbrandt, Wilmoth Group. MIBOR as distributed by MLS GRID
 - $195,0003 bd2 ba1.2k sqft2844 Dietz St, Indianapolis, IN 46203Active
 MLS ID #22110790, Cassidey Stubbs, eXp Realty, LLC. MIBOR as distributed by MLS GRID
