Completely Updated & Move-In Ready! This beautifully renovated home with 2 bedroom and 1 full bath has been upgraded from top to bottom with high-quality improvements throughout. Enjoy a brand-new kitchen featuring modern cabinetry, new countertops, new granite kitchen island, and new appliances. The single full bathroom offers a contemporary walk-in shower, designed for both style and ease of use. Additional upgrades include: New flooring throughout, Fresh interior and exterior paint New exterior siding and wall improvements New energy-efficient windows and window blinds New lighting fixtures and updated electrical wiring, New plumbing system New furnace and central A/C unit, New water heater, New backyard fence, New driveway Every major system and many cosmetic features have been thoughtfully updated, offering peace of mind and modern comfort for years to come. This turnkey home is ready for its new owner-simply move in and enjoy! Like new from inside and out-don't miss this exceptional opportunity!
Active
Price cut: $3K (9/30)
$167,999
1550 Hoefgen St, Indianapolis, IN 46203
2beds
1,392sqft
Residential, Single Family Residence
Built in 1925
5,227 Square Feet Lot
$-- Zestimate®
$121/sqft
$-- HOA
What's special
Modern cabinetryNew backyard fenceNew drivewayContemporary walk-in showerNew energy-efficient windowsBrand-new kitchenNew appliances
- 68 days
- 165
- 19
Zillow last checked:
Listing updated:
Listed by:
Sui Sung suitsung@yahoo.com,
CrossRoads Link Realty
Source: MIBOR as distributed by MLS GRID,MLS#: 22107748
Facts & features
Interior
Bedrooms & bathrooms
- Bedrooms: 2
- Bathrooms: 1
- Full bathrooms: 1
- Main level bathrooms: 1
- Main level bedrooms: 2
Primary bedroom
- Level: Main
- Area: 121 Square Feet
- Dimensions: 11x11
Bedroom 2
- Level: Main
- Area: 121 Square Feet
- Dimensions: 11x11
Dining room
- Level: Main
- Area: 121 Square Feet
- Dimensions: 11x11
Kitchen
- Level: Main
- Area: 99 Square Feet
- Dimensions: 9x11
Living room
- Level: Main
- Area: 154 Square Feet
- Dimensions: 14x11
Heating
- Forced Air, Natural Gas
Cooling
- Central Air
Appliances
- Included: Dishwasher, Gas Water Heater, MicroHood, Gas Oven, Refrigerator
Features
- Windows: WoodWorkStain/Painted
- Has basement: Yes
Interior area
- Total structure area: 1,392
- Total interior livable area: 1,392 sqft
- Finished area below ground: 0
Property
Parking
- Parking features: Asphalt
Features
- Levels: One
- Stories: 1
- Fencing: Fenced,Privacy
Lot
- Size: 5,227 Square Feet
Details
- Parcel number: 491019110147000101
- Horse amenities: None
Construction
Type & style
- Home type: SingleFamily
- Architectural style: Bungalow
- Property subtype: Residential, Single Family Residence
Materials
- Wood Siding
- Foundation: Block, Full
Condition
- Updated/Remodeled
- New construction: No
- Year built: 1925
Utilities & green energy
- Water: Public
Community & HOA
Community
- Subdivision: Downeys Southeast
HOA
- Has HOA: No
Location
- Region: Indianapolis
Financial & listing details
- Price per square foot: $121/sqft
- Tax assessed value: $72,500
- Annual tax amount: $456
- Date on market: 8/7/2026
- Cumulative days on market: 113 days
Estimated market value
Not available
Estimated sales range
Not available
Not available
Price history
| Date | Event | Price |
|---|---|---|
| 9/30/2026 | Price change | $167,999-1.8%$121/sqft |
Source:  MIBOR as distributed by MLS GRID #22107748 Report a problem MIBOR as distributed by MLS GRID #22107748 Report a problem | ||
| 9/4/2026 | Price change | $170,999-1.7%$123/sqft |
Source: MIBOR as distributed by MLS GRID #22107748 Report a problem | ||
| 8/17/2026 | Price change | $173,999-1.1%$125/sqft |
Source: MIBOR as distributed by MLS GRID #22107748 Report a problem | ||
| 8/7/2026 | Listed for sale | $175,999$126/sqft |
Source: MIBOR as distributed by MLS GRID #22107748 Report a problem | ||
| 7/25/2026 | Listing removed | $175,999$126/sqft |
Source: MIBOR as distributed by MLS GRID #22107748 Report a problem | ||
| 6/11/2026 | Listed for sale | $175,999+151.4%$126/sqft |
Source: MIBOR as distributed by MLS GRID #22107748 Report a problem | ||
| 8/11/2025 | Sold | $70,000-17.2%$50/sqft |
Source: MIBOR as distributed by MLS GRID #22047532 Report a problem | ||
| 7/31/2025 | Pending sale | $84,500$61/sqft |
Source: MIBOR as distributed by MLS GRID #22047532 Report a problem | ||
| 7/29/2025 | Price change | $84,500-0.5%$61/sqft |
Source: MIBOR as distributed by MLS GRID #22047532 Report a problem | ||
| 6/27/2025 | Listed for sale | $84,900+69.8%$61/sqft |
Source: MIBOR as distributed by MLS GRID #22047532 Report a problem | ||
| 6/16/2025 | Sold | $50,000$36/sqft |
Source: Public Record Report a problem | ||
Public tax history
| Year | Property taxes | Tax assessment |
|---|---|---|
| 2025 | $438 +8% | $72,500 +13.5% |
| 2024 | $405 -5% | $63,900 +2.9% |
| 2023 | $426 +13.6% | $62,100 +3.5% |
| 2022 | $375 +10% | $60,000 +21% |
| 2021 | $341 +17.6% | $49,600 +9.5% |
| 2020 | $290 +6.1% | $45,300 +19.5% |
| 2019 | $273 +7.6% | $37,900 +9.2% |
| 2018 | $254 -7.2% | $34,700 +8.1% |
| 2017 | $274 +22.2% | $32,100 +5.9% |
| 2016 | $224 -0.8% | $30,300 -1.9% |
| 2014 | $226 -28.2% | $30,900 +23.6% |
| 2013 | $314 | $25,000 -33.5% |
| 2012 | $314 | $37,600 +6.8% |
| 2011 | -- | $35,200 |
| 2010 | $274 +11.4% | $35,200 |
| 2009 | $246 | $35,200 -8.6% |
| 2007 | -- | $38,500 +18.8% |
| 2006 | -- | $32,400 +31.7% |
| 2005 | -- | $24,600 |
| 2004 | -- | $24,600 |
| 2003 | -- | $24,600 +186% |
| 2002 | -- | $8,600 +199.7% |
| 2001 | -- | $2,870 |
| 2000 | -- | $2,870 |
Find assessor info on the county website
Monthly payment
Est. payment
Payment breakdown
Explore the cost of this home by adjusting the details. Changes won't be saved.Climate risks
Neighborhood: Near Southeast
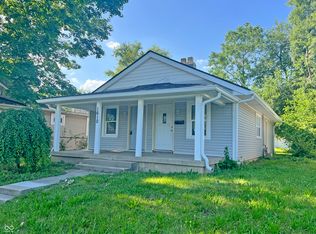
Similar homes
- $177,0002 bd2 ba1.4k sqft1414 Finley Ave, Indianapolis, IN 46203Active
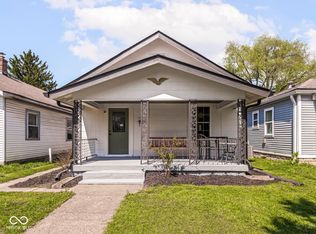 MLS ID #22094664, Chanda Johnson, Maywright Property Co.. MIBOR as distributed by MLS GRID
 - $160,0002 bd1 ba864 sqft1212 E Bradbury Ave, Indianapolis, IN 46203Active
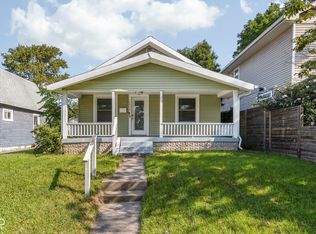 MLS ID #22121311, Cameron Mason, Keller Williams Indpls Metro N. MIBOR as distributed by MLS GRID
 - $154,9002 bd1 ba880 sqft2207 Albany St, Indianapolis, IN 46203Active
 MLS ID #22108829, Andy Tresize, Compass Indiana, LLC. MIBOR as distributed by MLS GRID
 - $204,9002 bd1 ba1.5k sqft1029 Albany St, Indianapolis, IN 46203Active
 MLS ID #22116612, Jeremy Sandlin, F.C. Tucker Company. MIBOR as distributed by MLS GRID
