1043 W 37th Street offers the kind of space, flexibility, and value that can be hard to find at this price point. This well-maintained 3-bedroom, 1-bath bungalow provides comfortable main-level living with hardwood floors, a formal dining room, and an easy-flowing layout that works well for everyday life. All three bedrooms are located on the main floor, making the home practical and convenient. The kitchen includes appliances, with a refrigerator, electric oven/range, and micro hood already in place. Central electric cooling and gas heat provide year-round comfort. The full basement is a major bonus, offering an additional 1,152 square feet of usable space. Whether you need storage, a rec room, home gym, workshop, hobby space, or future finished living area, this lower level gives the next owner room to grow and make the home fit their needs. Outside, the fenced yard offers space for pets, gardening, relaxing, or enjoying time outdoors. Located near downtown Indianapolis, schools, transit, and everyday amenities, this home is a strong option for a buyer who wants affordability, usable space, and the opportunity to build equity over time. With neighborhood pricing continuing to strengthen, 1043 W 37th Street is ready for a buyer who sees the value and wants to make it their own.
Active
$179,900
1043 W 37th St, Indianapolis, IN 46208
3beds
2,304sqft
Residential, Single Family Residence
Built in 1920
5,662 Square Feet Lot
$-- Zestimate®
$78/sqft
$-- HOA
What's special
Formal dining roomEasy-flowing layoutKitchen includes appliancesHardwood floorsComfortable main-level living
- 332 days
- 178
- 28
Zillow last checked:
Listing updated:
Listed by:
Charlene Gaard charlenegaard@aol.com,
No Limit Real Estate, LLC,
Robert Gaard,
No Limit Real Estate, LLC
Source: MIBOR as distributed by MLS GRID,MLS#: 22065321
Facts & features
Interior
Bedrooms & bathrooms
- Bedrooms: 3
- Bathrooms: 1
- Full bathrooms: 1
- Main level bathrooms: 1
- Main level bedrooms: 3
Primary bedroom
- Level: Main
- Area: 144 Square Feet
- Dimensions: 12x12
Bedroom 2
- Level: Main
- Area: 100 Square Feet
- Dimensions: 10x10
Bedroom 3
- Level: Main
- Area: 168 Square Feet
- Dimensions: 12x14
Dining room
- Level: Main
- Area: 100 Square Feet
- Dimensions: 10x10
Kitchen
- Level: Main
- Area: 99 Square Feet
- Dimensions: 11x9
Living room
- Level: Main
- Area: 132 Square Feet
- Dimensions: 12x11
Heating
- Forced Air, Natural Gas
Cooling
- Central Air
Appliances
- Included: Gas Water Heater, MicroHood, Electric Oven, Refrigerator
Features
- Basement: Unfinished
Interior area
- Total structure area: 2,304
- Total interior livable area: 2,304 sqft
- Finished area below ground: 0
Property
Parking
- Parking features: On Street
Features
- Levels: One
- Stories: 1
- Fencing: Fenced,Chain Link
Lot
- Size: 5,662 Square Feet
Details
- Parcel number: 490622100022000101
- Horse amenities: None
Construction
Type & style
- Home type: SingleFamily
- Architectural style: Bungalow
- Property subtype: Residential, Single Family Residence
Materials
- Vinyl Siding
- Foundation: Block
Condition
- New construction: No
- Year built: 1920
Utilities & green energy
- Water: Public
Community & HOA
Community
- Subdivision: Minters Sub Clifton
HOA
- Has HOA: No
Location
- Region: Indianapolis
Financial & listing details
- Price per square foot: $78/sqft
- Tax assessed value: $89,300
- Annual tax amount: $2,092
- Date on market: 11/11/2025
- Cumulative days on market: 362 days
Estimated market value
Not available
Estimated sales range
Not available
Not available
Price history
| Date | Event | Price |
|---|---|---|
| 6/2/2026 | Price change | $179,900-7.7%$78/sqft |
Source:  MIBOR as distributed by MLS GRID #22065321 Report a problem MIBOR as distributed by MLS GRID #22065321 Report a problem | ||
| 5/11/2026 | Price change | $194,900-1.3%$85/sqft |
Source: MIBOR as distributed by MLS GRID #22065321 Report a problem | ||
| 4/30/2026 | Price change | $197,500-1.2%$86/sqft |
Source: MIBOR as distributed by MLS GRID #22065321 Report a problem | ||
| 3/10/2026 | Price change | $199,900-4.8%$87/sqft |
Source: MIBOR as distributed by MLS GRID #22065321 Report a problem | ||
| 11/11/2025 | Listed for sale | $209,900$91/sqft |
Source: MIBOR as distributed by MLS GRID #22065321 Report a problem | ||
| 11/3/2025 | Listing removed | $209,900$91/sqft |
Source: MIBOR as distributed by MLS GRID #22065321 Report a problem | ||
| 10/3/2025 | Listed for sale | $209,900+1649.2%$91/sqft |
Source: MIBOR as distributed by MLS GRID #22065321 Report a problem | ||
| 3/4/2011 | Sold | $12,000-2.9%$5/sqft |
Source: MIBOR as distributed by MLS GRID #21100842 Report a problem | ||
| 1/8/2011 | Price change | $12,360-80.2%$5/sqft |
Source: Wynkoop Brokerage Firm, LLC #21100842 Report a problem | ||
| 1/6/2011 | Listed for sale | -- |
Source: foreclosure.com Report a problem | ||
| 12/17/2010 | Sold | $62,334$27/sqft |
Source: Public Record Report a problem | ||
Public tax history
| Year | Property taxes | Tax assessment |
|---|---|---|
| 2025 | $2,093 +2% | $89,300 +1.2% |
| 2024 | $2,052 +14.8% | $88,200 +2% |
| 2023 | $1,787 +43.5% | $86,500 +14.3% |
| 2022 | $1,246 +6.9% | $75,700 +40.2% |
| 2021 | $1,165 +1.1% | $54,000 +7.4% |
| 2020 | $1,152 +11.2% | $50,300 +3.1% |
| 2019 | $1,036 -61.1% | $48,800 +12.2% |
| 2018 | $2,664 +28.1% | $43,500 -8.4% |
| 2017 | $2,080 +151.1% | $47,500 |
| 2016 | $828 +4.7% | $47,500 +29.8% |
| 2014 | $791 +162.2% | $36,600 |
| 2013 | $302 | $36,600 +1.4% |
| 2012 | $302 | $36,100 -11.5% |
| 2011 | -- | $40,800 |
| 2010 | $318 +11.4% | $40,800 |
| 2009 | $286 | $40,800 -8.7% |
| 2007 | -- | $44,700 +44.7% |
| 2006 | -- | $30,900 -29.5% |
| 2005 | -- | $43,800 |
| 2004 | -- | $43,800 |
| 2003 | -- | $43,800 +87.2% |
| 2002 | -- | $23,400 +200% |
| 2001 | -- | $7,800 |
| 2000 | -- | $7,800 |
Find assessor info on the county website
Monthly payment
Est. payment
Payment breakdown
Explore the cost of this home by adjusting the details. Changes won't be saved.Climate risks
Neighborhood: Near NW-Riverside
Similar homes
- $175,0003 bd2 ba2k sqft3741 Ruckle St, Indianapolis, IN 46205Active
 MLS ID #22122662, Shamika Myers, F.C. Tucker Company. MIBOR as distributed by MLS GRID
 - $210,0003 bd2 ba2.3k sqft236 W 33rd St, Indianapolis, IN 46208Active
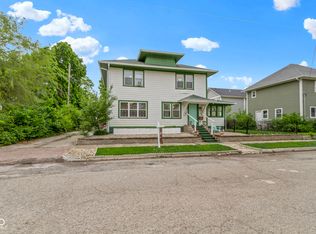 MLS ID #22085009, Sara Berry, eXp Realty LLC. MIBOR as distributed by MLS GRID
 - $209,9003 bd3 ba2.5k sqft3214 Nowland Ave, Indianapolis, IN 46201Active
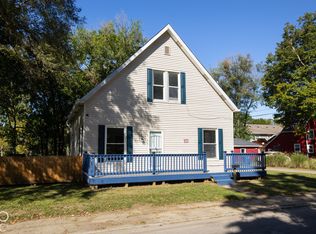 MLS ID #22129745, Johnny Kap, Keller Williams Indy Metro Partners. MIBOR as distributed by MLS GRID
 - $184,9003 bd1 ba2.1k sqft1927 N Dearborn St, Indianapolis, IN 46218Active
 MLS ID #22110120, Rosie Berzenye, T&H Realty Services, Inc.. MIBOR as distributed by MLS GRID
