Skip main navigation
Sold
  • $143,700

    2015 Hillside Ave, Indianapolis, IN 46218

    3beds
    912sqft
    Residential, Single Family Residence
    Built in 2020
    3,920.4 Square Feet Lot
    $162,100 Zestimate®
    $158/sqft
    $1,332 Estimated rent

    Home value

    $162,100

    $144,000 - $178,000

    $1,332/mo

    Zestimate® history
    Loading
    Loading...

    Owner options

    List your home for rent

    $1,332/mo

    Rent Zestimate®

    Find your next renter with Zillow Rental Manager. Plus, with online applications, you can quickly screen prospective tenants – for free.

    Learn more

    $1,332/mo

    Rent Zestimate®

    Refinance and save

    $945/mo

    Est. payment

    Refinancing to a lower rate could help reduce your monthly payments and save thousands over the life of the loan.

    See today's rates

    $945/mo

    Est. payment

    Explore your selling options

    Work with a Zillow partner agent

    Leverage their expertise and Zillow's premium Showcase listings to get your home seen by more buyers.

    Get started

    List with your own agent

    Get your home in front of millions of buyers by listing it on Zillow.

    Learn how to do it

    Sell it yourself

    Take full control of how buyers see your home on Zillow by listing For Sale by Owner (FSBO).

    List your home

    What's special

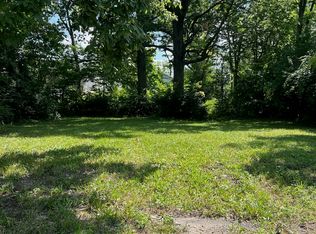
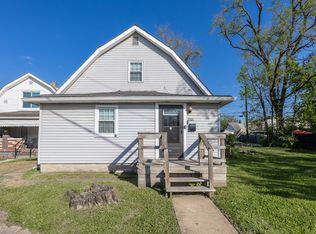
    Welcome to your cozy retreat conveniently nestled near downtown, boasting contemporary comfort and modern convenience. This charming 3-bedroom, 2-bathroom home, built in 2020, offers over 900 square feet of well-designed living space. Step inside to discover the seamless blend of style and functionality, with vinyl plank and plush carpet flooring throughout. The open layout creates an inviting atmosphere, perfect for both relaxation and entertainment. The kitchen features newer cabinets and comes fully equipped with essential appliances. Whether you're hosting dinner parties or enjoying a quiet night in, this space caters to your culinary needs with ease. Relax and unwind in the comfort of three spacious bedrooms, each offering ample closet space and natural light. The two bathrooms provide added convenience, ensuring everyone's comfort and privacy. Outside, the exterior showcases low-maintenance vinyl siding and vinyl windows, promising durability and efficiency for years to come. Laundry hookups add extra convenience, allowing for effortless chores. Conveniently located near downtown, this home puts you just moments away from local restaurants, shopping, and entertainment options. Whether you're exploring the vibrant city scene or enjoying a leisurely stroll through the neighborhood, everything you need is right at your fingertips. Don't miss your chance to make this charming residence your own - schedule a showing today and experience the perfect blend of comfort and convenience!

    Zillow last checked:

    Listing updated:

    Listing Provided by:

    Jennifer Ruiz 317-809-8649,

    J S Ruiz Realty, Inc.

    Bought with:

    Derrick Bailey II

    Real Broker, LLC

    Source: MIBOR as distributed by MLS GRID,MLS#: 21968197MLS Logo

    Facts & features

    Interior

    Bedrooms & bathrooms
    • Bedrooms: 3
    • Bathrooms: 2
    • Full bathrooms: 2
    • Main level bathrooms: 2
    • Main level bedrooms: 3
    Primary bedroom
    • Features: Carpet
    • Level: Main
    • Area: 154 Square Feet
    • Dimensions: 11x14
    Bedroom 2
    • Features: Carpet
    • Level: Main
    • Area: 144 Square Feet
    • Dimensions: 12x12
    Bedroom 3
    • Features: Carpet
    • Level: Main
    • Area: 120 Square Feet
    • Dimensions: 10x12
    Dining room
    • Features: Vinyl Plank
    • Level: Main
    • Area: 110 Square Feet
    • Dimensions: 10x11
    Kitchen
    • Features: Vinyl Plank
    • Level: Main
    • Area: 80 Square Feet
    • Dimensions: 8x10
    Living room
    • Features: Vinyl Plank
    • Level: Main
    • Area: 180 Square Feet
    • Dimensions: 12x15
    Heating
    • Baseboard
    Cooling
    • None
    Appliances
    • Included: Laundry Connection in Unit, Electric Oven, Refrigerator, Water Heater
    • Laundry: Laundry Connection in Unit
    Features
    • Attic Access
    • Windows: Screens Some, Windows Vinyl
    • Has basement: No
    • Attic: Access Only
    Interior area
    • Total structure area: 912
    • Total interior livable area: 912 sqft

    Property

    Features
    • Levels: One
    • Stories: 1
    Lot
    • Size: 3,920 sqft
    Details
    • Parcel number: 490731216011000101
    • Horse amenities: None

    Construction

    Type & style
    • Home type: SingleFamily
    • Architectural style: Traditional
    • Property subtype: Residential, Single Family Residence
    Materials
    • Vinyl Siding
    • Foundation: Block
    Condition
    • New construction: No
    • Year built: 2020

    Utilities & green energy

    • Water: Municipal/City
    • Utilities for property: Sewer Connected, Water Connected

    Community & neighborhood

    Location
    • Region: Indianapolis
    • Subdivision: Newmans Oak Park

    Price history

    DateEventPrice
    7/22/2024Listing removed--
    Source: Zillow Rentals Report a problem
    7/15/2024Listed for rent$1,750$2/sqft
    Source: Zillow Rentals Report a problem
    7/15/2024Listing removed--
    Source: Zillow Rentals Report a problem
    6/11/2024Listed for rent$1,750$2/sqft
    Source: Zillow Rentals Report a problem
    6/11/2024Listing removed--
    Source: Zillow Rentals Report a problem
    5/23/2024Listed for rent$1,750$2/sqft
    Source: Zillow Rentals Report a problem
    5/23/2024Listing removed--
    Source: Zillow Rentals Report a problem
    5/10/2024Listed for rent$1,750+112.1%$2/sqft
    Source: Zillow Rentals Report a problem
    4/30/2024Sold$143,700-7.2%$158/sqft
    Source: MIBOR as distributed by MLS GRID #21968197 Report a problem
    4/15/2024Pending sale$154,900$170/sqft
    Source: MIBOR as distributed by MLS GRID #21968197 Report a problem
    3/26/2024Price change$154,900-3.1%$170/sqft
    Source: MIBOR as distributed by MLS GRID #21968197 Report a problem
    3/13/2024Listed for sale$159,900+99.9%$175/sqft
    Source: MIBOR as distributed by MLS GRID #21968197 Report a problem
    4/16/2022Listing removed--
    Source: Zillow Rental Network Premium Report a problem
    4/1/2022Listed for rent$825$1/sqft
    Source: Zillow Rental Network Premium Report a problem
    1/21/2021Sold$80,000+5834.7%$88/sqft
    Source: Public Record Report a problem
    6/1/2020Listing removed$825$1/sqft
    Source: Invictus Property Management Report a problem
    5/5/2020Price change$825-8.3%$1/sqft
    Source: Invictus Property Management Report a problem
    1/9/2020Price change$900-5.3%$1/sqft
    Source: Invictus Property Management Report a problem
    10/22/2019Listed for rent$950$1/sqft
    Source: Invictus Property Management Report a problem
    9/14/2017Sold$1,348$1/sqft
    Source: Public Record Report a problem

    Public tax history

    YearProperty taxesTax assessment
    2025$3,408 -5.9%$130,600 -9.1%
    2024$3,622 +34.7%$143,600 -6%
    2023$2,689 +44.8%$152,700 +34.1%
    2022$1,857 +3108.5%$113,900 +41.5%
    2021$58 -1.9%$80,500 +3120%
    2020$59 -0.9%$2,500
    2019$60 $2,500
    2018-- $2,500
    2017$356 +546.6%$2,500
    2016$55 +1.8%$2,500
    2014$54 -3.6%$2,500
    2013$56 $2,500
    2012$56 $2,500
    2011-- $2,500
    2010$52 -2.4%$2,500
    2009$53 $2,500
    2007-- $2,500

    Find assessor info on the county website

    Neighborhood: Martindale-Brightwood

    Nearby schools

    GreatSchools rating
    Get a cash offer in 3 minutes
    Find out how much your home could sell for in as little as 3 minutes with a no-obligation cash offer.
    Estimated market value
    $162,100
    Get a cash offer in 3 minutes
    Find out how much your home could sell for in as little as 3 minutes with a no-obligation cash offer.
    Estimated market value
    $162,100