Welcome home! This move-in-ready 4-bedroom home in Decatur Township offers plenty of space inside and out with NO HOA. Fresh paint and brand-new carpet give the home a clean, refreshed feel throughout. The great room features vaulted ceilings and plenty of natural light, while the eat-in kitchen offers ample counter space, cabinets, and a pantry. All kitchen appliances are less than a year old, giving the space an extra fresh feel. Major updates have already been taken care of, including a furnace and A/C that are only 3 years old and a brand-new water heater. The flexible 4th bedroom can also be used as a home office, family room, or extra space. Outside, enjoy the fully fenced backyard with plenty of room to relax, entertain, or let the pets play. Conveniently located with easy access to shopping, dining, and more. Move right in and make it yours!
Active
Price cut: $5K (10/5)
$205,000
3119 Carlsbad Ln, Indianapolis, IN 46241
4beds
1,276sqft
Residential, Single Family Residence
Built in 1991
9,583 Square Feet Lot
$-- Zestimate®
$161/sqft
$-- HOA
What's special
Plenty of natural lightFresh paintBrand-new carpet
- 46 days
- 1,306
- 103
Likely to sell faster than
Zillow last checked:
Listing updated:
Listed by:
Ashton Harris houseswithashton@gmail.com,
The Stewart Home Group
Source: MIBOR as distributed by MLS GRID,MLS#: 22121769
Facts & features
Interior
Bedrooms & bathrooms
- Bedrooms: 4
- Bathrooms: 2
- Full bathrooms: 2
- Main level bathrooms: 2
- Main level bedrooms: 4
Primary bedroom
- Level: Main
- Area: 154 Square Feet
- Dimensions: 14x11
Bedroom 2
- Level: Main
- Area: 81 Square Feet
- Dimensions: 9x9
Bedroom 3
- Level: Main
- Area: 96 Square Feet
- Dimensions: 12x8
Bedroom 4
- Level: Main
- Area: 187 Square Feet
- Dimensions: 17x11
Great room
- Level: Main
- Area: 168 Square Feet
- Dimensions: 14x12
Kitchen
- Level: Main
- Area: 132 Square Feet
- Dimensions: 12x11
Heating
- Has Heating (Unspecified Type)
Cooling
- Central Air
Appliances
- Included: Dishwasher, Gas Water Heater, Microwave, Electric Oven
Features
- High Ceilings, Tray Ceiling(s), Eat-in Kitchen, Pantry
- Windows: Wood Work Painted
- Has basement: No
Interior area
- Total structure area: 1,276
- Total interior livable area: 1,276 sqft
Property
Features
- Levels: One
- Stories: 1
- Fencing: Fenced
Lot
- Size: 9,583 Square Feet
Details
- Parcel number: 491130125025000200
- Horse amenities: None
Construction
Type & style
- Home type: SingleFamily
- Architectural style: Ranch
- Property subtype: Residential, Single Family Residence
Materials
- Vinyl With Brick
- Foundation: Slab
Condition
- New construction: No
- Year built: 1991
Utilities & green energy
- Water: Public
Community & HOA
Community
- Subdivision: Southwest Hills
HOA
- Has HOA: No
Location
- Region: Indianapolis
Financial & listing details
- Price per square foot: $161/sqft
- Tax assessed value: $175,100
- Annual tax amount: $1,840
- Date on market: 9/3/2026
- Cumulative days on market: 47 days
Estimated market value
Not available
Estimated sales range
Not available
Not available
Price history
| Date | Event | Price |
|---|---|---|
| 10/5/2026 | Price change | $205,000-2.4%$161/sqft |
Source:  MIBOR as distributed by MLS GRID #22121769 Report a problem MIBOR as distributed by MLS GRID #22121769 Report a problem | ||
| 9/28/2026 | Price change | $210,000-1.4%$165/sqft |
Source: MIBOR as distributed by MLS GRID #22121769 Report a problem | ||
| 9/17/2026 | Price change | $212,999-0.9%$167/sqft |
Source: MIBOR as distributed by MLS GRID #22121769 Report a problem | ||
| 9/3/2026 | Listed for sale | $214,999+20.8%$168/sqft |
Source: MIBOR as distributed by MLS GRID #22121769 Report a problem | ||
| 6/6/2022 | Sold | $178,000+1.8%$139/sqft |
Source: MIBOR as distributed by MLS GRID #21852723 Report a problem | ||
| 5/4/2022 | Pending sale | $174,900$137/sqft |
Source: MIBOR as distributed by MLS GRID #21852723 Report a problem | ||
| 5/3/2022 | Listed for sale | $174,900+40%$137/sqft |
Source: MIBOR as distributed by MLS GRID #21852723 Report a problem | ||
| 7/8/2019 | Sold | $124,900$98/sqft |
Source: MIBOR as distributed by MLS GRID #21644345 Report a problem | ||
| 6/3/2019 | Pending sale | $124,900$98/sqft |
Source: Jeneene West Realty, LLC #21644345 Report a problem | ||
| 6/1/2019 | Listed for sale | $124,900$98/sqft |
Source: Jeneene West Realty, LLC #21644345 Report a problem | ||
Public tax history
| Year | Property taxes | Tax assessment |
|---|---|---|
| 2025 | $1,787 +19.5% | $175,100 +8.1% |
| 2024 | $1,495 +2.5% | $162,000 +18.3% |
| 2023 | $1,459 +9.9% | $136,900 +3.6% |
| 2022 | $1,328 +7.7% | $132,200 +11.4% |
| 2021 | $1,233 +10.5% | $118,700 +6.6% |
| 2020 | $1,116 +8.4% | $111,300 +9.5% |
| 2019 | $1,030 -5.1% | $101,600 +6.9% |
| 2018 | $1,085 +51.1% | $95,000 -0.3% |
| 2017 | $718 +7.1% | $95,300 +22.8% |
| 2016 | $670 +2.3% | $77,600 +4.7% |
| 2014 | $656 -19.7% | $74,100 -0.9% |
| 2013 | $817 | $74,800 -9.6% |
| 2012 | $817 | $82,700 -1.9% |
| 2011 | -- | $84,300 |
| 2010 | $820 +8.7% | $84,300 -4.3% |
| 2009 | $755 | $88,100 -8.9% |
| 2007 | -- | $96,700 -0.7% |
| 2006 | -- | $97,400 +18.5% |
| 2005 | -- | $82,200 |
Find assessor info on the county website
Monthly payment
Est. payment
Payment breakdown
Explore the cost of this home by adjusting the details. Changes won't be saved.Climate risks
Neighborhood: Mars Hill
Nearby schools
Schools provided by the listing agent
- Elementary: Liberty Early Elementary School
- Middle: Decatur Middle School
- High: Decatur Central High School
Source: MIBOR as distributed by MLS GRID. This data may not be complete. We recommend contacting the local school district to confirm school assignments for this home.
- $200,0003 bd2 ba1.1k sqft3120 Carlsbad Dr, Indianapolis, IN 46241Off Market
- $207,7003 bd2 ba1.1k sqft3109 Carlsbad Ln, Indianapolis, IN 46241Off Market
- $186,7003 bd2 ba1.2k sqft3116 Carlsbad Dr, Indianapolis, IN 46241Off Market
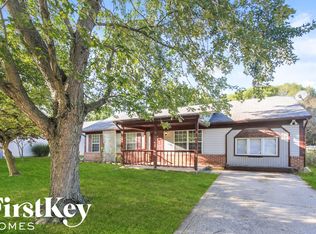
- $211,6003 bd2 ba1.6k sqft3103 Carlsbad Ln, Indianapolis, IN 46241Off Market
Similar homes
- $239,9953 bd2 ba1.2k sqft432 Chapel Hill West Dr, Indianapolis, IN 46214Active
 MLS ID #22129552, Phillip Tinsley, House Counsel Realty. MIBOR as distributed by MLS GRID
 - $220,0003 bd2 ba1.1k sqft3230 Fisher Rd, Indianapolis, IN 46239Active
 MLS ID #22120983, Tyler Provence, Carpenter, REALTORS®. MIBOR as distributed by MLS GRID
 - $225,0002 bd2 ba1k sqft1845 Blue Pine Ln, Indianapolis, IN 46231Active
 MLS ID #22119523, Beau Matlock, Matlock Realty Group. MIBOR as distributed by MLS GRID
 - $270,0003 bd2 ba1.3k sqft6118 Nolte St, Indianapolis, IN 46221Active
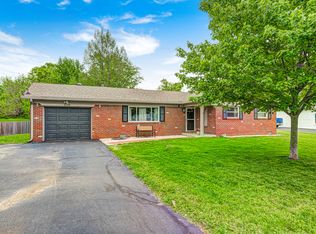 MLS ID #22098752, Sherry Minkis, Sherry Minkis. MIBOR as distributed by MLS GRID
