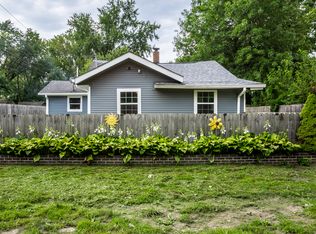
Welcome to 2325 N Webster Ave, Indianapolis! This charming 2-bedroom, 1-bath home offers comfort, character, and exceptional versatility. Situated on a spacious lot, the main residence features 816 square feet of inviting living space with a functional layout, making it ideal for first-time homebuyers, downsizers, or investors. A standout feature of this property is the private in-law quarters/guest suite, complete with a full bathroom, kitchenette, and two separate entrances. Enjoy private access directly from the driveway or through the rear patio area, providing flexibility for multi-generational living, guests, a home office, or additional living space. The separate access also presents a unique opportunity for potential rental income, allowing an owner to occupy the main residence while utilizing the guest quarters as an income-producing space. Step outside to a backyard designed for relaxation and enjoyment. The patio features a charming gazebo area, perfect for entertaining or unwinding outdoors. Just beyond, you'll find a workshop and a quaint garden space, offering endless possibilities for hobbies, storage, gardening, or creative projects.
Active
Price cut: $20K (10/1)
$170,000
2325 N Webster Ave, Indianapolis, IN 46219
2beds
816sqft
Residential, Single Family Residence
Built in 1948
7,405 Square Feet Lot
$-- Zestimate®
$208/sqft
$-- HOA
What's special
Quaint garden spaceSpacious lotInviting living spaceFunctional layout
- 47 days
- 251
- 26
Zillow last checked:
Listing updated:
Listed by:
Lidices Rojas lidicesrojas@outlook.com,
Vylla Home
Source: MIBOR as distributed by MLS GRID,MLS#: 22121897
Facts & features
Interior
Bedrooms & bathrooms
- Bedrooms: 2
- Bathrooms: 2
- Full bathrooms: 2
- Main level bathrooms: 2
- Main level bedrooms: 2
Primary bedroom
- Features: Tile-Ceramic
- Level: Main
- Area: 121 Square Feet
- Dimensions: 11x11
Bedroom 2
- Features: Tile-Ceramic
- Level: Main
- Area: 110 Square Feet
- Dimensions: 11x10
Kitchen
- Features: Tile-Ceramic
- Level: Main
- Area: 121 Square Feet
- Dimensions: 11x11
Laundry
- Features: Other
- Level: Main
- Area: 72 Square Feet
- Dimensions: 12x6
Living room
- Level: Main
- Area: 253 Square Feet
- Dimensions: 11x23
Heating
- Natural Gas
Cooling
- Central Air
Appliances
- Included: None
- Laundry: Main Level
Features
- In-Law Floorplan
- Flooring: In-Law Floorplan
- Has basement: No
- Number of fireplaces: 1
- Fireplace features: Other
Interior area
- Total structure area: 816
- Total interior livable area: 816 sqft
Property
Parking
- Parking features: Gravel
Accessibility
- Accessibility features: Accessible Entrance, Accessible Full Bath
Features
- Levels: One
- Stories: 1
- Patio & porch: Covered
- Fencing: Fenced
Lot
- Size: 7,405 Square Feet
Details
- Additional structures: Gazebo
- Parcel number: 490726102206000701
- Horse amenities: None
Construction
Type & style
- Home type: SingleFamily
- Architectural style: Ranch
- Property subtype: Residential, Single Family Residence
Materials
- Brick, Log Siding
- Foundation: Crawl Space
Condition
- New construction: No
- Year built: 1948
Utilities & green energy
- Water: Public
- Utilities for property: Electricity Connected, Water Connected
Community & HOA
Community
- Features: Low Maintenance Lifestyle
- Subdivision: Windsor Village
HOA
- Has HOA: No
Location
- Region: Indianapolis
Financial & listing details
- Price per square foot: $208/sqft
- Tax assessed value: $64,600
- Annual tax amount: $316
- Date on market: 8/28/2026
- Cumulative days on market: 49 days
- Electric utility on property: Yes
Estimated market value
Not available
Estimated sales range
Not available
Not available
Price history
| Date | Event | Price |
|---|---|---|
| 10/1/2026 | Price change | $170,000-10.5%$208/sqft |
Source:  MIBOR as distributed by MLS GRID #22121897 Report a problem MIBOR as distributed by MLS GRID #22121897 Report a problem | ||
| 9/15/2026 | Price change | $190,000-5%$233/sqft |
Source: MIBOR as distributed by MLS GRID #22121897 Report a problem | ||
| 8/28/2026 | Listed for sale | $200,000+783.7%$245/sqft |
Source: MIBOR as distributed by MLS GRID #22121897 Report a problem | ||
| 6/15/2006 | Sold | $22,631$28/sqft |
Source: Public Record Report a problem | ||
Public tax history
| Year | Property taxes | Tax assessment |
|---|---|---|
| 2025 | $399 +28.8% | $64,600 +9.1% |
| 2024 | $310 +38.1% | $59,200 +22.8% |
| 2023 | $225 +17% | $48,200 +10.6% |
| 2022 | $192 +277.2% | $43,600 +16.9% |
| 2021 | $51 +51.3% | $37,300 +102.7% |
| 2020 | $34 -90.5% | $18,400 +15% |
| 2019 | $355 +14.5% | $16,000 +7.4% |
| 2018 | $310 +1.4% | $14,900 +13.7% |
| 2017 | $306 +19.8% | $13,100 +11% |
| 2016 | $255 -20.2% | $11,800 -20.3% |
| 2014 | $320 +28.2% | $14,800 -60.6% |
| 2013 | $250 | $37,600 -10.3% |
| 2012 | $250 | $41,900 +20.1% |
| 2011 | -- | $34,900 -3.9% |
| 2010 | $190 +4.3% | $36,300 -4.5% |
| 2009 | $182 | $38,000 -7.3% |
| 2007 | -- | $41,000 +57.1% |
| 2006 | -- | $26,100 |
| 2005 | -- | $26,100 |
| 2004 | -- | $26,100 |
| 2003 | -- | $26,100 +93.3% |
| 2002 | -- | $13,500 +200% |
| 2001 | -- | $4,500 |
| 2000 | -- | $4,500 |
Find assessor info on the county website
Monthly payment
Est. payment
Payment breakdown
Explore the cost of this home by adjusting the details. Changes won't be saved.Climate risks
Neighborhood: Eastside
Nearby schools
Schools provided by the listing agent
- High: Seeger Memorial Jr-Sr High School
Source: MIBOR as distributed by MLS GRID. This data may not be complete. We recommend contacting the local school district to confirm school assignments for this home.

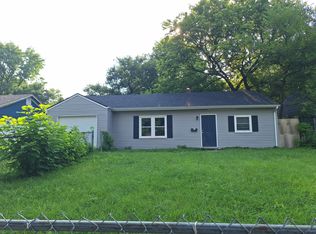
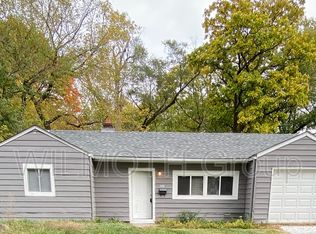
Similar homes
- $169,4003 bd1 ba1.1k sqft6174 Raleigh Dr, Indianapolis, IN 46219Active
 MLS ID #22116868, Robert Smith, REMAX ONE. MIBOR as distributed by MLS GRID
 - $195,0003 bd1 ba1.1k sqft6120 E 24th St, Indianapolis, IN 46219Active
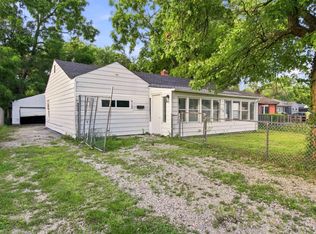 MLS ID #22121560, Jesus Flores, West & Main Real Estate. MIBOR as distributed by MLS GRID
 - $199,9002 bd1 ba792 sqft1929 N Bazil Ave, Indianapolis, IN 46219Active
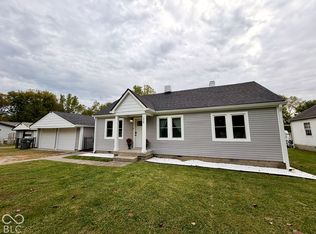 MLS ID #22130237, Drake Gadberry, Gadberry Realty LLC. MIBOR as distributed by MLS GRID
 - $169,9003 bd2 ba1.1k sqft5707 E 20th St, Indianapolis, IN 46218Active
 MLS ID #22117746, Shawnna West, F.C. Tucker Company. MIBOR as distributed by MLS GRID
