Back on the market and ready for a new opportunity! Discover the possibilities at 310 Ohmer Avenue, a classic 1941 home in the Irvington area offering character, space, and plenty of potential. This three-bedroom home features a welcoming fireplace, separate dining room, and a porch perfect for relaxing and enjoying the outdoors. The basement provides valuable additional space for storage, projects, or hobbies, while the detached 20-by-20-foot garage offers plenty of room for parking, tools, and more. Situated on approximately 0.18 acres, this property presents an excellent opportunity for a buyer looking to add their own style and finishing touches to a home with established character. Conveniently located near the shops, restaurants, parks, and amenities of the Irvington area. Bring your ideas and make 310 Ohmer Avenue your own! All room measurements are approximate and should be verified by the buyer.
Pending
Price cut: $4K (10/15)
$179,000
310 Ohmer Ave, Indianapolis, IN 46219
3beds
2,160sqft
Residential, Single Family Residence
Built in 1941
7,840 Square Feet Lot
$-- Zestimate®
$83/sqft
$-- HOA
What's special
Separate dining room
- 60 days
- 399
- 33
Zillow last checked:
Listing updated:
Listed by:
Steven Tucker steve@stevetuckerindy.com,
United Real Estate Indpls,
Lesa Furman 317-979-0578,
United Real Estate Indpls
Source: MIBOR as distributed by MLS GRID,MLS#: 22126136
Facts & features
Interior
Bedrooms & bathrooms
- Bedrooms: 3
- Bathrooms: 1
- Full bathrooms: 1
- Main level bathrooms: 1
- Main level bedrooms: 2
Primary bedroom
- Level: Upper
- Area: 231 Square Feet
- Dimensions: 11X21
Bedroom 2
- Level: Main
- Area: 121 Square Feet
- Dimensions: 11X11
Bedroom 3
- Level: Main
- Area: 121 Square Feet
- Dimensions: 11X11
Dining room
- Level: Main
- Area: 99 Square Feet
- Dimensions: 9X11
Kitchen
- Level: Main
- Area: 72 Square Feet
- Dimensions: 9X8
Living room
- Level: Main
- Area: 176 Square Feet
- Dimensions: 11X16
Heating
- Forced Air, Natural Gas
Cooling
- Central Air
Appliances
- Included: Electric Cooktop, Dryer, Gas Water Heater, Electric Oven, Refrigerator, Washer
Features
- Ceiling Fan(s), High Speed Internet
- Has basement: Yes
- Number of fireplaces: 1
- Fireplace features: Family Room
Interior area
- Total structure area: 2,160
- Total interior livable area: 2,160 sqft
- Finished area below ground: 0
Property
Parking
- Total spaces: 2
- Parking features: Detached
- Garage spaces: 2
Features
- Levels: Two
- Stories: 2
Lot
- Size: 7,840 Square Feet
Details
- Parcel number: 491010167015000701
- Special conditions: As Is
- Horse amenities: None
Construction
Type & style
- Home type: SingleFamily
- Architectural style: Bungalow
- Property subtype: Residential, Single Family Residence
Materials
- Wood Siding
- Foundation: Block
Condition
- New construction: No
- Year built: 1941
Utilities & green energy
- Water: Public
Community & HOA
Community
- Subdivision: Campus Terrace
HOA
- Has HOA: No
Location
- Region: Indianapolis
Financial & listing details
- Price per square foot: $83/sqft
- Annual tax amount: $2,070
- Date on market: 9/16/2026
- Cumulative days on market: 49 days
Estimated market value
Not available
Estimated sales range
Not available
Not available
Price history
| Date | Event | Price |
|---|---|---|
| 11/3/2026 | Pending sale | $179,000$83/sqft |
Source:  MIBOR as distributed by MLS GRID #22126136 Report a problem | ||
| 10/15/2026 | Price change | $179,000-2.2%$83/sqft |
Source: MIBOR as distributed by MLS GRID #22126136 Report a problem | ||
| 10/8/2026 | Price change | $183,000-1.1%$85/sqft |
Source: MIBOR as distributed by MLS GRID #22126136 Report a problem | ||
| 10/4/2026 | Listed for sale | $185,000$86/sqft |
Source: MIBOR as distributed by MLS GRID #22126136 Report a problem | ||
| 9/21/2026 | Pending sale | $185,000$86/sqft |
Source: MIBOR as distributed by MLS GRID #22126136 Report a problem | ||
| 9/16/2026 | Listed for sale | $185,000+81.4%$86/sqft |
Source: MIBOR as distributed by MLS GRID #22126136 Report a problem | ||
| 2/23/2015 | Sold | $102,000$47/sqft |
Source: MIBOR as distributed by MLS GRID #21315057 Report a problem | ||
Public tax history
Tax history is unavailable.
Monthly payment
Est. payment
Payment breakdown
Explore the cost of this home by adjusting the details. Changes won't be saved.Climate risks
Neighborhood: Irvington

Similar homes
- $179,9002 bd2 ba1.7k sqft465 S Sheridan Ave, Indianapolis, IN 46219Active
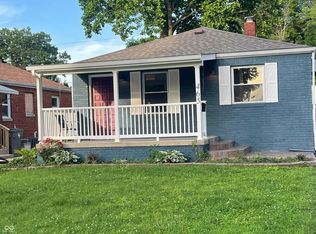 MLS ID #22083946, Cinda Cosgrove, Cosgrove Group LLC. MIBOR as distributed by MLS GRID
- $--4 bd2 ba1.7k sqft458 S Boehning St, Indianapolis, IN 46219Auction
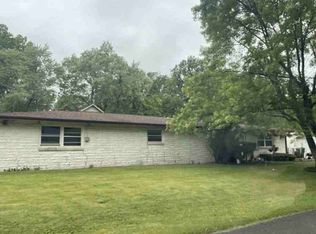 ServiceLink Auction
- $174,0003 bd2 ba1.1k sqft4315 E 30th St, Indianapolis, IN 46218Active
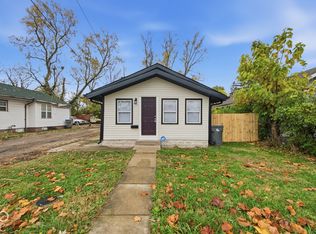 MLS ID #22136345, Salhma Lauro-Alvarado, AMR Real Estate LLC. MIBOR as distributed by MLS GRID
- $180,0003 bd1 ba1.1k sqft425 N 21st Ave, Beech Grove, IN 46107Active
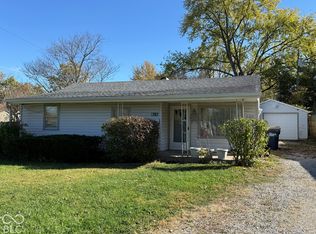 MLS ID #22135004, Renee Owczarski, F.C. Tucker Company. MIBOR as distributed by MLS GRID
