Beautifully renovated and move-in ready in historic Irvington, this charming 1909 home features an expansive private primary suite, a stunning updated kitchen, over 2,200 square feet of living space, inviting covered porches, and convenient access to downtown Indianapolis! Offering 3 bedrooms and 2.5 bathrooms, this home perfectly blends historic character with modern comfort. Step inside to discover bright, refreshed interiors, updated flooring, and a flexible floor plan with multiple living spaces and a cozy fireplace. The beautifully updated kitchen features white cabinetry, granite countertops, stainless steel appliances, and a center island ideal for gathering and entertaining. Two bedrooms are located on the main level, while the entire upstairs serves as a spacious primary retreat, complete with a private full bathroom, walk-in closet, and separate sitting area perfect for a home office, reading nook, or additional lounge space. The unfinished basement offers an abundance of storage, while the detached two-car garage adds everyday convenience. Outside, enjoy a welcoming covered front porch, screened-in back porch, and a quarter-acre lot surrounded by mature trees. Located in one of Indianapolis' most distinctive historic neighborhoods, you'll enjoy the charm of Irvington's tree-lined streets, historic architecture, locally owned restaurants, coffee shops, boutiques, parks, and community events. With downtown Indianapolis just a short drive away, this home offers the perfect combination of modern updates, generous living space, historic charm, and an exceptional location!
Active
$400,000
307 S Ohmer Ave, Indianapolis, IN 46219
3beds
2,918sqft
Residential, Single Family Residence
Built in 1909
0.25 Acres Lot
$-- Zestimate®
$137/sqft
$-- HOA
What's special
Cozy fireplaceExpansive private primary suiteInviting covered porchesWelcoming covered front porchHistoric architectureScreened-in back porchBright refreshed interiors
- 31 days
- 896
- 88
Zillow last checked:
Listing updated:
Listed by:
Stephanie Evelo steph@eveloteam.com,
Keller Williams Indy Metro NE,
Derek Evelo,
Keller Williams Indy Metro NE
Source: MIBOR as distributed by MLS GRID,MLS#: 22129385
Facts & features
Interior
Bedrooms & bathrooms
- Bedrooms: 3
- Bathrooms: 3
- Full bathrooms: 2
- 1/2 bathrooms: 1
- Main level bathrooms: 2
- Main level bedrooms: 2
Primary bedroom
- Level: Upper
- Area: 572 Square Feet
- Dimensions: 26x22
Bedroom 2
- Level: Main
- Area: 165 Square Feet
- Dimensions: 15x11
Bedroom 3
- Level: Main
- Area: 150 Square Feet
- Dimensions: 15x10
Dining room
- Level: Main
- Area: 162 Square Feet
- Dimensions: 18x9
Family room
- Level: Main
- Area: 195 Square Feet
- Dimensions: 15x13
Kitchen
- Level: Main
- Area: 84 Square Feet
- Dimensions: 14x6
Living room
- Level: Main
- Area: 345 Square Feet
- Dimensions: 23x15
Living room
- Level: Upper
- Area: 192 Square Feet
- Dimensions: 16x12
Utility room
- Features: Other
- Level: Basement
- Area: 195 Square Feet
- Dimensions: 15x13
Heating
- Natural Gas
Cooling
- Central Air
Appliances
- Included: Electric Cooktop, Dishwasher, Dryer, Electric Water Heater, Electric Oven, Refrigerator, Washer
Features
- Ceiling Fan(s)
- Basement: Unfinished
- Number of fireplaces: 1
- Fireplace features: Living Room
Interior area
- Total structure area: 2,918
- Total interior livable area: 2,918 sqft
- Finished area below ground: 0
Video & virtual tour
Property
Parking
- Total spaces: 2
- Parking features: Detached
- Garage spaces: 2
Features
- Levels: Two
- Stories: 2
- Patio & porch: Covered, Screened
Lot
- Size: 0.25 Acres
- Features: Not In Subdivision, Mature Trees
Details
- Parcel number: 491010147003000701
- Horse amenities: None
Construction
Type & style
- Home type: SingleFamily
- Architectural style: Other
- Property subtype: Residential, Single Family Residence
Materials
- Wood Siding
- Foundation: Concrete Perimeter, Crawl Space
Condition
- New construction: No
- Year built: 1909
Utilities & green energy
- Water: Public
Community & HOA
Community
- Subdivision: Ohmers Sub
HOA
- Has HOA: No
Location
- Region: Indianapolis
Financial & listing details
- Price per square foot: $137/sqft
- Tax assessed value: $263,900
- Annual tax amount: $2,970
- Date on market: 10/15/2026
- Cumulative days on market: 34 days
Estimated market value
Not available
Estimated sales range
Not available
Not available
Price history
| Date | Event | Price |
|---|---|---|
| 10/15/2026 | Listed for sale | $400,000$137/sqft |
Source:  MIBOR as distributed by MLS GRID #22129385 Report a problem | ||
Public tax history
| Year | Property taxes | Tax assessment |
|---|---|---|
| 2025 | $2,777 +9.7% | $263,900 +12.6% |
| 2024 | $2,531 -4.5% | $234,300 +8.6% |
| 2023 | $2,650 +13.3% | $215,700 -3.7% |
| 2022 | $2,338 +26.6% | $224,100 +10.3% |
| 2021 | $1,847 +4.3% | $203,200 +25.7% |
| 2020 | $1,771 +4.3% | $161,700 +5.8% |
| 2019 | $1,698 +15% | $152,900 +4.8% |
| 2018 | $1,476 +14.9% | $145,900 +6.2% |
| 2017 | $1,285 +1.4% | $137,400 +10.7% |
| 2016 | $1,267 +12.6% | $124,100 +10.5% |
| 2014 | $1,125 -10% | $112,300 +3.2% |
| 2013 | $1,249 | $108,800 -5.4% |
| 2012 | $1,249 | $115,000 +17.7% |
| 2011 | -- | $97,700 -1.4% |
| 2010 | $948 +3.7% | $99,100 -3.6% |
| 2009 | $915 | $102,800 -9.2% |
| 2007 | -- | $113,200 -10.5% |
| 2006 | -- | $126,500 +51.1% |
| 2005 | -- | $83,700 |
| 2004 | -- | $83,700 |
| 2003 | -- | $83,700 +116.8% |
| 2002 | -- | $38,600 +199.9% |
| 2001 | -- | $12,870 |
| 2000 | -- | $12,870 |
Find assessor info on the county website
Monthly payment
Est. payment
Payment breakdown
Explore the cost of this home by adjusting the details. Changes won't be saved.Climate risks
Neighborhood: Irvington
Nearby schools
Schools provided by the listing agent
- Elementary: Emma Donnan Elementary and Middle
Source: MIBOR as distributed by MLS GRID. This data may not be complete. We recommend contacting the local school district to confirm school assignments for this home.

Similar homes
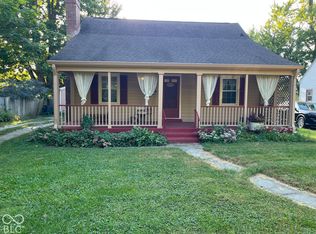
- $400,0005 bd3 ba4.1k sqft129 S Downey Ave, Indianapolis, IN 46219Active
 MLS ID #22109424, Martine Locke, @properties. MIBOR as distributed by MLS GRID
- $374,0003 bd2 ba2.5k sqft329 N Ritter Ave, Indianapolis, IN 46219Active
 MLS ID #22131874, Steven Koleno, Beycome Brokerage Realty LLC. MIBOR as distributed by MLS GRID
- $429,0003 bd4 ba3.3k sqft6616 E 10th St, Indianapolis, IN 46219Active
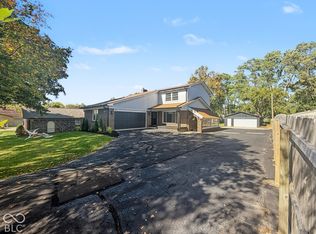 MLS ID #22135221, Bret Hardin, Duke Collective, Inc.. MIBOR as distributed by MLS GRID
- $315,0003 bd3 ba2.1k sqft520 Ellenberger Parkway West Dr, Indianapolis, IN 46219Active
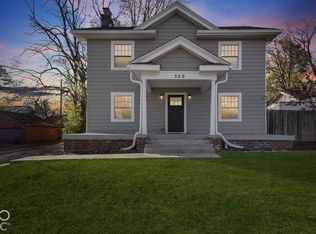 MLS ID #22136095, Elizabeth Ewbank, Highgarden Real Estate. MIBOR as distributed by MLS GRID
