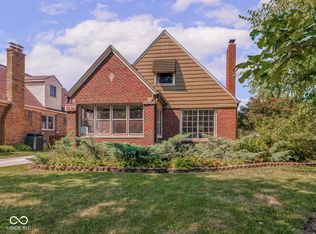
Classic charm meets modern living in this stunning historic home on one of Indianapolis's most beloved streets. From the moment you arrive, the iconic porch and mature tree canopy set the stage for something special inside. With 3,317 square feet of living space, this home offers extraordinary room to breathe. Five bedrooms, two and a half bathrooms, and two bonus rooms give you the flexibility to work, create, and spread out in ways most homes simply can't match. The entire third floor has been thoughtfully converted into a private retreat, complete with a bedroom, bonus room, and its dual mini split system for year-round comfort. The kitchen features stainless steel appliances including a gas range, wine fridge & subway tile backsplash. The main bedroom suite offers a beautifully appointed en-suite bath with a dual vanity, the biggest shower this side of Ritter, plus a generous walk-in closet with custom built-in shelving. Step into the sunroom and you'll never want to leave. A tongue-and-groove wood ceiling, ceiling fan, and walls of glass overlooking the lush, private backyard make this the kind of space people dream about. Exit off a custom built mud room, with shelving that stays with the home. Out back, a winding brick path leads to a charming two-story powered garden shed, perfect for a workshop, studio, or serious storage. The oversized two or two door three-car garage adds even more utility to an already exceptional property, and the separate fenced yard delivers the privacy and green space that's hard to find this close to everything. Original character details throughout, including original interior doors with ornate hardware, hardwood floors, and period millwork, remind you that they simply don't build them like this anymore.
Active
Price cut: $4.5K (10/14)
$435,000
129 S Downey Ave, Indianapolis, IN 46219
5beds
4,151sqft
Residential, Single Family Residence
Built in 1912
9,583 Square Feet Lot
$-- Zestimate®
$105/sqft
$-- HOA
What's special
Main bedroom suiteFive bedroomsBeautifully appointed en-suite bathDual vanityIconic porchPeriod millworkTwo bonus rooms
- 120 days
- 664
- 49
Zillow last checked:
Listing updated:
Listed by:
Martine Locke martine.locke@gmail.com,
@properties
Source: MIBOR as distributed by MLS GRID,MLS#: 22109424
Facts & features
Interior
Bedrooms & bathrooms
- Bedrooms: 5
- Bathrooms: 3
- Full bathrooms: 2
- 1/2 bathrooms: 1
- Main level bathrooms: 1
Primary bedroom
- Level: Upper
- Area: 165 Square Feet
- Dimensions: 15x11
Bedroom 2
- Level: Upper
- Area: 132 Square Feet
- Dimensions: 12x11
Bedroom 3
- Level: Upper
- Area: 120 Square Feet
- Dimensions: 12x10
Bedroom 4
- Level: Upper
- Area: 120 Square Feet
- Dimensions: 12x10
Bedroom 5
- Level: Upper
- Area: 135 Square Feet
- Dimensions: 15x9
Dining room
- Level: Main
- Area: 180 Square Feet
- Dimensions: 15x12
Kitchen
- Level: Main
- Area: 216 Square Feet
- Dimensions: 18x12
Laundry
- Level: Main
- Area: 40 Square Feet
- Dimensions: 8x5
Living room
- Level: Main
- Area: 204 Square Feet
- Dimensions: 17x12
Sun room
- Features: Tile-Ceramic
- Level: Main
- Area: 216 Square Feet
- Dimensions: 18x12
Heating
- Forced Air, Natural Gas
Cooling
- Central Air, Wall Unit(s), Other
Appliances
- Included: Dishwasher, Dryer, Disposal, Gas Water Heater, MicroHood, Microwave, Gas Oven, Refrigerator, Washer, Wine Cooler
- Laundry: Laundry Room, Main Level
Features
- Attic Stairway, Double Vanity, Breakfast Bar, Entrance Foyer, High Speed Internet, Pantry, Smart Thermostat, Walk-In Closet(s)
- Basement: Unfinished,Interior Entry
- Attic: Permanent Stairs
- Number of fireplaces: 1
- Fireplace features: Living Room, Wood Burning
Interior area
- Total structure area: 4,151
- Total interior livable area: 4,151 sqft
- Finished area below ground: 0
Property
Parking
- Total spaces: 3
- Parking features: Detached, Concrete, Garage Door Opener, Workshop in Garage
- Garage spaces: 3
Features
- Levels: Three Or More
- Patio & porch: Glass Enclosed, Covered
- Exterior features: Fire Pit
- Fencing: Fenced,Partial,Gate
- Has view: Yes
- View description: Trees/Woods
Lot
- Size: 9,583 Square Feet
- Features: Corner Lot, Mature Trees
Details
- Additional structures: Barn Mini
- Parcel number: 491003146001000701
- Horse amenities: None
Construction
Type & style
- Home type: SingleFamily
- Architectural style: Traditional
- Property subtype: Residential, Single Family Residence
Materials
- Vinyl Siding
- Foundation: Brick/Mortar, Block
Condition
- New construction: No
- Year built: 1912
Utilities & green energy
- Water: Public
Community & HOA
Community
- Subdivision: L & C Ritters
HOA
- Has HOA: No
Location
- Region: Indianapolis
Financial & listing details
- Price per square foot: $105/sqft
- Tax assessed value: $452,300
- Annual tax amount: $5,258
- Date on market: 6/22/2026
- Cumulative days on market: 121 days
Estimated market value
Not available
Estimated sales range
Not available
Not available
Price history
| Date | Event | Price |
|---|---|---|
| 10/14/2026 | Price change | $435,000-1%$105/sqft |
Source:  MIBOR as distributed by MLS GRID #22109424 Report a problem MIBOR as distributed by MLS GRID #22109424 Report a problem | ||
| 10/8/2026 | Price change | $439,500-0.1%$106/sqft |
Source: MIBOR as distributed by MLS GRID #22109424 Report a problem | ||
| 8/24/2026 | Price change | $440,000-4.3%$106/sqft |
Source: MIBOR as distributed by MLS GRID #22109424 Report a problem | ||
| 7/31/2026 | Price change | $459,900-2.1%$111/sqft |
Source: MIBOR as distributed by MLS GRID #22109424 Report a problem | ||
| 7/8/2026 | Price change | $470,000-3.1%$113/sqft |
Source: MIBOR as distributed by MLS GRID #22109424 Report a problem | ||
| 6/22/2026 | Listed for sale | $485,000+10%$117/sqft |
Source: MIBOR as distributed by MLS GRID #22109424 Report a problem | ||
| 6/17/2022 | Sold | $441,000+6.3%$106/sqft |
Source: MIBOR as distributed by MLS GRID #21855096 Report a problem | ||
| 5/16/2022 | Pending sale | $415,000$100/sqft |
Source: MIBOR as distributed by MLS GRID #21855096 Report a problem | ||
| 5/12/2022 | Listed for sale | $415,000+118.5%$100/sqft |
Source: MIBOR as distributed by MLS GRID #21855096 Report a problem | ||
| 4/1/2014 | Sold | $189,900-2.6%$46/sqft |
Source: MIBOR as distributed by MLS GRID #21278613 Report a problem | ||
| 3/12/2014 | Listed for sale | $194,900-0.1%$47/sqft |
Source: SGA Enterprises, Inc #21278613 Report a problem | ||
| 12/4/2013 | Listing removed | $195,000$47/sqft |
Source: msWoods Real Estate, LLC #21244239 Report a problem | ||
| 10/13/2013 | Price change | $195,000-2.3%$47/sqft |
Source: msWoods Real Estate, LLC #21244239 Report a problem | ||
| 9/28/2013 | Price change | $199,500-0.2%$48/sqft |
Source: msWoods Real Estate, LLC #21244239 Report a problem | ||
| 7/15/2013 | Listed for sale | $199,900+14.3%$48/sqft |
Source: msWoods Real Estate, LLC #21244239 Report a problem | ||
| 2/5/2011 | Listing removed | $174,900+6.3%$42/sqft |
Source: iseemedia #21000263 Report a problem | ||
| 6/28/2010 | Sold | $164,500$40/sqft |
Source: Public Record Report a problem | ||
| 3/31/2010 | Sold | $164,500-5.9%$40/sqft |
Source: MIBOR as distributed by MLS GRID #21000263 Report a problem | ||
| 1/5/2010 | Listed for sale | $174,900+50.5%$42/sqft |
Source: CENTURY 21 Scheetz #21000263 Report a problem | ||
| 10/1/2009 | Sold | $116,250$28/sqft |
Source: Public Record Report a problem | ||
Public tax history
| Year | Property taxes | Tax assessment |
|---|---|---|
| 2025 | $4,922 +2.6% | $452,300 +10.8% |
| 2024 | $4,795 +26.4% | $408,200 +1.9% |
| 2023 | $3,794 +22% | $400,500 +26.9% |
| 2022 | $3,109 +13.8% | $315,600 +18.5% |
| 2021 | $2,731 +3.6% | $266,400 +13.8% |
| 2020 | $2,636 +7.3% | $234,000 +5.5% |
| 2019 | $2,456 +18.9% | $221,800 +8% |
| 2018 | $2,067 +10% | $205,400 +7.3% |
| 2017 | $1,879 +6.1% | $191,400 +12.1% |
| 2016 | $1,770 +18% | $170,800 +21.3% |
| 2014 | $1,500 -11.7% | $140,800 +1.7% |
| 2013 | $1,699 | $138,400 -10.1% |
| 2012 | $1,699 | $154,000 +13.7% |
| 2011 | -- | $135,500 |
| 2010 | $1,397 -5.9% | $135,500 -4.2% |
| 2009 | $1,485 | $141,400 -6.3% |
| 2007 | -- | $150,900 +5.1% |
| 2006 | -- | $143,600 +10.2% |
| 2005 | -- | $130,300 |
| 2004 | -- | $130,300 |
| 2003 | -- | $130,300 +160.1% |
| 2002 | -- | $50,100 +200% |
| 2001 | -- | $16,700 |
| 2000 | -- | $16,700 |
Find assessor info on the county website
Monthly payment
Est. payment
Payment breakdown
Explore the cost of this home by adjusting the details. Changes won't be saved.Climate risks
Neighborhood: Irvington
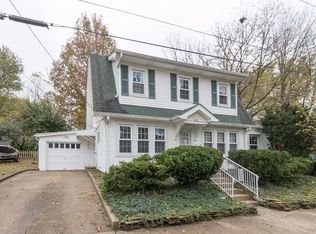
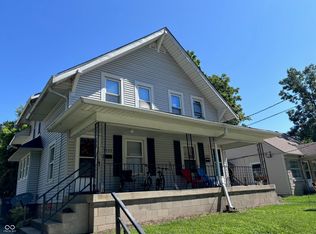
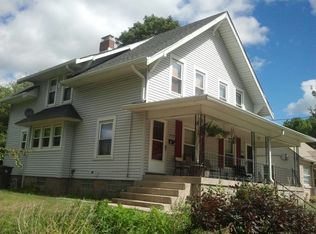
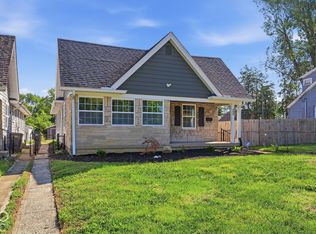
Similar homes
- $329,9005 bd3 ba3.2k sqft5411 N Kenmore Rd, Indianapolis, IN 46226Active
 MLS ID #22131156, Joshua Brooks, Keller Williams Realty Group. MIBOR as distributed by MLS GRID
 - $279,9994 bd2 ba3.2k sqft25 N Catherwood Ave, Indianapolis, IN 46219Active
 MLS ID #22129135, Corey Dawkins, Keller Williams Indy Metro NE. MIBOR as distributed by MLS GRID
 - $360,0004 bd3 ba4.4k sqft5312 E Southern Ave, Indianapolis, IN 46203Active
 MLS ID #22125261, Ben DeCamp, F.C. Tucker Company. MIBOR as distributed by MLS GRID
 - $315,0004 bd2 ba2.6k sqft1510 N Leland Ave, Indianapolis, IN 46219Active
 MLS ID #22124796, Lesli Gibson, Maywright Property Co.. MIBOR as distributed by MLS GRID
