Located in the heart of Indianapolis's historic Butler-Tarkington neighborhood, this four-bedroom brick cottage perfectly blends classic architectural character with modern convenience. A paneled foyer opens into an inviting living room, where a paneled fireplace wall serves as a cozy focal point. The main floor features an ideal layout for entertaining, flowing seamlessly into a formal dining room perfect for dinner parties or family meals, as well as a partially updated kitchen. Two main-floor bedrooms and a full bath round out the lower level. Upstairs, you'll find two additional spacious bedrooms alongside a second full bath that was completely renovated within the past five years. The screened patio is ideal for outdoor dining. A full unfinished basement provides excellent storage or a clean canvas for future living space. Beautiful hardwood floors throughout. 2 car detached garage. All of this within walking distance to Butler University, neighborhood shops and restaurants.
Active
$474,900
5047 Graceland Ave, Indianapolis, IN 46208
4beds
3,771sqft
:
Get pre-qualified$3,132/mo
Residential, Single Family Residence
Built in 1950
6,969 Square Feet Lot
$-- Zestimate®
$126/sqft
$-- HOA
What's special
- 8 days |
- 853 |
- 47 |
Likely to sell faster than
Zillow last checked:
Listing updated:
Listed by:
Michael Johnson 317-590-3454,
Encore Sotheby's International
Source: MIBOR as distributed by MLS GRID,MLS#: 22116275
Facts & features
Interior
Bedrooms & bathrooms
- Bedrooms: 4
- Bathrooms: 2
- Full bathrooms: 2
- Main level bathrooms: 1
- Main level bedrooms: 2
Primary bedroom
- Level: Main
- Area: 165 Square Feet
- Dimensions: 15x11
Bedroom 2
- Level: Main
- Area: 165 Square Feet
- Dimensions: 15x11
Bedroom 3
- Level: Upper
- Area: 154 Square Feet
- Dimensions: 14x11
Bedroom 4
- Level: Upper
- Area: 143 Square Feet
- Dimensions: 13x11
Dining room
- Level: Main
- Area: 120 Square Feet
- Dimensions: 12x10
Kitchen
- Level: Main
- Area: 130 Square Feet
- Dimensions: 13x10
Living room
- Level: Main
- Area: 192 Square Feet
- Dimensions: 16x12
Heating
- Forced Air
Cooling
- Central Air
Appliances
- Included: Dishwasher, Disposal, Microwave, Electric Oven, Refrigerator
- Laundry: In Basement
Features
- Hardwood Floors
- Flooring: Hardwood
- Basement: Unfinished
- Number of fireplaces: 1
- Fireplace features: Living Room
Interior area
- Total structure area: 3,771
- Total interior livable area: 3,771 sqft
- Finished area below ground: 0
Property
Parking
- Total spaces: 2
- Parking features: Detached
- Garage spaces: 2
Features
- Levels: Two
- Stories: 2
- Patio & porch: Screened
- Fencing: Fenced,Partial
Lot
- Size: 6,969 Square Feet
- Features: City Lot, Not In Subdivision, Storm Sewer, Mature Trees
Details
- Parcel number: 490611124039000801
- Other equipment: Generator
- Horse amenities: None
Construction
Type & style
- Home type: SingleFamily
- Architectural style: Traditional
- Property subtype: Residential, Single Family Residence
Materials
- Brick
- Foundation: Block
Condition
- New construction: No
- Year built: 1950
Utilities & green energy
- Water: Public
- Utilities for property: Electricity Connected, Sewer Connected, Water Connected
Community & HOA
Community
- Subdivision: Butler Tarkington
HOA
- Has HOA: No
Location
- Region: Indianapolis
Financial & listing details
- Price per square foot: $126/sqft
- Tax assessed value: $402,100
- Annual tax amount: $4,624
- Date on market: 7/28/2026
- Cumulative days on market: 10 days
- Electric utility on property: Yes
Estimated market value
Not available
Estimated sales range
Not available
Not available
Price history
| Date | Event | Price |
|---|---|---|
| 7/28/2026 | Listed for sale | $474,900+34.5%$126/sqft |
Source:  MIBOR as distributed by MLS GRID #22116275 Report a problem MIBOR as distributed by MLS GRID #22116275 Report a problem | ||
| 4/23/2025 | Listing removed | $2,575$1/sqft |
Source: Zillow Rentals Report a problem | ||
| 4/6/2025 | Listed for rent | $2,575+3%$1/sqft |
Source: Zillow Rentals Report a problem | ||
| 4/10/2023 | Listing removed | -- |
Source: Zillow Rentals Report a problem | ||
| 3/29/2023 | Listed for rent | $2,500$1/sqft |
Source: Zillow Rentals Report a problem | ||
| 7/13/2021 | Sold | $353,000$94/sqft |
Source: Public Record Report a problem | ||
Public tax history
| Year | Property taxes | Tax assessment |
|---|---|---|
| 2025 | $4,174 +2.3% | $402,100 +15.7% |
| 2024 | $4,082 -1.3% | $347,600 +1.5% |
| 2023 | $4,138 +16% | $342,500 -0.3% |
| 2022 | $3,569 -2.7% | $343,700 +12.7% |
| 2021 | $3,669 -0.1% | $305,000 -2.3% |
| 2020 | $3,673 -49.6% | $312,100 +2% |
| 2019 | $7,292 +124.7% | $306,100 |
| 2018 | $3,245 +2.1% | $306,100 +1.8% |
| 2017 | $3,177 -1.9% | $300,800 +1.6% |
| 2016 | $3,240 +3% | $296,100 +2.2% |
| 2014 | $3,145 +14.8% | $289,700 +27.1% |
| 2013 | $2,739 | $227,900 -6.5% |
| 2012 | $2,739 | $243,700 +1.9% |
| 2011 | -- | $239,200 |
| 2010 | $2,487 -9.7% | $239,200 -7.6% |
| 2009 | $2,753 | $258,800 -3.5% |
| 2007 | -- | $268,100 -6% |
| 2006 | -- | $285,200 +38.2% |
| 2005 | -- | $206,300 |
| 2004 | -- | $206,300 |
| 2003 | -- | $206,300 +285.6% |
| 2002 | -- | $53,500 +200.1% |
| 2001 | -- | $17,830 |
| 2000 | -- | $17,830 |
Find assessor info on the county website
Monthly payment
Est. payment
Payment breakdown
Explore the cost of this home by adjusting the details. Changes won't be saved.Climate risks
Neighborhood: Butler-Tarkington
Nearby schools
GreatSchools rating
- 8/10Center for Inquiry School 70Grades: K-5Distance: 0.8 mi
- NABroad Ripple Middle School - An IB World SchoolGrades: 6-8Distance: 2.1 mi
- 2/10Shortridge High SchoolGrades: 9-12Distance: 1.9 mi
- $564,0004 bd2 ba3.7k sqft5047 N Graceland Ave, Indianapolis, IN 46208Off Market

- $645,6003 bd3 ba3.7k sqft5049 Graceland Ave, Indianapolis, IN 46208Off Market
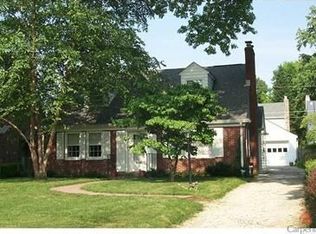
- $392,4003 bd1 ba2.1k sqft5045 Graceland Ave, Indianapolis, IN 46208Off Market
- $630,0003 bd3 ba3.3k sqft5101 Graceland Ave, Indianapolis, IN 46208Sold
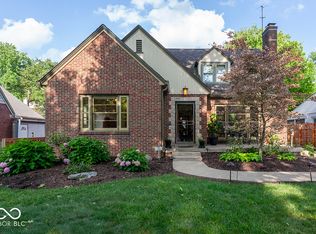
- $708,9004 bd4 ba2.3k sqft5025 Graceland Ave, Indianapolis, IN 46208Off Market
- $425,0003 bd2 ba2.4k sqft5054 N Capitol Ave, Indianapolis, IN 46208Sold
- $483,6003 bd2 ba2.7k sqft5042 N Capitol Ave, Indianapolis, IN 46208Off Market
- $365,6003 bd0 ba1.5k sqft5107 Graceland Ave, Indianapolis, IN 46208Off Market
A local agent can set up tours, give advice and negotiate with sellers.
Similar homes
- $424,9005 bd4 ba2.4k sqft4723 Hinesley Ave, Indianapolis, IN 46208Active
 MLS ID #22115752, Sarah Black, F.C. Tucker Company. MIBOR as distributed by MLS GRID
 - $505,0003 bd3 ba3.3k sqft215 Berkley Rd, Indianapolis, IN 46208Active
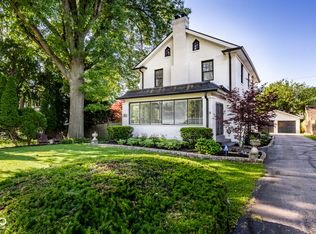 MLS ID #22104211, Sue Pfohl, F.C. Tucker Company. MIBOR as distributed by MLS GRID
 - $430,0003 bd2 ba3.2k sqft6380 Hazelwood Ave, Indianapolis, IN 46260Active
 MLS ID #22116542, Devin Brennan, Ferris Property Group. MIBOR as distributed by MLS GRID
 - $400,0003 bd2 ba2k sqft3715 Governors Rd, Indianapolis, IN 46208Active
 MLS ID #22116862, Summer Hudson, eXp Realty, LLC. MIBOR as distributed by MLS GRID
 - $399,0003 bd3 ba3.5k sqft4825 Kessler Boulevard East Dr, Indianapolis, IN 46220ActiveMLS ID #22114336, Nina Klemm, F.C. Tucker Company. MIBOR as distributed by MLS GRID
- $629,0004 bd3 ba2.6k sqft5350 N Kenwood Ave, Indianapolis, IN 46208ActiveMLS ID #22111410, Pegg Kennedy, F.C. Tucker Company. MIBOR as distributed by MLS GRID
- $429,9003 bd2 ba2.1k sqft5016 Carvel Ave, Indianapolis, IN 46205ActiveMLS ID #22097593, Jeremy Sandlin, F.C. Tucker Company. MIBOR as distributed by MLS GRID
- $525,0003 bd3 ba3.9k sqft8575 N Pennsylvania St, Indianapolis, IN 46240ActiveMLS ID #22112936, Teresa Easterday, Keller Williams Indy Metro NE. MIBOR as distributed by MLS GRID
- $422,5003 bd2 ba2k sqft5114 Carvel Ave, Indianapolis, IN 46205ActiveMLS ID #22102004, Paul Gorrell, CrestPoint Real Estate. MIBOR as distributed by MLS GRID
- $475,0003 bd2 ba2.6k sqft7231 Dean Rd, Indianapolis, IN 46240ActiveMLS ID #22115349, Devan Lunceford, Totalis Real Estate Solutions. MIBOR as distributed by MLS GRID
- $550,0004 bd5 ba3.6k sqft3178 N Pennsylvania St, Indianapolis, IN 46205ActiveMLS ID #22113414, Jennifer McKinney-Seet, Fathom Realty. MIBOR as distributed by MLS GRID
- $699,9003 bd3 ba3k sqft6910 N Washington Blvd, Indianapolis, IN 46220ActiveMLS ID #22117955, Matt McLaughlin, F.C. Tucker Company. MIBOR as distributed by MLS GRID
- $460,0005 bd3 ba2.7k sqft11116 Wood Ct, Carmel, IN 46033ActiveMLS ID #22112804, Molly Uliczny, CENTURY 21 Scheetz. MIBOR as distributed by MLS GRID
- $515,0003 bd3 ba3.1k sqft7921 Lincoln Blvd, Indianapolis, IN 46240ActiveMLS ID #22116103, Austin Lipking, Epique Inc. MIBOR as distributed by MLS GRID
- $554,9003 bd3 ba3.7k sqft5855 Andover Rd, Indianapolis, IN 46220ActiveMLS ID #22108456, Brian Ferguson, Doc Real Estate, Inc. MIBOR as distributed by MLS GRID
- $430,0003 bd2 ba1.9k sqft6916 N Park Ave, Indianapolis, IN 46220ActiveMLS ID #22111505, Craig McLaurin, Redfin Corporation. MIBOR as distributed by MLS GRID
- $340,0005 bd4 ba1.9k sqft4002 Byram Ave, Indianapolis, IN 46208ActiveMLS ID #22111555, Kurt Meyer, F.C. Tucker Company. MIBOR as distributed by MLS GRID
- $545,0004 bd4 ba3.8k sqft8820 Westfield Blvd, Indianapolis, IN 46240ActiveMLS ID #22110622, Jaime Luna, F.C. Tucker Company. MIBOR as distributed by MLS GRID
- $446,5004 bd3 ba2k sqft25 Village Pl, Zionsville, IN 46077ActiveMLS ID #22116952, Bif Ward, F.C. Tucker Company. MIBOR as distributed by MLS GRID
- $429,9003 bd2 ba2.1k sqft5429 Guilford Ave, Indianapolis, IN 46220ActiveMLS ID #22105126, Erin Scott, F.C. Tucker Company. MIBOR as distributed by MLS GRID
