Location! Location! Location! AND Over 2200 square feet of flexable living space on the Main Level! Tastefully updated...Custom Remodeled...so many opportunities to personalize your living needs! From the spacious Family Room w/Cathedral Ceiling and 3 walls of glass windows overlooking the backyard that seemlessly flows into a gourmet cook's Custom Remodeled Dream Kitchen w/Full Overlay 42" H Cream Cabinetry, Jet Mist Granite w/Honed Finish Counterops, Custom Marble Subway Tile Backsplash, Induction Cooktop, Double Built-in Convection Ovens, Fully Extended Cabinet trays AND Pantry, Undercabinet Lighting...this one will NOT disappoint! Current owners added a Custom Full Primary Bath/double closets...custom Tile Shower, Comfort Ht. Vanity and Toilet w/Tile Floor. Dining Room location is perfect for entertaining large parties or intimate family dinners w/Custom floor-to-ceiling Buffet Cabinet w/Glass Doors. The Sun Room tucked away at the front corner of the house w/2 sides of windows has its own outside entrance - perfect for a Home Office, Den, Hobby Room, Playroom, etc. The Basement is ready for the next owner to finish out but already has a Half Bath for starters. This beauty has a deep setback from the street which allows for privacy and a back load 2 car garage with plenty of parking space in the long driveway and the back. The large back fenced yard has endless possibilities! *Assessor's square footage is 1734 Square Feet on the Main Level but does NOT include the Family Room and Sun Room which is an additional 468 Square Feet of Living Space. August 2026: New 92% efficient furnace; 2024: New 3 Dimensional Roof/Gutters, Gas Water Heater; 2022: New Grinder Pump; 2020: New Sun Room Carpet; 2019: Family Room Addition, Painted Brick and Exterior Trim; 2018: New Sump Pump; 2016: Complete Kitchen Remodel, Primary Bath Remodel.
Active
Price cut: $24.9K (8/31)
$475,000
8575 N Pennsylvania St, Indianapolis, IN 46240
3beds
3,936sqft
Residential, Single Family Residence
Built in 1948
0.46 Acres Lot
$-- Zestimate®
$121/sqft
$-- HOA
What's special
Custom tile showerLarge back fenced yardDouble built-in convection ovensUndercabinet lightingInduction cooktop
- 40 days
- 1,563
- 75
Zillow last checked:
Listing updated:
Listed by:
Teresa Easterday 317-694-8165,
Keller Williams Indy Metro NE
Source: MIBOR as distributed by MLS GRID,MLS#: 22112936
Facts & features
Interior
Bedrooms & bathrooms
- Bedrooms: 3
- Bathrooms: 3
- Full bathrooms: 2
- 1/2 bathrooms: 1
- Main level bathrooms: 2
- Main level bedrooms: 3
Bedroom 2
- Level: Main
- Area: 132 Square Feet
- Dimensions: 12x11
Bedroom 3
- Level: Main
- Area: 120 Square Feet
- Dimensions: 12x10
Other
- Level: Main
- Area: 187 Square Feet
- Dimensions: 17x11
Dining room
- Level: Main
- Area: 165 Square Feet
- Dimensions: 15x11
Family room
- Level: Main
- Area: 300 Square Feet
- Dimensions: 20x15
Foyer
- Level: Main
- Area: 40 Square Feet
- Dimensions: 8x5
Kitchen
- Level: Main
- Area: 198 Square Feet
- Dimensions: 18x11
Living room
- Level: Main
- Area: 187 Square Feet
- Dimensions: 17x11
Play room
- Features: Other
- Level: Basement
- Area: 552 Square Feet
- Dimensions: 46x12
Sun room
- Level: Main
- Area: 168 Square Feet
- Dimensions: 14x12
Utility room
- Features: Other
- Level: Basement
- Area: 552 Square Feet
- Dimensions: 46x12
Heating
- Baseboard, Forced Air, High Efficiency (90%+ AFUE )
Cooling
- Central Air
Appliances
- Included: Dishwasher, Disposal, Gas Water Heater, Induction Cooktop, Microwave, Double Oven, Convection Oven, Refrigerator, Water Softener Owned
- Laundry: In Basement, Sink
Features
- Breakfast Bar, Built-in Features, Cathedral Ceiling(s), Entrance Foyer, Ceiling Fan(s), Eat-in Kitchen, Pantry, Walk-In Closet(s)
- Windows: Wood Work Painted
- Basement: Daylight,Full,Storage Space,Unfinished
- Number of fireplaces: 1
- Fireplace features: Living Room, Masonry
Interior area
- Total structure area: 3,936
- Total interior livable area: 3,936 sqft
- Finished area below ground: 0
Property
Parking
- Total spaces: 2
- Parking features: Attached
- Attached garage spaces: 2
Features
- Levels: One
- Stories: 1
Lot
- Size: 0.46 Acres
- Features: Mature Trees
Details
- Additional structures: Storage
- Parcel number: 490323120034000800
- Horse amenities: None
Construction
Type & style
- Home type: SingleFamily
- Architectural style: Ranch
- Property subtype: Residential, Single Family Residence
Materials
- Brick, Cement Siding
- Foundation: Block
Condition
- New construction: No
- Year built: 1948
Utilities & green energy
- Water: Public
- Utilities for property: Electricity Connected, Water Connected
Community & HOA
Community
- Subdivision: Pennsylvania Heights
HOA
- Has HOA: No
Location
- Region: Indianapolis
Financial & listing details
- Price per square foot: $121/sqft
- Tax assessed value: $433,200
- Annual tax amount: $5,606
- Date on market: 7/29/2026
- Cumulative days on market: 40 days
- Electric utility on property: Yes
Estimated market value
Not available
Estimated sales range
Not available
Not available
Price history
| Date | Event | Price |
|---|---|---|
| 8/31/2026 | Price change | $475,000-5%$121/sqft |
Source:  MIBOR as distributed by MLS GRID #22112936 Report a problem MIBOR as distributed by MLS GRID #22112936 Report a problem | ||
| 8/10/2026 | Price change | $499,900-4.8%$127/sqft |
Source: MIBOR as distributed by MLS GRID #22112936 Report a problem | ||
| 7/29/2026 | Listed for sale | $525,000+158%$133/sqft |
Source: MIBOR as distributed by MLS GRID #22112936 Report a problem | ||
| 5/6/2016 | Sold | $203,500-2.9%$52/sqft |
Source: Public Record Report a problem | ||
| 4/13/2016 | Pending sale | $209,500$53/sqft |
Source: RE/MAX ABILITY PLUS #21401449 Report a problem | ||
| 3/21/2016 | Price change | $209,500-4.6%$53/sqft |
Source: RE/MAX ABILITY PLUS #21401449 Report a problem | ||
| 3/10/2016 | Price change | $219,500-15.3%$56/sqft |
Source: RE/MAX ABILITY PLUS #21401449 Report a problem | ||
| 3/4/2016 | Listed for sale | $259,000$66/sqft |
Source: RE/MAX Ability Plus #21401449 Report a problem | ||
Public tax history
| Year | Property taxes | Tax assessment |
|---|---|---|
| 2025 | $5,111 +3.4% | $433,200 +14.5% |
| 2024 | $4,945 +8% | $378,400 |
| 2023 | $4,578 +10.2% | $378,400 +12.9% |
| 2022 | $4,155 +8.9% | $335,200 +8.1% |
| 2021 | $3,814 +38.3% | $310,000 +2.6% |
| 2020 | $2,757 +0.7% | $302,000 +28.4% |
| 2019 | $2,737 +7.9% | $235,200 -1.2% |
| 2018 | $2,537 +30.1% | $238,100 +7.7% |
| 2017 | $1,951 +11.3% | $221,100 +4.2% |
| 2016 | $1,753 +4.7% | $212,100 -0.6% |
| 2014 | $1,675 +11.9% | $213,400 |
| 2013 | $1,497 | $213,400 +5.5% |
| 2012 | $1,497 | $202,300 +11.5% |
| 2011 | -- | $181,500 -21.6% |
| 2010 | $1,745 +10.7% | $231,500 -2.4% |
| 2009 | $1,576 | $237,100 -3.7% |
| 2007 | -- | $246,200 +7.9% |
| 2006 | -- | $228,100 +51.8% |
| 2005 | -- | $150,300 |
| 2004 | -- | $150,300 |
| 2003 | -- | $150,300 +79.4% |
| 2002 | -- | $83,800 +199.9% |
| 2001 | -- | $27,940 |
| 2000 | -- | $27,940 |
Find assessor info on the county website
Monthly payment
Est. payment
Payment breakdown
Explore the cost of this home by adjusting the details. Changes won't be saved.Climate risks
Neighborhood: Nora-Far Northside
- $483,4003 bd10 ba2k sqft8585 N Pennsylvania St, Indianapolis, IN 46240Off Market
- $459,1003 bd1 ba1.7k sqft8565 N Pennsylvania St, Indianapolis, IN 46240Off Market
- $474,0005 bd3 ba3.1k sqft115 E 86th St, Indianapolis, IN 46240Off Market
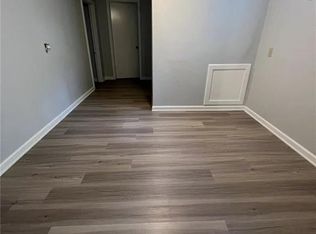
- $584,6004 bd4 ba2.1k sqft8545 N Pennsylvania St, Indianapolis, IN 46240Off Market
Similar homes
- $525,0004 bd3 ba3.9k sqft305 Pine Dr, Indianapolis, IN 46260Active
 MLS ID #22099635, Roberta Dakich, Compass Indiana, LLC. MIBOR as distributed by MLS GRID
 - $475,0003 bd2 ba2.6k sqft7231 Dean Rd, Indianapolis, IN 46240Active
 MLS ID #22115349, Devan Lunceford, Totalis Real Estate Solutions. MIBOR as distributed by MLS GRID
 - $535,0005 bd3 ba3.7k sqft8889 Cholla Rd, Indianapolis, IN 46240Active
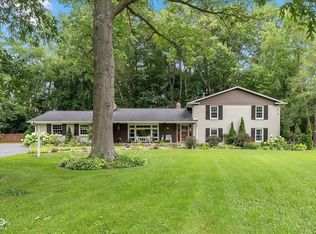 MLS ID #22120731, Roman Baisa, Trueblood Real Estate. MIBOR as distributed by MLS GRID
 - $425,0005 bd3 ba2.4k sqft7345 N Tuxedo St, Indianapolis, IN 46240Active
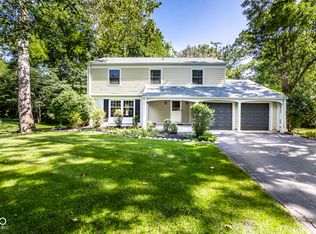 MLS ID #22116626, Angela Raab, F.C. Tucker Company. MIBOR as distributed by MLS GRID
