Nestled in the private Belle Meade subdivision, featuring two entrances including a gated entrance, this spacious 4-bedroom, 2.5-bath home offers 3,651 square feet of living space on over half an acre. Multiple living areas include a welcoming family room with a wood-burning masonry fireplace, formal living and dining rooms, and a partially finished basement with daylight windows and a bonus room. The kitchen features granite countertops, ceramic tile flooring, stainless-steel appliances, and a built-in workstation in the breakfast area. Convenient touches include a laundry chute, double sinks in both full baths, and a laundry room with utility sink. French doors from the family room open to a generous 26' x 23' wood deck overlooking the private backyard, complete with a cozy firepit-perfect for entertaining or relaxing. A long driveway leads to the 562-square-foot back-load 2-car garage, providing plenty of parking. With its private setting, spacious layout, extensive updates, and inviting outdoor spaces, this Belle Meade home is a wonderful place to call home in Washington Township. Roof 2022, HVAC 2023, Water Heater 2025
Active
$525,000
305 Pine Dr, Indianapolis, IN 46260
4beds
3,957sqft
Residential, Single Family Residence
Built in 1968
0.53 Acres Lot
$-- Zestimate®
$133/sqft
$17/mo HOA
What's special
Cozy firepitInviting outdoor spacesLong drivewayLaundry chuteStainless-steel appliancesKitchen features granite countertopsPrivate backyard
- 2 days
- 559
- 44
Zillow last checked:
Listing updated:
Listed by:
Roberta Dakich 317-590-6563,
Compass Indiana, LLC,
Janet Hiatt 317-372-2024,
Compass Indiana, LLC
Source: MIBOR as distributed by MLS GRID,MLS#: 22099635
Facts & features
Interior
Bedrooms & bathrooms
- Bedrooms: 4
- Bathrooms: 3
- Full bathrooms: 2
- 1/2 bathrooms: 1
- Main level bathrooms: 1
Bedroom 2
- Level: Upper
- Area: 221 Square Feet
- Dimensions: 17x13
Bedroom 3
- Level: Upper
- Area: 286 Square Feet
- Dimensions: 22x13
Bedroom 4
- Level: Upper
- Area: 204 Square Feet
- Dimensions: 17x12
Other
- Level: Main
- Area: 264 Square Feet
- Dimensions: 22x12
Bonus room
- Level: Basement
- Area: 420 Square Feet
- Dimensions: 30x14
Breakfast room
- Features: Tile-Ceramic
- Level: Main
- Area: 81 Square Feet
- Dimensions: 9x9
Dining room
- Level: Main
- Area: 224 Square Feet
- Dimensions: 16x14
Family room
- Level: Main
- Area: 456 Square Feet
- Dimensions: 24x19
Kitchen
- Features: Tile-Ceramic
- Level: Main
- Area: 132 Square Feet
- Dimensions: 12x11
Laundry
- Features: Tile-Ceramic
- Level: Main
- Area: 56 Square Feet
- Dimensions: 8x7
Living room
- Level: Upper
- Area: 252 Square Feet
- Dimensions: 18x14
Heating
- Forced Air, Natural Gas
Cooling
- Central Air
Appliances
- Included: Disposal, Gas Water Heater, MicroHood, Microwave, Electric Oven, Refrigerator, Water Heater, Water Softener Rented
Features
- Attic Pull Down Stairs, Entrance Foyer, Pantry, Smart Thermostat, Walk-In Closet(s)
- Windows: WoodWorkStain/Painted
- Basement: Daylight,Partial,Partially Finished
- Attic: Pull Down Stairs
- Number of fireplaces: 1
- Fireplace features: Family Room, Masonry, Wood Burning
Interior area
- Total structure area: 3,957
- Total interior livable area: 3,957 sqft
- Finished area below ground: 918
Property
Parking
- Total spaces: 2
- Parking features: Attached
- Attached garage spaces: 2
- Details: Garage Parking Other(Courtyard Load Garage, Finished Garage, Garage Door Opener)
Features
- Levels: Two
- Stories: 2
- Patio & porch: Deck, Porch
- Exterior features: Fire Pit
Lot
- Size: 0.53 Acres
- Features: Street Lights, Suburb, Mature Trees, Wooded
Details
- Additional structures: Barn Mini
- Parcel number: 490314119033000800
- Horse amenities: None
Construction
Type & style
- Home type: SingleFamily
- Architectural style: Traditional
- Property subtype: Residential, Single Family Residence
Materials
- Vinyl With Brick
- Foundation: Block
Condition
- Updated/Remodeled
- New construction: No
- Year built: 1968
Utilities & green energy
- Electric: 200+ Amp Service
- Water: Public
- Utilities for property: Electricity Connected
Community & HOA
Community
- Subdivision: Belle Meade Estates
HOA
- Has HOA: Yes
- Services included: Entrance Common, Entrance Private
- HOA fee: $200 annually
Location
- Region: Indianapolis
Financial & listing details
- Price per square foot: $133/sqft
- Tax assessed value: $512,500
- Annual tax amount: $6,700
- Date on market: 9/5/2026
- Cumulative days on market: 3 days
- Electric utility on property: Yes
Estimated market value
Not available
Estimated sales range
Not available
Not available
Price history
| Date | Event | Price |
|---|---|---|
| 9/5/2026 | Listed for sale | $525,000-16.3%$133/sqft |
Source:  MIBOR as distributed by MLS GRID #22099635 Report a problem MIBOR as distributed by MLS GRID #22099635 Report a problem | ||
| 10/18/2024 | Listing removed | $627,000$158/sqft |
Source: MIBOR as distributed by MLS GRID #21991561 Report a problem | ||
| 9/30/2024 | Price change | $627,000-3.2%$158/sqft |
Source: MIBOR as distributed by MLS GRID #21991561 Report a problem | ||
| 7/19/2024 | Listed for sale | $647,900$164/sqft |
Source: MIBOR as distributed by MLS GRID #21991561 Report a problem | ||
Public tax history
| Year | Property taxes | Tax assessment |
|---|---|---|
| 2025 | $6,747 +6.9% | $512,500 +3.5% |
| 2024 | $6,312 +4.7% | $495,100 +5.5% |
| 2023 | $6,029 +24.1% | $469,500 +7.6% |
| 2022 | $4,857 +16.4% | $436,500 +21.4% |
| 2021 | $4,173 +14.6% | $359,700 +9.3% |
| 2020 | $3,639 -0.6% | $329,000 +7.1% |
| 2019 | $3,662 +4.6% | $307,300 -2.9% |
| 2018 | $3,502 +8.9% | $316,600 +4.1% |
| 2017 | $3,215 +9.8% | $304,100 +4.6% |
| 2016 | $2,929 -4.8% | $290,600 -1.5% |
| 2014 | $3,077 +10.3% | $295,100 +6.4% |
| 2013 | $2,789 | $277,400 +3.7% |
| 2012 | $2,789 | $267,500 -0.1% |
| 2011 | -- | $267,800 |
| 2010 | $2,627 +11.3% | $267,800 -2.6% |
| 2009 | $2,359 | $274,900 +4% |
| 2007 | -- | $264,200 -8.1% |
| 2006 | -- | $287,600 +16% |
| 2005 | -- | $248,000 |
| 2004 | -- | $248,000 |
| 2003 | -- | $248,000 +94.1% |
| 2002 | -- | $127,800 +200% |
| 2001 | -- | $42,600 |
| 2000 | -- | $42,600 |
Find assessor info on the county website
Monthly payment
Est. payment
Payment breakdown
Explore the cost of this home by adjusting the details. Changes won't be saved.Climate risks
Neighborhood: Nora-Far Northside
Similar homes
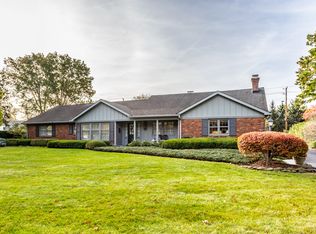
- $535,0005 bd3 ba3.7k sqft8889 Cholla Rd, Indianapolis, IN 46240Active
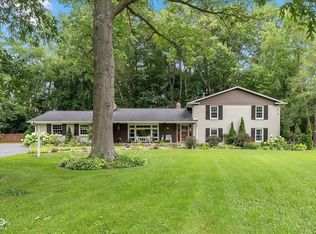 MLS ID #22120731, Roman Baisa, Trueblood Real Estate. MIBOR as distributed by MLS GRID
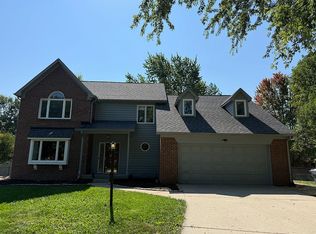
 - $499,9003 bd3 ba2.5k sqft947 Tamarack Circle North Dr, Indianapolis, IN 46260Active
 MLS ID #22071187, Andy Tresize, Compass Indiana, LLC. MIBOR as distributed by MLS GRID
 - $465,0004 bd3 ba2.5k sqft889 Bridle Cir, Carmel, IN 46032For Sale By Owner
- $475,0003 bd3 ba3.9k sqft8575 N Pennsylvania St, Indianapolis, IN 46240Active
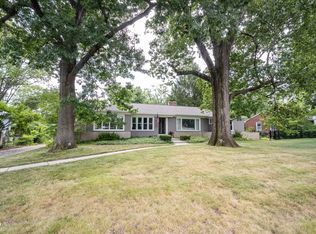 MLS ID #22112936, Teresa Easterday, Keller Williams Indy Metro NE. MIBOR as distributed by MLS GRID
