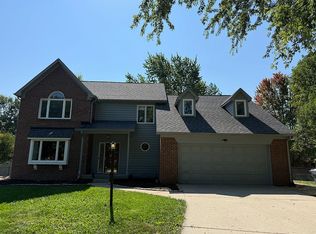
Welcome to this charming 4-bedroom, 3-bathroom split-level brick home sitting on a generous 0.46-acre lot. The main level features two spacious living areas with gleaming hardwood floors, a classic brick wood-burning fireplace, and sliding glass doors that flood the space with natural light and open to the backyard. The kitchen offers white cabinetry, granite countertops, stainless steel appliances, and a large sliding door overlooking the lush, fully fenced backyard perfect for entertaining. A separate formal dining room with crown molding and a chandelier adds an elegant touch. Upstairs you'll find four well-sized bedrooms and two full bathrooms, while a convenient half-bath is located on the main floor. The home also features a large unfinished basement offering excellent storage or expansion potential, a two-car garage with a wide driveway, and gas forced-air heating throughout. With over 3000 sq ft of finished living space and an expansive yard lined with mature trees, this home is a true retreat in a quiet, established neighborhood.
Active
Price cut: $10K (7/27)
$465,000
7931 Buckskin Dr, Indianapolis, IN 46250
4beds
3,137sqft
Residential, Single Family Residence
Built in 1968
0.4 Acres Lot
$457,600 Zestimate®
$148/sqft
$4/mo HOA
What's special
Classic brick wood-burning fireplaceFour well-sized bedroomsGranite countertopsStainless steel appliancesWhite cabinetryGleaming hardwood floorsGas forced-air heating throughout
- 98 days
- 273
- 16
Zillow last checked:
Listing updated:
Listed by:
Basim Najeeb 317-657-2442,
Keller Williams Indy Metro Partners
Source: MIBOR as distributed by MLS GRID,MLS#: 22103386
Facts & features
Interior
Bedrooms & bathrooms
- Bedrooms: 4
- Bathrooms: 3
- Full bathrooms: 2
- 1/2 bathrooms: 1
- Main level bathrooms: 1
Primary bedroom
- Level: Upper
- Area: 168 Square Feet
- Dimensions: 14x12
Bedroom 2
- Level: Upper
- Area: 144 Square Feet
- Dimensions: 12x12
Bedroom 3
- Level: Upper
- Area: 120 Square Feet
- Dimensions: 12x10
Bedroom 4
- Level: Upper
- Area: 100 Square Feet
- Dimensions: 10x10
Breakfast room
- Features: Tile-Ceramic
- Level: Main
- Area: 99 Square Feet
- Dimensions: 11x9
Dining room
- Level: Main
- Area: 121 Square Feet
- Dimensions: 11x11
Great room
- Level: Main
- Area: 336 Square Feet
- Dimensions: 24x14
Kitchen
- Features: Tile-Ceramic
- Level: Main
- Area: 99 Square Feet
- Dimensions: 11x9
Living room
- Level: Main
- Area: 336 Square Feet
- Dimensions: 24x14
Heating
- Forced Air, Electric, Natural Gas
Cooling
- Central Air
Appliances
- Included: Electric Cooktop, Dishwasher, Disposal, Electric Oven, Refrigerator, Electric Water Heater, Water Softener Rented, Range Hood
- Laundry: Main Level
Features
- Attic Access, Built-in Features, Walk-In Closet(s), Hardwood Floors, Breakfast Bar, Double Vanity, Entrance Foyer
- Flooring: Hardwood
- Windows: Wood Work Painted
- Basement: Finished,Finished Walls,Interior Entry
- Attic: Access Only
- Number of fireplaces: 1
- Fireplace features: Great Room, Wood Burning
Interior area
- Total structure area: 3,137
- Total interior livable area: 3,137 sqft
- Finished area below ground: 900
Video & virtual tour
Property
Parking
- Total spaces: 2
- Parking features: Attached
- Attached garage spaces: 2
- Details: Garage Parking Other(Finished Garage)
Features
- Levels: Multi/Split
- Patio & porch: Patio
- Has spa: Yes
- Spa features: Above Ground, Private
Lot
- Size: 0.4 Acres
- Features: Sidewalks, Street Lights, Mature Trees
Details
- Parcel number: 490222103005000400
- Horse amenities: None
Construction
Type & style
- Home type: SingleFamily
- Property subtype: Residential, Single Family Residence
Materials
- Brick, Wood Siding
- Foundation: Concrete Perimeter
Condition
- New construction: No
- Year built: 1968
Utilities & green energy
- Water: Public
Community & HOA
Community
- Subdivision: Ivy Hills
HOA
- Has HOA: Yes
- Services included: Snow Removal, Other
- HOA fee: $50 annually
Location
- Region: Indianapolis
Financial & listing details
- Price per square foot: $148/sqft
- Tax assessed value: $402,300
- Annual tax amount: $3,484
- Date on market: 6/4/2026
- Cumulative days on market: 98 days
Estimated market value
$457,600
$435,000 - $480,000
$2,789/mo
Price history
| Date | Event | Price |
|---|---|---|
| 7/27/2026 | Price change | $465,000-2.1%$148/sqft |
Source:  MIBOR as distributed by MLS GRID #22103386 Report a problem MIBOR as distributed by MLS GRID #22103386 Report a problem | ||
| 7/9/2026 | Price change | $475,000-1%$151/sqft |
Source: MIBOR as distributed by MLS GRID #22103386 Report a problem | ||
| 6/30/2026 | Price change | $480,000-2%$153/sqft |
Source: MIBOR as distributed by MLS GRID #22103386 Report a problem | ||
| 6/20/2026 | Price change | $490,000-2%$156/sqft |
Source: MIBOR as distributed by MLS GRID #22103386 Report a problem | ||
| 6/4/2026 | Listed for sale | $500,000+22%$159/sqft |
Source: MIBOR as distributed by MLS GRID #22103386 Report a problem | ||
| 7/27/2022 | Sold | $410,000-3.5%$131/sqft |
Source: MIBOR as distributed by MLS GRID #21861449 Report a problem | ||
| 6/28/2022 | Pending sale | $425,000$135/sqft |
Source: MIBOR as distributed by MLS GRID #21861449 Report a problem | ||
| 6/17/2022 | Listed for sale | $425,000+81.6%$135/sqft |
Source: MIBOR as distributed by MLS GRID #21861449 Report a problem | ||
| 3/24/2021 | Listing removed | -- |
Source: Owner Report a problem | ||
| 5/21/2016 | Sold | $234,000+6.6%$75/sqft |
Source: MIBOR as distributed by MLS GRID #21408803 Report a problem | ||
| 3/17/2016 | Price change | $219,500-0.2%$70/sqft |
Source: Owner Report a problem | ||
| 3/1/2016 | Price change | $219,999-3.9%$70/sqft |
Source: Owner Report a problem | ||
| 2/29/2016 | Pending sale | $229,000$73/sqft |
Source: Owner Report a problem | ||
| 11/13/2015 | Listed for sale | $229,000+58.8%$73/sqft |
Source: Owner Report a problem | ||
| 9/23/2009 | Sold | $144,200-15.1%$46/sqft |
Source: MIBOR as distributed by MLS GRID #2865473 Report a problem | ||
| 5/22/2009 | Price change | $169,900-5.6%$54/sqft |
Source: F. C. Tucker Company, Inc #2865473 Report a problem | ||
| 5/2/2009 | Price change | $179,900-12.2%$57/sqft |
Source: F. C. Tucker Company, Inc #2865473 Report a problem | ||
| 11/14/2007 | Listed for sale | $204,900$65/sqft |
Source: Number1Expert #2762322 Report a problem | ||
Public tax history
| Year | Property taxes | Tax assessment |
|---|---|---|
| 2025 | $3,484 +0.5% | $402,300 +26.4% |
| 2024 | $3,467 -8.4% | $318,400 |
| 2023 | $3,783 +20.9% | $318,400 -6.7% |
| 2022 | $3,130 -2.3% | $341,400 +22.1% |
| 2021 | $3,205 +7.9% | $279,700 -1.2% |
| 2020 | $2,970 +12.3% | $283,200 -4.6% |
| 2019 | $2,645 +1.2% | $297,000 +12.3% |
| 2018 | $2,614 -10.1% | $264,500 +2.4% |
| 2017 | $2,908 +58% | $258,200 +39.4% |
| 2016 | $1,841 +1.4% | $185,200 +2% |
| 2014 | $1,815 +1.9% | $181,500 |
| 2013 | $1,781 | $181,500 +1.9% |
| 2012 | $1,781 | $178,100 +21.4% |
| 2011 | -- | $146,700 |
| 2010 | $1,467 +20.9% | $146,700 +4.9% |
| 2009 | $1,214 | $139,900 -3.5% |
| 2007 | -- | $145,000 +3.6% |
| 2006 | -- | $140,000 +25.8% |
| 2005 | -- | $111,300 |
| 2004 | -- | $111,300 |
| 2003 | -- | $111,300 +57% |
| 2002 | -- | $70,900 +200% |
| 2001 | -- | $23,630 |
| 2000 | -- | $23,630 |
Find assessor info on the county website
Monthly payment
Est. payment
Payment breakdown
Explore the cost of this home by adjusting the details. Changes won't be saved.Climate risks
Neighborhood: Allisonville
- $376,3003 bd3 ba1.9k sqft7919 Buckskin Dr, Indianapolis, IN 46250Off Market
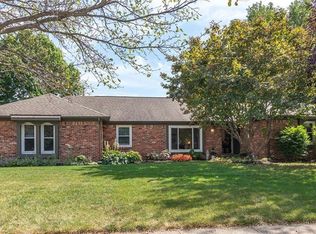
- $306,8003 bd2 ba1.5k sqft7941 Buckskin Dr, Indianapolis, IN 46250Off Market
- $427,4005 bd3 ba2.6k sqft7910 Rough Cedar Ln, Indianapolis, IN 46250Off Market
- $594,1005 bd3 ba4.1k sqft7942 Buckskin Dr, Indianapolis, IN 46250Off Market
Similar homes
- $450,0004 bd3 ba3k sqft7338 N Layman Ave, Indianapolis, IN 46250Active
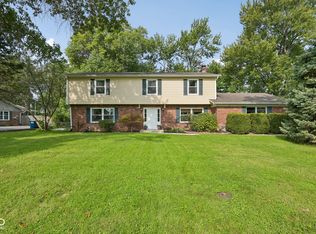 MLS ID #22122804, Erin Scott, F.C. Tucker Company. MIBOR as distributed by MLS GRID
 - $439,9004 bd3 ba2.6k sqft7011 Wildridge Dr, Indianapolis, IN 46256Active
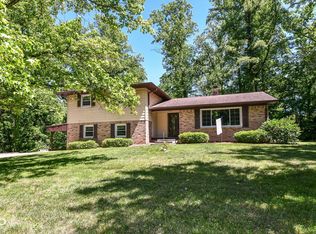 MLS ID #22105739, Denise Gehring, Highgarden Real Estate. MIBOR as distributed by MLS GRID
 - $375,0004 bd2 ba1.8k sqft5265 E 75th St, Indianapolis, IN 46250Active
 MLS ID #22102099, Sarah Noel, The Stewart Home Group. MIBOR as distributed by MLS GRID
 - $465,0004 bd3 ba2.5k sqft889 Bridle Cir, Carmel, IN 46032For Sale By Owner