FRESH LOOK. FRESH PRICE. FRESH OPPORTUNITY. This Broad Ripple gem feels like an entirely new listing. Offering 4 bedrooms and 2.5 bathrooms, the layout is a rare find for the area, featuring 3 bedrooms and 2.5 bathrooms all on the main level-something you simply don't see often in Broad Ripple. The partially finished basement provides valuable flexibility for a second living space, home office, workout room, or private 4th bedroom. Step outside to enjoy the fully fenced backyard, perfect for pets, entertaining, or relaxing evenings, along with a newer detached garage for added convenience and storage. Location is everything, and this home delivers. Just minutes from the Monon Trail, Broad Ripple Avenue, and College Avenue, you'll have easy access to some of Indianapolis' best restaurants, coffee shops, boutiques, breweries, and neighborhood attractions. Whether you're looking for extra space, walkability, or the vibrant Broad Ripple lifestyle, this home offers a combination of features and location that's hard to find.
Active
Price cut: $5K (7/30)
$469,999
5734 Indianola Ave, Indianapolis, IN 46220
4beds
2,331sqft
:
Get pre-qualified$3,135/mo
Residential, Single Family Residence
Built in 1937
6,534 Square Feet Lot
$-- Zestimate®
$202/sqft
$-- HOA
What's special
Partially finished basementFully fenced backyard
- 100 days |
- 2,423 |
- 145 |
Likely to sell faster than
Zillow last checked:
Listing updated:
Listed by:
Daniel Hubbard 716-310-2444,
eXp Realty LLC,
Alex Montagano
Source: MIBOR as distributed by MLS GRID,MLS#: 22096920
Facts & features
Interior
Bedrooms & bathrooms
- Bedrooms: 4
- Bathrooms: 3
- Full bathrooms: 2
- 1/2 bathrooms: 1
- Main level bathrooms: 3
- Main level bedrooms: 3
Primary bedroom
- Features: Luxury Vinyl Plank
- Level: Main
- Area: 153 Square Feet
- Dimensions: 17x9
Bedroom 2
- Features: Luxury Vinyl Plank
- Level: Main
- Area: 108 Square Feet
- Dimensions: 12x9
Bedroom 3
- Features: Luxury Vinyl Plank
- Level: Main
- Area: 108 Square Feet
- Dimensions: 12x9
Bedroom 4
- Features: Luxury Vinyl Plank
- Level: Basement
- Area: 308 Square Feet
- Dimensions: 28x11
Kitchen
- Features: Luxury Vinyl Plank
- Level: Main
- Area: 195 Square Feet
- Dimensions: 15x13
Laundry
- Features: Other
- Level: Basement
- Area: 156 Square Feet
- Dimensions: 13x12
Living room
- Features: Luxury Vinyl Plank
- Level: Main
- Area: 425 Square Feet
- Dimensions: 25x17
Mud room
- Features: Luxury Vinyl Plank
- Level: Main
- Area: 36 Square Feet
- Dimensions: 6x6
Sun room
- Features: Tile-Ceramic
- Level: Main
- Area: 105 Square Feet
- Dimensions: 15x7
Utility room
- Features: Other
- Level: Basement
- Area: 165 Square Feet
- Dimensions: 15x11
Heating
- Forced Air, Natural Gas
Cooling
- Central Air
Appliances
- Included: Dishwasher, Dryer, Microwave, Gas Oven, Refrigerator, Tankless Water Heater, Washer
- Laundry: In Basement
Features
- High Ceilings, Kitchen Island, Pantry, Walk-In Closet(s)
- Basement: Egress Window(s),Finished Ceiling,Partially Finished
- Number of fireplaces: 1
- Fireplace features: Gas Starter, Living Room
Interior area
- Total structure area: 2,331
- Total interior livable area: 2,331 sqft
- Finished area below ground: 390
Video & virtual tour
Property
Parking
- Total spaces: 1
- Parking features: Detached
- Garage spaces: 1
Features
- Levels: One
- Stories: 1
- Patio & porch: Deck, Glass Enclosed
- Fencing: Fenced,Full
Lot
- Size: 6,534 Square Feet
- Features: Mature Trees
Details
- Parcel number: 490706109096000801
- Horse amenities: None
Construction
Type & style
- Home type: SingleFamily
- Architectural style: Traditional
- Property subtype: Residential, Single Family Residence
Materials
- Cedar, Wood Brick
- Foundation: Block
Condition
- New construction: No
- Year built: 1937
Utilities & green energy
- Water: Public
Community & HOA
Community
- Subdivision: Maple Lawn
HOA
- Has HOA: No
Location
- Region: Indianapolis
Financial & listing details
- Price per square foot: $202/sqft
- Tax assessed value: $456,800
- Annual tax amount: $5,174
- Date on market: 4/23/2026
- Cumulative days on market: 100 days
Estimated market value
Not available
Estimated sales range
Not available
Not available
Price history
| Date | Event | Price |
|---|---|---|
| 7/30/2026 | Price change | $469,999-1.1%$202/sqft |
Source:  MIBOR as distributed by MLS GRID #22096920 Report a problem MIBOR as distributed by MLS GRID #22096920 Report a problem | ||
| 7/14/2026 | Price change | $475,000-2.1%$204/sqft |
Source: MIBOR as distributed by MLS GRID #22096920 Report a problem | ||
| 5/7/2026 | Price change | $485,000-2.8%$208/sqft |
Source: MIBOR as distributed by MLS GRID #22096920 Report a problem | ||
| 4/23/2026 | Listed for sale | $499,000+17.4%$214/sqft |
Source: MIBOR as distributed by MLS GRID #22096920 Report a problem | ||
| 8/15/2022 | Sold | $425,000-3.4%$182/sqft |
Source: MIBOR as distributed by MLS GRID #21867214 Report a problem | ||
| 7/12/2022 | Pending sale | $440,000$189/sqft |
Source: MIBOR as distributed by MLS GRID #21867214 Report a problem | ||
| 7/7/2022 | Listed for sale | $440,000+20.5%$189/sqft |
Source: MIBOR as distributed by MLS GRID #21867214 Report a problem | ||
| 4/16/2019 | Sold | $365,000-3.9%$157/sqft |
Source: MIBOR as distributed by MLS GRID #21589334 Report a problem | ||
| 3/23/2019 | Pending sale | $379,999$163/sqft |
Source: Kosene & Kosene Residential #21589334 Report a problem | ||
| 2/18/2019 | Listed for sale | $379,999$163/sqft |
Source: Kosene & Kosene Residential #21589334 Report a problem | ||
| 2/5/2019 | Pending sale | $379,999$163/sqft |
Source: Kosene & Kosene Residential #21589334 Report a problem | ||
| 10/12/2018 | Price change | $379,999-5%$163/sqft |
Source: Kosene & Kosene Residential #21589334 Report a problem | ||
| 9/11/2018 | Price change | $399,900-5.8%$172/sqft |
Source: Kosene & Kosene Residential #21589334 Report a problem | ||
| 8/22/2018 | Listed for sale | $424,424+245.3%$182/sqft |
Source: Kosene & Kosene Residential #21589334 Report a problem | ||
| 1/31/2017 | Sold | $122,900-10.9%$53/sqft |
Source: MIBOR as distributed by MLS GRID #21452202 Report a problem | ||
| 1/10/2017 | Pending sale | $137,900$59/sqft |
Source: CENTURY 21 Scheetz #21452202 Report a problem | ||
| 12/9/2016 | Price change | $137,900-6.3%$59/sqft |
Source: CENTURY 21 Scheetz #21452202 Report a problem | ||
| 11/8/2016 | Listed for sale | $147,100+9%$63/sqft |
Source: CENTURY 21 Scheetz #21452202 Report a problem | ||
| 11/10/2015 | Listing removed | $135,000$58/sqft |
Source: RE/MAX Legends Group #21334668 Report a problem | ||
| 8/10/2015 | Price change | $135,000-9.9%$58/sqft |
Source: RE/MAX Legends Group #21334668 Report a problem | ||
| 5/28/2015 | Listed for sale | $149,900$64/sqft |
Source: RE/MAX Legends Group #21334668 Report a problem | ||
| 5/19/2015 | Pending sale | $149,900$64/sqft |
Source: RE/MAX Legends Group #21334668 Report a problem | ||
| 4/22/2015 | Price change | $149,900-6.3%$64/sqft |
Source: RE/MAX Legends Group #21334668 Report a problem | ||
| 2/4/2015 | Listed for sale | $159,900+0.6%$69/sqft |
Source: RE/MAX Legends Group #21334668 Report a problem | ||
| 3/28/2012 | Listing removed | $158,900$68/sqft |
Source: RE/MAX Legends Group Report a problem | ||
| 3/3/2011 | Listed for sale | $158,900$68/sqft |
Source: RE/MAX Legends Group Report a problem | ||
Public tax history
| Year | Property taxes | Tax assessment |
|---|---|---|
| 2025 | $5,173 +2.9% | $456,800 +6.6% |
| 2024 | $5,025 -4.7% | $428,600 +2.1% |
| 2023 | $5,274 +9.9% | $419,600 -3.9% |
| 2022 | $4,801 +9.2% | $436,600 +7.1% |
| 2021 | $4,395 +37.8% | $407,700 +0.3% |
| 2020 | $3,188 -44.9% | $406,400 +52.3% |
| 2019 | $5,791 -10.2% | $266,800 +9.7% |
| 2018 | $6,449 +109.7% | $243,100 +65.6% |
| 2017 | $3,075 +0.1% | $146,800 +1.6% |
| 2016 | $3,073 -0.6% | $144,500 +0.9% |
| 2014 | $3,091 +118.4% | $143,200 +6.5% |
| 2013 | $1,415 | $134,400 -5.9% |
| 2012 | $1,415 | $142,900 +13.1% |
| 2011 | -- | $126,300 |
| 2010 | $1,300 -3.6% | $126,300 -1.9% |
| 2009 | $1,349 | $128,800 +7.5% |
| 2007 | -- | $119,800 +2.8% |
| 2006 | -- | $116,500 +31% |
| 2005 | -- | $88,900 |
| 2004 | -- | $88,900 |
| 2003 | -- | $88,900 +182.2% |
| 2002 | -- | $31,500 +200% |
| 2001 | -- | $10,500 |
| 2000 | -- | $10,500 |
Find assessor info on the county website
Monthly payment
Est. payment
Payment breakdown
Explore the cost of this home by adjusting the details. Changes won't be saved.Climate risks
Neighborhood: Canterbury
Nearby schools
GreatSchools rating
- 4/10Eliza A. Blaker School 55Grades: PK-5Distance: 0.5 mi
- NABroad Ripple Middle School - An IB World SchoolGrades: 6-8Distance: 0.7 mi
- 2/10Shortridge High SchoolGrades: 9-12Distance: 3 mi
- $386,4003 bd2 ba2k sqft5738 Indianola Ave, Indianapolis, IN 46220Off Market
- $315,7002 bd1 ba1.3k sqft5730 Indianola Ave, Indianapolis, IN 46220Off Market
- $359,3003 bd2 ba2k sqft5738 N Indianola Ave, Indianapolis, IN 46220Off Market
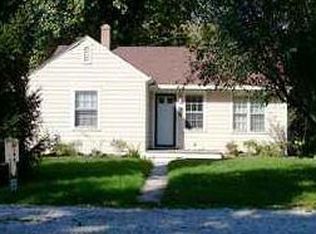
- $376,0003 bd2 ba2.3k sqft5742 Indianola Ave, Indianapolis, IN 46220Sold
- $261,8003 bd-- ba854 sqft5728 Indianola Ave, Indianapolis, IN 46220Off Market
- $318,1002 bd1 ba1.9k sqft5737 Indianola Ave, Indianapolis, IN 46220Off Market
- $10,600-- bd-- ba-- sqft5737 Indianola Ave, Indianapolis, IN 46220Off Market
- $---- bd-- ba-- sqft1307 E 58th St, Indianapolis, IN 46220Off Market
A local agent can set up tours, give advice and negotiate with sellers.
Similar homes
- $369,9993 bd2 ba2.4k sqft2428 McLeay Dr, Indianapolis, IN 46220Active
 MLS ID #22109938, Susan Finley, CENTURY 21 Scheetz. MIBOR as distributed by MLS GRID
 - $395,0003 bd2 ba2.4k sqft2417 Baur Dr, Indianapolis, IN 46220Active
 MLS ID #22111033, Gabrielle O'Connor, Trueblood Real Estate. MIBOR as distributed by MLS GRID
 - $370,0003 bd2 ba2.4k sqft715 Kessler Boulevard East Dr, Indianapolis, IN 46220Active
 MLS ID #22100829, Stacey Rohe, F.C. Tucker Company. MIBOR as distributed by MLS GRID
 - $422,5003 bd2 ba2k sqft5114 Carvel Ave, Indianapolis, IN 46205Active
 MLS ID #22102004, Paul Gorrell, CrestPoint Real Estate. MIBOR as distributed by MLS GRID
 - $309,5003 bd2 ba2.5k sqft1420 Kessler Boulevard East Dr, Indianapolis, IN 46220ActiveMLS ID #22107764, Justin Davis, Berkshire Hathaway Home. MIBOR as distributed by MLS GRID
- $359,9003 bd2 ba2k sqft5806 N Rural St, Indianapolis, IN 46220ActiveMLS ID #22102723, Candace Fisk, Coldwell Banker - Kaiser. MIBOR as distributed by MLS GRID
- $505,0004 bd4 ba3.1k sqft560 Jefferson Ave, Indianapolis, IN 46201ActiveMLS ID #22113925, Sarah Callahan, CENTURY 21 Scheetz. MIBOR as distributed by MLS GRID
- $369,9992 bd1 ba2.2k sqft5460 Guilford Ave, Indianapolis, IN 46220ActiveMLS ID #22110687, Zachary Canull, Canull Group LLC. MIBOR as distributed by MLS GRID
- $425,0005 bd3 ba2.6k sqft2605 Beach Ave, Indianapolis, IN 46240ActiveMLS ID #22093544, Kristin Glassburn, @properties. MIBOR as distributed by MLS GRID
- $475,0004 bd3 ba3k sqft2515 Guilford Ave, Indianapolis, IN 46205ActiveMLS ID #22107567, Matt King, F.C. Tucker Company. MIBOR as distributed by MLS GRID
- $500,0004 bd4 ba3.2k sqft2335 Central Ave, Indianapolis, IN 46205ActiveMLS ID #22110240, Roger Lundy, Keller Williams Indpls Metro N. MIBOR as distributed by MLS GRID
- $465,0004 bd3 ba3.1k sqft7931 Buckskin Dr, Indianapolis, IN 46250ActiveMLS ID #22103386, Basim Najeeb, Keller Williams Indy Metro Partners. MIBOR as distributed by MLS GRID
- $669,9003 bd4 ba2.4k sqft4200 E 71st St, Indianapolis, IN 46220ActiveMLS ID #22094093, Daimon Buck, F.C. Tucker Company. MIBOR as distributed by MLS GRID
- $469,0003 bd3 ba2.6k sqft1114 N Beville Ave, Indianapolis, IN 46201ActiveMLS ID #22093843, Laura Booram, @properties. MIBOR as distributed by MLS GRID
- $540,0004 bd3 ba2.9k sqft1302 E Vermont St, Indianapolis, IN 46202ActiveMLS ID #22115272, Kristin Glassburn, @properties. MIBOR as distributed by MLS GRID
- $625,0004 bd3 ba3.4k sqft6361 Creekside Ln, Indianapolis, IN 46220ActiveMLS ID #22094874, Samra Efendic, AMR Real Estate LLC. MIBOR as distributed by MLS GRID
- $415,0003 bd3 ba1.8k sqft331 W Hampton Dr, Indianapolis, IN 46208ActiveMLS ID #22093920, Bryce Decaudin, Berkshire Hathaway Home. MIBOR as distributed by MLS GRID
- $256,0003 bd2 ba1.7k sqft1918 E 68th St, Indianapolis, IN 46220ActiveMLS ID #22100549, Sara Westrich, Carpenter, REALTORS®. MIBOR as distributed by MLS GRID
- $266,2003 bd1 ba2.1k sqft3513 Circle Blvd, Indianapolis, IN 46220ActiveMLS ID #22101930, Steven Coston, Realty of America LLC. MIBOR as distributed by MLS GRID
- $394,9004 bd3 ba2.6k sqft7140 Avalon Trail Dr, Indianapolis, IN 46250ActiveMLS ID #22100505, Elizabeth Ewbank, Highgarden Real Estate. MIBOR as distributed by MLS GRID
