Beautifully designed newer-construction home offering the perfect combination of modern style, functional living space, and an unbeatable near northside location. Fully renovated in 2023 and only 3 blocks from the Monon Trail, this 4 bedroom, 2.5 bath home provides easy access to downtown Indianapolis, major hospital systems, universities, dining, entertainment, and everything this vibrant area has to offer. A massive covered front porch creates an inviting first impression and serves as the perfect place to relax, entertain, or enjoy the neighborhood atmosphere. Inside, you'll immediately appreciate the open-concept floor plan designed for today's lifestyle. The heart of the home is the stunning kitchen featuring a huge center island, stone countertops, stainless steel appliances, gas range with vent hood, stylish pendant lighting, abundant cabinetry, and seamless flow into the dining and living areas. Luxury vinyl plank flooring spans the main level, while recessed lighting throughout creates a bright, cheerful ambiance. Practical features abound, including a convenient mudroom with built-in cubbies and lockers, ideal for keeping daily life organized. Upstairs, you'll find a full laundry room and 3 bedrooms which includes an expansive primary suite that serves as a true retreat. The oversized owner's suite offers space for a sitting area, large walk-in closet, dual vanities, and a beautifully appointed spa-inspired bath with a spacious walk-in shower. Built with modern construction standards, this home offers the peace of mind and efficiency that come with newer construction, with everything still feeling fresh, crisp, and move-in ready. Additional highlights include a two-car garage, multiple opportunities for home office space, a rear deck for outdoor entertaining, and a generous backyard with room to play, garden, or simply enjoy the outdoors. An exceptional opportunity and value in one of Indianapolis' most convenient & connected locations.
Active
Price cut: $14.9K (6/30)
$475,000
2515 Guilford Ave, Indianapolis, IN 46205
4beds
3,080sqft
:
Get pre-qualified$3,167/mo
Residential, Single Family Residence
Built in 1900
5,662 Square Feet Lot
$-- Zestimate®
$154/sqft
$-- HOA
What's special
Expansive primary suiteStylish pendant lightingMassive covered front porchTwo-car garageBeautifully appointed spa-inspired bathOpen-concept floor planRecessed lighting throughout
- 43 days |
- 532 |
- 49 |
Zillow last checked:
Listing updated:
Listed by:
Matt King 317-313-5533,
F.C. Tucker Company
Source: MIBOR as distributed by MLS GRID,MLS#: 22107567
Facts & features
Interior
Bedrooms & bathrooms
- Bedrooms: 4
- Bathrooms: 3
- Full bathrooms: 2
- 1/2 bathrooms: 1
- Main level bathrooms: 1
- Main level bedrooms: 1
Primary bedroom
- Level: Upper
- Area: 528 Square Feet
- Dimensions: 33X16
Bedroom 2
- Level: Upper
- Area: 132 Square Feet
- Dimensions: 12X11
Bedroom 3
- Level: Upper
- Area: 132 Square Feet
- Dimensions: 12X11
Bedroom 4
- Level: Main
- Area: 144 Square Feet
- Dimensions: 12X12
Dining room
- Level: Main
- Area: 160 Square Feet
- Dimensions: 16X10
Kitchen
- Level: Main
- Area: 399 Square Feet
- Dimensions: 19X21
Laundry
- Level: Upper
- Area: 66 Square Feet
- Dimensions: 11X6
Living room
- Level: Main
- Area: 336 Square Feet
- Dimensions: 16X21
Mud room
- Level: Main
- Area: 36 Square Feet
- Dimensions: 9X4
Heating
- Forced Air, Natural Gas
Cooling
- Central Air
Appliances
- Included: Dishwasher, Disposal, Gas Water Heater, Exhaust Fan, Microwave, Gas Oven, Refrigerator, Water Heater
- Laundry: In Unit, Connections All, Upper Level
Features
- Kitchen Island
- Windows: Wood Work Painted
- Basement: Partial,Unfinished
Interior area
- Total structure area: 3,080
- Total interior livable area: 3,080 sqft
- Finished area below ground: 0
Property
Parking
- Total spaces: 2
- Parking features: Detached
- Garage spaces: 2
Features
- Levels: Two
- Stories: 2
- Patio & porch: Covered, Deck
- Fencing: Fenced,Full
- Has view: Yes
- View description: Neighborhood
Lot
- Size: 5,662 Square Feet
- Features: Access, Sidewalks
Details
- Parcel number: 490625173052000101
- Horse amenities: None
Construction
Type & style
- Home type: SingleFamily
- Architectural style: Traditional
- Property subtype: Residential, Single Family Residence
Materials
- Cement Siding
- Foundation: Block, Partial
Condition
- Updated/Remodeled
- New construction: No
- Year built: 1900
Utilities & green energy
- Water: Public
- Utilities for property: Electricity Connected
Community & HOA
Community
- Security: Security System Owned
- Subdivision: Nordyke & Hollowells
HOA
- Has HOA: No
Location
- Region: Indianapolis
Financial & listing details
- Price per square foot: $154/sqft
- Tax assessed value: $466,600
- Annual tax amount: $5,464
- Date on market: 6/11/2026
- Cumulative days on market: 44 days
- Electric utility on property: Yes
Estimated market value
Not available
Estimated sales range
Not available
Not available
Price history
| Date | Event | Price |
|---|---|---|
| 6/30/2026 | Price change | $475,000-3%$154/sqft |
Source:  MIBOR as distributed by MLS GRID #22107567 Report a problem MIBOR as distributed by MLS GRID #22107567 Report a problem | ||
| 6/11/2026 | Listed for sale | $489,900+3.1%$159/sqft |
Source: MIBOR as distributed by MLS GRID #22107567 Report a problem | ||
| 8/9/2023 | Sold | $475,000-2.1%$154/sqft |
Source: Public Record Report a problem | ||
| 6/23/2023 | Pending sale | $485,000$157/sqft |
Source: MIBOR as distributed by MLS GRID #21924215 Report a problem | ||
| 6/22/2023 | Listed for sale | $485,000+2.1%$157/sqft |
Source: MIBOR as distributed by MLS GRID #21924215 Report a problem | ||
| 10/29/2021 | Sold | $475,000+598.5%$154/sqft |
Source: Public Record Report a problem | ||
| 5/22/2018 | Sold | $68,000-6.2%$22/sqft |
Source: MIBOR as distributed by MLS GRID #21548656 Report a problem | ||
| 5/3/2018 | Pending sale | $72,500$24/sqft |
Source: Red Bridge Real Estate #21548656 Report a problem | ||
| 4/19/2018 | Listed for sale | $72,500+13.3%$24/sqft |
Source: Red Bridge Real Estate #21548656 Report a problem | ||
| 2/27/2018 | Sold | $64,000$21/sqft |
Source: Public Record Report a problem | ||
Public tax history
| Year | Property taxes | Tax assessment |
|---|---|---|
| 2025 | $5,464 +8.6% | $466,600 +3.2% |
| 2024 | $5,032 -44.4% | $452,200 +7.6% |
| 2023 | $9,050 +88.1% | $420,100 +9.6% |
| 2022 | $4,810 +169.1% | $383,300 +83.8% |
| 2021 | $1,788 +26.8% | $208,500 +170.1% |
| 2020 | $1,409 +65.7% | $77,200 +29.3% |
| 2019 | $850 +3.3% | $59,700 +67.2% |
| 2018 | $823 -59.7% | $35,700 +41.1% |
| 2017 | $2,045 +316.3% | $25,300 +8.6% |
| 2016 | $491 +0.1% | $23,300 +2.6% |
| 2014 | $491 +99.5% | $22,700 |
| 2013 | $246 | $22,700 |
| 2012 | -- | $22,700 +70.7% |
| 2011 | -- | $13,300 |
| 2010 | -- | $13,300 |
| 2009 | -- | $13,300 -6.3% |
| 2007 | -- | $14,200 -66.3% |
| 2006 | -- | $42,100 |
| 2005 | -- | $42,100 |
| 2004 | -- | $42,100 -3.9% |
| 2003 | -- | $43,800 +338% |
| 2002 | -- | $10,000 +200.3% |
| 2001 | -- | $3,330 |
| 2000 | -- | $3,330 |
Find assessor info on the county website
Monthly payment
Est. payment
Payment breakdown
Explore the cost of this home by adjusting the details. Changes won't be saved.Climate risks
Neighborhood: Near Northside
Nearby schools
GreatSchools rating
- 5/10William Bell School 60 - A Butler Lab Reggio Emilia SchoolGrades: PK-5Distance: 1.2 mi
- 3/10H.L. Harshman Magnet Middle SchoolGrades: 6-8Distance: 1.7 mi
- 2/10Shortridge High SchoolGrades: 9-12Distance: 1.2 mi
- $12,100-- bd-- ba-- sqft2531 Guilford Ave, Indianapolis, IN 46205Off Market
- $197,3003 bd1 ba1.2k sqft2511 Guilford Ave, Indianapolis, IN 46205Off Market
- $26,8005,619 Square Feet2519 Guilford Ave, Indianapolis, IN 46205Off Market

- $213,2006 bd2 ba2.2k sqft2507 Guilford Ave, Indianapolis, IN 46205Off Market
- $430,0003 bd3 ba2k sqft2523 Guilford Ave, Indianapolis, IN 46205For Sale
- $144,6003 bd3 ba2.8k sqft2530 Guilford Ave, Indianapolis, IN 46205Off Market
- $315,0003 bd3 ba1.7k sqft2525 Guilford Ave, Indianapolis, IN 46205Sold
- $73,0003 bd2 ba-- sqft912-914 E 25th St, Indianapolis, IN 46205Sold
A local agent can set up tours, give advice and negotiate with sellers.
Similar homes
- $430,0003 bd3 ba2k sqft2523 Guilford Ave, Indianapolis, IN 46205Active
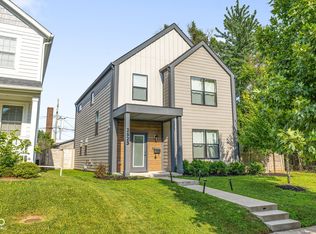 MLS ID #22112819, Alex Hallmann, @properties. MIBOR as distributed by MLS GRID
 - $399,0003 bd4 ba2.7k sqft2922 N Delaware St, Indianapolis, IN 46205Active
 MLS ID #22095567, Eric Forney, Keller Williams Indy Metro Partners. MIBOR as distributed by MLS GRID
 - $550,0004 bd3 ba3.9k sqft3868 N Park Ave, Indianapolis, IN 46205Active
 MLS ID #22088880, Bethany Jensen, Compass Indiana, LLC. MIBOR as distributed by MLS GRID
 - $469,0003 bd3 ba2.6k sqft1114 N Beville Ave, Indianapolis, IN 46201Active
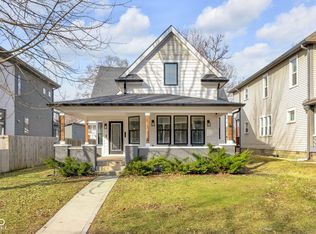 MLS ID #22093843, Laura Booram, @properties. MIBOR as distributed by MLS GRID
 - $350,0004 bd3 ba2.4k sqft1013 N Lasalle St, Indianapolis, IN 46201ActiveMLS ID #22115537, Christiana Kalavsky, Berkshire Hathaway Home. MIBOR as distributed by MLS GRID
- $484,0004 bd4 ba2.7k sqft1048 Saint Peter St, Indianapolis, IN 46203ActiveMLS ID #22095698, Corey Batt, F.C. Tucker Company. MIBOR as distributed by MLS GRID
- $500,0003 bd3 ba3.2k sqft131 Herman St, Indianapolis, IN 46202ActiveMLS ID #22094163, Mark Sprout, Spruckett Realty, LLC. MIBOR as distributed by MLS GRID
- $500,0004 bd4 ba3.8k sqft1405 Deloss St, Indianapolis, IN 46201ActiveMLS ID #22115940, Zachary Canull, Canull Group LLC. MIBOR as distributed by MLS GRID
- $475,0004 bd3 ba2.3k sqft5734 Indianola Ave, Indianapolis, IN 46220ActiveMLS ID #22096920, Daniel Hubbard, eXp Realty LLC. MIBOR as distributed by MLS GRID
- $415,0003 bd3 ba2.3k sqft1709 N Talbott St, Indianapolis, IN 46202ActiveMLS ID #22107577, Marissa Bryant, Highgarden Real Estate. MIBOR as distributed by MLS GRID
- $399,9004 bd4 ba2.3k sqft1005 Churchman Ave, Indianapolis, IN 46203ActiveMLS ID #22113873, Tyler Lingle, @properties. MIBOR as distributed by MLS GRID
- $475,0002 bd3 ba1.8k sqft1808 Rosette Way, Indianapolis, IN 46202ActiveMLS ID #22100266, Chris Schulhof, RE/MAX Realty Services. MIBOR as distributed by MLS GRID
- $461,5004 bd4 ba4k sqft1419 Wright St, Indianapolis, IN 46203ActiveMLS ID #22098400, Ben DeCamp, F.C. Tucker Company. MIBOR as distributed by MLS GRID
- $495,0004 bd4 ba2.4k sqft1629 Ringgold Ave, Indianapolis, IN 46203ActiveMLS ID #22103466, Rob Measel, F.C. Tucker Company. MIBOR as distributed by MLS GRID
- $499,9004 bd3 ba2.2k sqft26 N Hamilton Ave, Indianapolis, IN 46201ActiveMLS ID #22106571, Chelsi Kitchen, Highgarden Real Estate. MIBOR as distributed by MLS GRID
- $396,0004 bd3 ba3.1k sqft942 Jefferson Ave, Indianapolis, IN 46201ActiveMLS ID #22094249, Beau Benjamin, Real Broker, LLC. MIBOR as distributed by MLS GRID
- $290,0004 bd3 ba1.6k sqft3047 N New Jersey St, Indianapolis, IN 46205ActiveMLS ID #22107850, Cameron Harris, @properties. MIBOR as distributed by MLS GRID
- $549,9004 bd5 ba1.8k sqft2036 Ruckle St, Indianapolis, IN 46202ActiveMLS ID #22102993, Mina Kadhum, Trueblood Real Estate. MIBOR as distributed by MLS GRID
- $424,9003 bd3 ba3.6k sqft736 Lincoln St, Indianapolis, IN 46203ActiveMLS ID #22112625, Christopher Ripperger, Ever Real Estate, LLC. MIBOR as distributed by MLS GRID
- $489,9003 bd3 ba2.7k sqft1334 Laurel St, Indianapolis, IN 46203ActiveMLS ID #22095551, Sarah Remaley, Highgarden Real Estate. MIBOR as distributed by MLS GRID
