Custom home builder Jensen Design has re-imagined historical character and modern convenience with thoughtful design and attention to detail, resulting in a home that blends comfort and modern living. With a brand-new second story, all-new electrical (200-amp service), plumbing (PEX), dual HVAC systems (95% high-efficiency), Andersen windows, Hardie composite siding, and more, every inch of this home is fresh, functional, and move-in ready. Step inside to an open-concept main level featuring 10 foot ceilings, a bright great room, spacious dining area, and an expansive kitchen perfect for cooking, entertaining, and everyday living. A tucked-away half bath and custom mudroom space with cubbies and benches provide everyday convenience. The attached garage provides ample storage options with its tall ceilings and finished walls, as well as convenient access to the basement storage space. Upstairs, a large landing leads to four generous bedrooms, including a luxurious primary suite with a large walk-in closet and peaceful en-suite bathroom, featuring custom cabinetry, a double vanity, and marble walk-in shower. The second full bathroom includes a spacious double vanity and private water closet, and the laundry room is thoughtfully located nearby. Outside, enjoy a fully fenced backyard with a large patio, ideal for fun and relaxation. Nestled on a quiet, friendly street in Meridian-Kessler, walk to the Red Line, Monon Trail, Blue Mind Coffee Co or the College Avenue library. Don't miss this opportunity to own a like-new home in one of the most treasured neighborhoods in Indianapolis!
Active
Price increase: $25.1K (7/22)
$550,000
3868 N Park Ave, Indianapolis, IN 46205
4beds
3,900sqft
:
Get pre-qualified$3,668/mo
Residential, Single Family Residence
Built in 1948
4,356 Square Feet Lot
$-- Zestimate®
$141/sqft
$-- HOA
What's special
Brand-new second storyTucked-away half bathOpen-concept main levelHardie composite sidingBright great roomFour generous bedroomsAndersen windows
- 19 days |
- 426 |
- 43 |
Zillow last checked:
Listing updated:
Listed by:
Bethany Jensen 574-514-6083,
Compass Indiana, LLC,
Nicholas Laviolette,
Compass Indiana, LLC
Source: MIBOR as distributed by MLS GRID,MLS#: 22088880
Facts & features
Interior
Bedrooms & bathrooms
- Bedrooms: 4
- Bathrooms: 3
- Full bathrooms: 2
- 1/2 bathrooms: 1
- Main level bathrooms: 1
Primary bedroom
- Level: Upper
- Area: 182 Square Feet
- Dimensions: 13x14
Bedroom 2
- Level: Upper
- Area: 144 Square Feet
- Dimensions: 12x12
Bedroom 3
- Level: Upper
- Area: 130 Square Feet
- Dimensions: 10x13
Bedroom 4
- Level: Upper
- Area: 156 Square Feet
- Dimensions: 12x13
Dining room
- Level: Main
- Area: 252 Square Feet
- Dimensions: 12x21
Kitchen
- Level: Main
- Area: 288 Square Feet
- Dimensions: 16x18
Laundry
- Level: Upper
- Area: 48 Square Feet
- Dimensions: 6x8
Living room
- Level: Upper
- Area: 234 Square Feet
- Dimensions: 13x18
Mud room
- Level: Main
- Area: 48 Square Feet
- Dimensions: 6x8
Utility room
- Features: Other
- Level: Basement
- Area: 396 Square Feet
- Dimensions: 18x22
Heating
- Forced Air, High Efficiency (90%+ AFUE )
Cooling
- Central Air
Appliances
- Included: Dishwasher, Disposal, Gas Water Heater, Exhaust Fan, Gas Oven, Refrigerator
- Laundry: Upper Level
Features
- Hardwood Floors, Eat-in Kitchen, Pantry, Walk-In Closet(s)
- Flooring: Hardwood
- Windows: Wood Work Painted
- Basement: Partial,Storage Space,Unfinished
Interior area
- Total structure area: 3,900
- Total interior livable area: 3,900 sqft
- Finished area below ground: 0
Property
Parking
- Total spaces: 1
- Parking features: Attached, Concrete
- Attached garage spaces: 1
Features
- Levels: Two
- Stories: 2
- Patio & porch: Covered, Patio
- Fencing: Fenced,Full
Lot
- Size: 4,356 Square Feet
- Features: Access, Sidewalks, Street Lights
Details
- Parcel number: 490613125005000801
- Special conditions: Sales Disclosure On File
- Horse amenities: None
Construction
Type & style
- Home type: SingleFamily
- Architectural style: Craftsman
- Property subtype: Residential, Single Family Residence
Materials
- Wood Siding
- Foundation: Block
Condition
- Updated/Remodeled,New Construction
- New construction: Yes
- Year built: 1948
Details
- Builder name: Jensen Design, Llc
Utilities & green energy
- Electric: 200+ Amp Service
- Water: Public
- Utilities for property: Electricity Connected
Community & HOA
Community
- Subdivision: Ardmore
HOA
- Has HOA: No
Location
- Region: Indianapolis
Financial & listing details
- Price per square foot: $141/sqft
- Tax assessed value: $214,500
- Annual tax amount: $2,416
- Date on market: 7/7/2026
- Cumulative days on market: 113 days
- Electric utility on property: Yes
Estimated market value
Not available
Estimated sales range
Not available
Not available
Price history
| Date | Event | Price |
|---|---|---|
| 7/22/2026 | Listed for rent | $3,000$1/sqft |
Source: Zillow Rentals Report a problem | ||
| 7/22/2026 | Price change | $550,000+4.8%$141/sqft |
Source:  MIBOR as distributed by MLS GRID #22088880 Report a problem MIBOR as distributed by MLS GRID #22088880 Report a problem | ||
| 7/7/2026 | Listed for sale | $524,900-4.6%$135/sqft |
Source: MIBOR as distributed by MLS GRID #22088880 Report a problem | ||
| 6/13/2026 | Listing removed | $550,000$141/sqft |
Source: MIBOR as distributed by MLS GRID #22088880 Report a problem | ||
| 3/13/2026 | Listed for sale | $550,000+10.2%$141/sqft |
Source: MIBOR as distributed by MLS GRID #22088880 Report a problem | ||
| 11/19/2025 | Listing removed | $499,000$128/sqft |
Source: MIBOR as distributed by MLS GRID #22034847 Report a problem | ||
| 9/23/2025 | Price change | $499,000-5%$128/sqft |
Source: MIBOR as distributed by MLS GRID #22034847 Report a problem | ||
| 9/18/2025 | Price change | $525,000-4.5%$135/sqft |
Source: MIBOR as distributed by MLS GRID #22034847 Report a problem | ||
| 9/12/2025 | Price change | $550,000-1.8%$141/sqft |
Source: MIBOR as distributed by MLS GRID #22034847 Report a problem | ||
| 9/4/2025 | Price change | $560,000-1.3%$144/sqft |
Source: MIBOR as distributed by MLS GRID #22034847 Report a problem | ||
| 8/27/2025 | Price change | $567,500-1.3%$146/sqft |
Source: MIBOR as distributed by MLS GRID #22034847 Report a problem | ||
| 8/16/2025 | Price change | $575,000-4%$147/sqft |
Source: MIBOR as distributed by MLS GRID #22034847 Report a problem | ||
| 7/18/2025 | Price change | $599,000-5.7%$154/sqft |
Source: MIBOR as distributed by MLS GRID #22034847 Report a problem | ||
| 7/10/2025 | Price change | $635,000-2.3%$163/sqft |
Source: MIBOR as distributed by MLS GRID #22034847 Report a problem | ||
| 6/27/2025 | Listed for sale | $650,000+233.3%$167/sqft |
Source: MIBOR as distributed by MLS GRID #22034847 Report a problem | ||
| 5/31/2024 | Sold | $195,000$50/sqft |
Source: MIBOR as distributed by MLS GRID #21973489 Report a problem | ||
| 4/17/2024 | Pending sale | $195,000$50/sqft |
Source: MIBOR as distributed by MLS GRID #21973489 Report a problem | ||
| 4/12/2024 | Listed for sale | $195,000$50/sqft |
Source: MIBOR as distributed by MLS GRID #21973489 Report a problem | ||
Public tax history
| Year | Property taxes | Tax assessment |
|---|---|---|
| 2025 | $2,415 +2% | $214,500 -9.1% |
| 2024 | $2,368 -13.1% | $236,000 +8% |
| 2023 | $2,725 +12% | $218,500 -4.7% |
| 2022 | $2,434 +14.4% | $229,300 +9% |
| 2021 | $2,128 +2% | $210,400 +10.4% |
| 2020 | $2,086 -1.6% | $190,600 +5.2% |
| 2019 | $2,120 -12.8% | $181,200 -0.8% |
| 2018 | $2,430 +11.7% | $182,600 -2.1% |
| 2017 | $2,176 +27.2% | $186,500 +11.7% |
| 2016 | $1,710 -7.8% | $166,900 -4.2% |
| 2014 | $1,855 +22.3% | $174,300 +6.5% |
| 2013 | $1,516 | $163,700 +3.2% |
| 2012 | $1,516 | $158,700 +10.8% |
| 2011 | -- | $143,200 |
| 2010 | $1,471 -5.3% | $143,200 -2.8% |
| 2009 | $1,553 | $147,400 +27.4% |
| 2007 | -- | $115,700 -18.1% |
| 2006 | -- | $141,300 +100.7% |
| 2005 | -- | $70,400 |
| 2004 | -- | $70,400 |
| 2003 | -- | $70,400 +248.5% |
| 2002 | -- | $20,200 +206.1% |
| 2001 | -- | $6,600 |
| 2000 | -- | $6,600 |
Find assessor info on the county website
Monthly payment
Est. payment
Payment breakdown
Explore the cost of this home by adjusting the details. Changes won't be saved.Climate risks
Neighborhood: Meridian Kessler
Nearby schools
GreatSchools rating
- 3/10James Whitcomb Riley School 43Grades: PK-5Distance: 0.7 mi
- NAJoyce Kilmer School 69Grades: 6Distance: 1.5 mi
- 2/10Shortridge High SchoolGrades: 9-12Distance: 0.7 mi
- $200,8003 bd1 ba2.3k sqft551 E 39th St, Indianapolis, IN 46205Off Market
- $262,9002 bd1 ba2k sqft3864 N Park Ave, Indianapolis, IN 46205Off Market
- $189,700-- bd-- ba5.7k sqft3902 N Park Ave, Indianapolis, IN 46205Off Market
- $265,3003 bd1 ba1.1k sqft3860 N Park Ave, Indianapolis, IN 46205Off Market
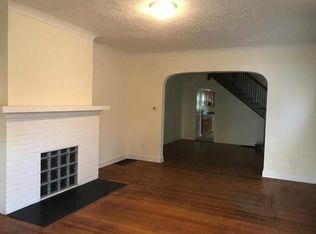
- $335,7006 bd2 ba3k sqft3858 N Park Ave, Indianapolis, IN 46205Off Market
- $245,0002 bd1 ba1.7k sqft537 E 39th St, Indianapolis, IN 46205Sold
- $475,8004 bd3 ba1.9k sqft3906 N Park Ave, Indianapolis, IN 46205Off Market
- $378,700-- bd-- ba2.5k sqft3867 N Park Ave, Indianapolis, IN 46205Off Market
A local agent can set up tours, give advice and negotiate with sellers.
Similar homes
- $549,9005 bd3 ba3.8k sqft3058 N Washington Blvd, Indianapolis, IN 46205Active
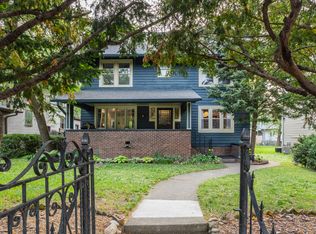 MLS ID #22100585, Kendall McQuay, MacGill Team, P.C.. MIBOR as distributed by MLS GRID
 - $615,0005 bd5 ba4k sqft3164 Washington Blvd, Indianapolis, IN 46205Active
 MLS ID #22101219, Pegg Kennedy, F.C. Tucker Company. MIBOR as distributed by MLS GRID
 - $475,0004 bd3 ba3k sqft2515 Guilford Ave, Indianapolis, IN 46205Active
 MLS ID #22107567, Matt King, F.C. Tucker Company. MIBOR as distributed by MLS GRID
 - $625,0004 bd3 ba3.1k sqft3238 Guilford Ave, Indianapolis, IN 46205Active
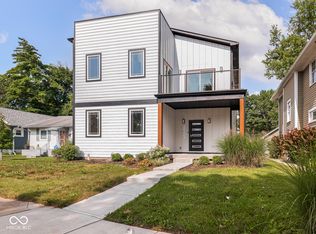 MLS ID #22113929, Jess Martin, Maywright Property Co.. MIBOR as distributed by MLS GRID
 - $799,9004 bd4 ba4k sqft430 E 48th St, Indianapolis, IN 46205ActiveMLS ID #22104739, Matt McLaughlin, F.C. Tucker Company. MIBOR as distributed by MLS GRID
- $550,0003 bd3 ba2.4k sqft622 Terrace Ave, Indianapolis, IN 46203ActiveMLS ID #22112837, Rob Measel, F.C. Tucker Company. MIBOR as distributed by MLS GRID
- $430,0003 bd3 ba2k sqft2523 Guilford Ave, Indianapolis, IN 46205ActiveMLS ID #22112819, Alex Hallmann, @properties. MIBOR as distributed by MLS GRID
- $599,9994 bd3 ba3.5k sqft2301 Nowland Ave, Indianapolis, IN 46201ActiveMLS ID #22083324, Rob Mager, @properties. MIBOR as distributed by MLS GRID
- $500,0004 bd4 ba3.8k sqft1405 Deloss St, Indianapolis, IN 46201ActiveMLS ID #22115940, Zachary Canull, Canull Group LLC. MIBOR as distributed by MLS GRID
- $530,0004 bd4 ba3k sqft1454 Laurel St, Indianapolis, IN 46203ActiveMLS ID #22082135, Kim Keyser, CENTURY 21 Scheetz. MIBOR as distributed by MLS GRID
- $499,0003 bd3 ba4.4k sqft1715 N Alabama St, Indianapolis, IN 46202ActiveMLS ID #22001226, Natanja Tabb-Peterson, @properties. MIBOR as distributed by MLS GRID
- $585,0004 bd4 ba2.4k sqft1521 Marlowe Ave, Indianapolis, IN 46201ActiveMLS ID #22084435, Minna Kerchner, @properties. MIBOR as distributed by MLS GRID
- $540,0003 bd4 ba3k sqft1615 Woodlawn Ave, Indianapolis, IN 46203ActiveMLS ID #22094084, Brian Foreman, The Agency Indy. MIBOR as distributed by MLS GRID
- $350,0004 bd3 ba2.4k sqft1013 N Lasalle St, Indianapolis, IN 46201ActiveMLS ID #22115537, Christiana Kalavsky, Berkshire Hathaway Home. MIBOR as distributed by MLS GRID
- $589,0003 bd4 ba2.5k sqft2160 N Alabama St, Indianapolis, IN 46202ActiveMLS ID #22090089, Emily Stewart, F.C. Tucker Company. MIBOR as distributed by MLS GRID
- $499,9004 bd3 ba2.2k sqft26 N Hamilton Ave, Indianapolis, IN 46201ActiveMLS ID #22106571, Chelsi Kitchen, Highgarden Real Estate. MIBOR as distributed by MLS GRID
- $647,5004 bd4 ba3.8k sqft1818 Ruckle St, Indianapolis, IN 46202ActiveMLS ID #22087118, Dan O'Brien, Trueblood Real Estate. MIBOR as distributed by MLS GRID
- $775,0004 bd4 ba2.7k sqft4653 N Illinois St, Indianapolis, IN 46208ActiveMLS ID #22110863, Chanda Johnson, Maywright Property Co.. MIBOR as distributed by MLS GRID
- $495,0004 bd4 ba2.4k sqft1629 Ringgold Ave, Indianapolis, IN 46203ActiveMLS ID #22103466, Rob Measel, F.C. Tucker Company. MIBOR as distributed by MLS GRID
- $399,9004 bd4 ba2.3k sqft1005 Churchman Ave, Indianapolis, IN 46203ActiveMLS ID #22113873, Tyler Lingle, @properties. MIBOR as distributed by MLS GRID
