Completely remodeled from top to bottom, this stunning home is nestled on a deep, tree-lined lot backing up to the Governor's Residence & just blocks from neighborhood dining, shopping, parks & schools. Fresh exterior updates (including new siding, a new roof, exterior paint & professional landscaping) create exceptional curb appeal. Inside, timeless character blends seamlessly with modern conveniences. A traditional staircase, two fireplaces, refinished hardwood floors, built-ins & exposed brick add warmth & charm. Newer vinyl windows flood the home with natural light & tranquil, park-like views. The spacious formal living room flows effortlessly into a chef-inspired eat-in kitchen featuring quartz countertops, a large breakfast bar, a serving station & thoughtfully selected designer finishes. At the rear of the home, a rare second living area provides the perfect space to relax or entertain. Built-in cubbies & a stylish half bath add convenience to the main level. Upstairs, the spacious primary suite offers a walk-in closet & an ensuite bath complete with a custom tiled walk-in shower. Two additional bedrooms share a generous full bath featuring a double vanity & tiled tub/shower. The finished lower level adds even more flexible living space with a large rec room for movie nights or game days, a dedicated laundry room & a private fourth bedroom with its own ensuite bath - ideal for guests, in-laws, or a home office. A separate utility room provides abundant storage. Outside, enjoy the fully fenced backyard, complete with mature trees, a charming patio & access to a detached two-car garage. A generous driveway provides ample off-street parking for guests. Beautifully updated, full of character & ideally located, this is the home you've been waiting for!
Active
$775,000
4653 N Illinois St, Indianapolis, IN 46208
4beds
2,742sqft
:
Get pre-qualified$5,168/mo
Residential, Single Family Residence
Built in 1938
9,147 Square Feet Lot
$-- Zestimate®
$283/sqft
$-- HOA
What's special
Separate utility roomTwo fireplacesCharming patioExterior paintFinished lower levelStylish half bathQuartz countertops
- 30 days |
- 947 |
- 74 |
Zillow last checked:
Listing updated:
Listed by:
Chanda Johnson 317-513-1101,
Maywright Property Co.
Source: MIBOR as distributed by MLS GRID,MLS#: 22110863
Facts & features
Interior
Bedrooms & bathrooms
- Bedrooms: 4
- Bathrooms: 4
- Full bathrooms: 3
- 1/2 bathrooms: 1
- Main level bathrooms: 1
Primary bedroom
- Level: Upper
- Area: 121 Square Feet
- Dimensions: 11x11
Bedroom 2
- Level: Upper
- Area: 180 Square Feet
- Dimensions: 15x12
Bedroom 3
- Level: Upper
- Area: 143 Square Feet
- Dimensions: 13x11
Bedroom 4
- Level: Basement
- Area: 143 Square Feet
- Dimensions: 13x11
Dining room
- Level: Main
- Area: 132 Square Feet
- Dimensions: 12x11
Family room
- Level: Main
- Area: 306 Square Feet
- Dimensions: 18x17
Foyer
- Level: Main
- Area: 70 Square Feet
- Dimensions: 05x14
Kitchen
- Level: Main
- Area: 192 Square Feet
- Dimensions: 16x12
Laundry
- Features: Tile-Ceramic
- Level: Basement
- Area: 36 Square Feet
- Dimensions: 09x04
Living room
- Level: Main
- Area: 308 Square Feet
- Dimensions: 22x14
Play room
- Level: Basement
- Area: 336 Square Feet
- Dimensions: 24x14
Utility room
- Features: Other
- Level: Basement
- Area: 156 Square Feet
- Dimensions: 13x12
Heating
- Forced Air, Natural Gas
Cooling
- Central Air
Appliances
- Included: Dishwasher, Disposal, Microwave, Gas Oven, Refrigerator, Bar Fridge, Water Heater
- Laundry: In Basement
Features
- Attic Access, Breakfast Bar, Built-in Features, Entrance Foyer, Ceiling Fan(s), Hardwood Floors, High Speed Internet, Eat-in Kitchen, Smart Thermostat, Walk-In Closet(s)
- Flooring: Hardwood
- Windows: Wood Work Painted
- Basement: Daylight,Egress Window(s),Partially Finished,Storage Space
- Attic: Access Only
- Number of fireplaces: 2
- Fireplace features: Basement, Living Room
Interior area
- Total structure area: 2,742
- Total interior livable area: 2,742 sqft
- Finished area below ground: 690
Property
Parking
- Total spaces: 2
- Parking features: Detached
- Garage spaces: 2
- Details: Garage Parking Other(Guest Street Parking, Service Door)
Features
- Levels: Two
- Stories: 2
- Patio & porch: Patio
- Exterior features: Lighting
- Fencing: Fenced,Full,Gate
- Has view: Yes
- View description: Neighborhood
Lot
- Size: 9,147 Square Feet
- Features: Curbs, Sidewalks, Storm Sewer, Street Lights, Mature Trees
Details
- Parcel number: 490612142003000801
- Horse amenities: None
Construction
Type & style
- Home type: SingleFamily
- Architectural style: Traditional
- Property subtype: Residential, Single Family Residence
Materials
- Brick, Cement Siding
- Foundation: Block
Condition
- Updated/Remodeled
- New construction: No
- Year built: 1938
Utilities & green energy
- Electric: 100 Amp Service
- Water: Public
- Utilities for property: Electricity Connected, Sewer Connected, Water Connected
Community & HOA
Community
- Security: Smoke Detector(s)
- Subdivision: Butler Tarkington
HOA
- Has HOA: Yes
Location
- Region: Indianapolis
Financial & listing details
- Price per square foot: $283/sqft
- Tax assessed value: $323,300
- Annual tax amount: $3,680
- Date on market: 6/30/2026
- Cumulative days on market: 31 days
- Electric utility on property: Yes
Estimated market value
Not available
Estimated sales range
Not available
Not available
Price history
| Date | Event | Price |
|---|---|---|
| 6/30/2026 | Listed for sale | $775,000+112.3%$283/sqft |
Source:  MIBOR as distributed by MLS GRID #22110863 Report a problem MIBOR as distributed by MLS GRID #22110863 Report a problem | ||
| 12/17/2025 | Sold | $365,000$133/sqft |
Source: MIBOR as distributed by MLS GRID #22075962 Report a problem | ||
| 12/8/2025 | Pending sale | $365,000$133/sqft |
Source: MIBOR as distributed by MLS GRID #22075962 Report a problem | ||
| 12/5/2025 | Price change | $365,000-10.8%$133/sqft |
Source: MIBOR as distributed by MLS GRID #22075962 Report a problem | ||
| 11/26/2025 | Pending sale | $409,000$149/sqft |
Source: MIBOR as distributed by MLS GRID #22071460 Report a problem | ||
| 11/15/2025 | Price change | $409,000-3.5%$149/sqft |
Source: MIBOR as distributed by MLS GRID #22071460 Report a problem | ||
| 11/12/2025 | Price change | $423,900-1.2%$155/sqft |
Source: MIBOR as distributed by MLS GRID #22071460 Report a problem | ||
| 11/6/2025 | Listed for sale | $428,900$156/sqft |
Source: MIBOR as distributed by MLS GRID #22071460 Report a problem | ||
Public tax history
| Year | Property taxes | Tax assessment |
|---|---|---|
| 2025 | $3,954 +6.1% | $323,300 -1.9% |
| 2024 | $3,726 +7.4% | $329,700 +5.2% |
| 2023 | $3,470 +5.9% | $313,400 +7.9% |
| 2022 | $3,276 +1.8% | $290,500 +3.2% |
| 2021 | $3,219 -2% | $281,400 +2.1% |
| 2020 | $3,285 +1.7% | $275,500 |
| 2019 | $3,229 +12.6% | $275,500 +2.6% |
| 2018 | $2,866 +1.2% | $268,500 +0.9% |
| 2017 | $2,832 -0.9% | $266,100 +1.5% |
| 2016 | $2,858 +0.4% | $262,100 -0.4% |
| 2014 | $2,847 -7.5% | $263,100 +4.8% |
| 2013 | $3,077 | $251,100 -8.3% |
| 2012 | $3,077 | $273,700 +21.3% |
| 2011 | -- | $225,700 |
| 2010 | $2,343 -4.5% | $225,700 -2.4% |
| 2009 | $2,453 | $231,300 -3.5% |
| 2007 | -- | $239,700 +0.9% |
| 2006 | -- | $237,600 +51.6% |
| 2005 | -- | $156,700 |
| 2004 | -- | $156,700 |
| 2003 | -- | $156,700 +202.5% |
| 2002 | -- | $51,800 +200.1% |
| 2001 | -- | $17,260 |
| 2000 | -- | $17,260 |
Find assessor info on the county website
Monthly payment
Est. payment
Payment breakdown
Explore the cost of this home by adjusting the details. Changes won't be saved.Climate risks
Neighborhood: Butler-Tarkington
Nearby schools
GreatSchools rating
- 8/10Center for Inquiry School 70Grades: K-5Distance: 0.5 mi
- NABroad Ripple Middle School - An IB World SchoolGrades: 6-8Distance: 2.2 mi
- 2/10Shortridge High SchoolGrades: 9-12Distance: 1.6 mi
- $611,0004 bd3 ba2.8k sqft4651 N Illinois St, Indianapolis, IN 46208Sold

- $473,1003 bd2 ba2.5k sqft4717 N Illinois St, Indianapolis, IN 46208Off Market
- $455,9003 bd2 ba2.3k sqft4645 N Illinois St, Indianapolis, IN 46208Off Market
- $586,8005 bd2 ba1.7k sqft4733 N Illinois St, Indianapolis, IN 46208Off Market
- $440,0004 bd1 ba4k sqft4635 N Illinois St, Indianapolis, IN 46208Off Market
- $766,9004 bd3 ba2.6k sqft4735 N Illinois St, Indianapolis, IN 46208Off Market
- $760,0003 bd3 ba3.8k sqft4702 N Illinois St, Indianapolis, IN 46208Sold
- $527,0003 bd3 ba2.6k sqft4706 N Illinois St, Indianapolis, IN 46208Sold
A local agent can set up tours, give advice and negotiate with sellers.
Similar homes
- $745,0004 bd4 ba3.4k sqft4506 Washington Blvd, Indianapolis, IN 46205Active
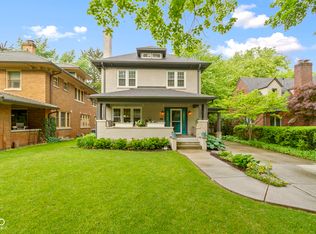 MLS ID #22107229, Garrett Lickliter, Lickliter Realty Services LLC. MIBOR as distributed by MLS GRID
 - $629,0004 bd3 ba2.6k sqft5350 N Kenwood Ave, Indianapolis, IN 46208Active
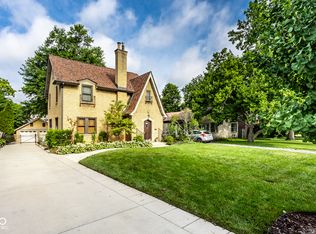 MLS ID #22111410, Pegg Kennedy, F.C. Tucker Company. MIBOR as distributed by MLS GRID
 - $849,9004 bd4 ba3.3k sqft22 W 54th St, Indianapolis, IN 46208Active
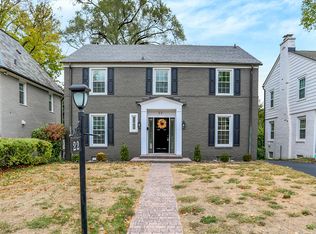 MLS ID #22057216, Brian Wayman, CENTURY 21 Scheetz. MIBOR as distributed by MLS GRID
 - $749,0004 bd3 ba3k sqft5148 N Park Ave, Indianapolis, IN 46205Active
 MLS ID #22108216, Mindy Nicolet, Compass Indiana, LLC. MIBOR as distributed by MLS GRID
 - $799,9004 bd4 ba4k sqft430 E 48th St, Indianapolis, IN 46205ActiveMLS ID #22104739, Matt McLaughlin, F.C. Tucker Company. MIBOR as distributed by MLS GRID
- $689,0003 bd3 ba2.6k sqft415 E 45th St, Indianapolis, IN 46205ActiveMLS ID #22102852, Mark Fox, The Fox Group Real Estate. MIBOR as distributed by MLS GRID
- $745,0004 bd4 ba3.4k sqft2135 N New Jersey St, Indianapolis, IN 46202ActiveMLS ID #22116030, Ross Bemis, Maywright Property Co.. MIBOR as distributed by MLS GRID
- $725,0004 bd4 ba2.8k sqft5314 Shorewood Dr, Indianapolis, IN 46220ActiveMLS ID #22109683, Jason Riley, eXp Realty, LLC. MIBOR as distributed by MLS GRID
- $975,0004 bd4 ba3.2k sqft122 E 32nd St, Indianapolis, IN 46205ActiveMLS ID #22115870, Jennifer McKinney-Seet, Fathom Realty. MIBOR as distributed by MLS GRID
- $799,9004 bd4 ba3.4k sqft7050 N Park Ave, Indianapolis, IN 46220ActiveMLS ID #22098606, Sean Mullins, United Real Estate Indpls. MIBOR as distributed by MLS GRID
- $849,9003 bd2 ba2.4k sqft7265 N Illinois St, Indianapolis, IN 46260ActiveMLS ID #22108649, Samuel Hawkins, F.C. Tucker Company. MIBOR as distributed by MLS GRID
- $614,9003 bd2 ba2.3k sqft5420 N Delaware St, Indianapolis, IN 46220ActiveMLS ID #22112955, Drew Keller, Compass Indiana, LLC. MIBOR as distributed by MLS GRID
- $884,5005 bd4 ba3k sqft7616 Westfield Blvd, Indianapolis, IN 46240ActiveMLS ID #22109980, Jonathan Steinbach, F.C. Tucker Company. MIBOR as distributed by MLS GRID
- $850,0004 bd4 ba3.6k sqft1824 N Alabama St, Indianapolis, IN 46202ActiveMLS ID #22113742, Mitch Rolsky, To Help U Move Inc. MIBOR as distributed by MLS GRID
- $415,0003 bd3 ba1.8k sqft331 W Hampton Dr, Indianapolis, IN 46208ActiveMLS ID #22093920, Bryce Decaudin, Berkshire Hathaway Home. MIBOR as distributed by MLS GRID
- $669,9003 bd4 ba2.4k sqft4200 E 71st St, Indianapolis, IN 46220ActiveMLS ID #22094093, Daimon Buck, F.C. Tucker Company. MIBOR as distributed by MLS GRID
- $585,0004 bd3 ba2.3k sqft430 W 64th St, Indianapolis, IN 46260ActiveMLS ID #22107232, Hayley Wild, Compass Indiana, LLC. MIBOR as distributed by MLS GRID
- $429,9003 bd2 ba2.1k sqft5016 Carvel Ave, Indianapolis, IN 46205ActiveMLS ID #22097593, Jeremy Sandlin, F.C. Tucker Company. MIBOR as distributed by MLS GRID
- $725,0003 bd3 ba3.2k sqft1226 N Beville Ave, Indianapolis, IN 46201ActiveMLS ID #22111085, Zeida Suljkanovic, Berkshire Hathaway Home. MIBOR as distributed by MLS GRID
- $550,0004 bd3 ba3.9k sqft3868 N Park Ave, Indianapolis, IN 46205ActiveMLS ID #22088880, Bethany Jensen, Compass Indiana, LLC. MIBOR as distributed by MLS GRID
