**Historic Elegance Meets Modern Convenience in Indianapolis's Desirable Butler-Tarkington Neighborhood!** Discover the charm of this beautifully updated 1930s brick home offering approximately 2,662 square feet of finished living space, 4 spacious bedrooms, 2.5 bathrooms, and a finished walkout basement. Located in the heart of historic Butler-Tarkington, one of Midtown Indianapolis's most distinctive neighborhoods, this home offers the perfect combination of timeless architecture, modern functionality, and an exceptional location. Step inside to discover original parquet hardwood floors, rich wood trim, and inviting living spaces filled with warmth and character. The main-level fireplace creates a welcoming gathering place, while the sun-filled kitchen opens to a charming breakfast nook. Upstairs, four generously sized bedrooms provide comfortable retreats. The finished walkout basement expands the home's versatility with a second fireplace, additional entertaining or recreation space, and direct access to the outdoors. One of the property's most remarkable features is its rare 4-car tandem garage, complete with contemporary glass garage doors and a custom dog wash station. Outside, the beautifully landscaped, fully fenced backyard offers a peaceful retreat with mature greenery and space for entertaining or relaxing. **The location is equally impressive!** Butler-Tarkington is celebrated for its tree-lined streets, historic architecture, and established residential character. Just minutes from Butler University, residents can enjoy Hinkle Fieldhouse, Clowes Memorial Hall, and a variety of collegiate sporting and cultural events. Nearby Newfields offers art exhibitions, gardens, and seasonal attractions, while the Central Canal Towpath provides scenic walking and cycling opportunities. Explore the locally owned restaurants, coffee shops, and boutiques of neighboring Meridian-Kessler and Broad Ripple Village, or take advantage of convenient access to dow
Active
$829,900
22 W 54th St, Indianapolis, IN 46208
4beds
3,348sqft
Residential, Single Family Residence
Built in 1937
10,018 Square Feet Lot
$807,900 Zestimate®
$248/sqft
$-- HOA
What's special
Finished walkout basementFour generously sized bedroomsCharming breakfast nookContemporary glass garage doorsRich wood trimMain-level fireplaceSun-filled kitchen
- 2 days
- 348
- 27
Likely to sell faster than
Zillow last checked:
Listing updated:
Listed by:
Brian Wayman bwayman@c21scheetz.com,
CENTURY 21 Scheetz,
David Short 317-590-4499,
CENTURY 21 Scheetz
Source: MIBOR as distributed by MLS GRID,MLS#: 22131639
Facts & features
Interior
Bedrooms & bathrooms
- Bedrooms: 4
- Bathrooms: 4
- Full bathrooms: 2
- 1/2 bathrooms: 2
- Main level bathrooms: 1
Primary bedroom
- Level: Upper
- Area: 195 Square Feet
- Dimensions: 15x13
Bedroom 2
- Level: Upper
- Area: 143 Square Feet
- Dimensions: 13x11
Bedroom 3
- Level: Upper
- Area: 104 Square Feet
- Dimensions: 13x08
Bedroom 4
- Level: Upper
- Area: 156 Square Feet
- Dimensions: 13x12
Bonus room
- Features: Other
- Level: Basement
- Area: 360 Square Feet
- Dimensions: 20x18
Dining room
- Features: Parquet
- Level: Main
- Area: 154 Square Feet
- Dimensions: 14x11
Family room
- Level: Basement
- Area: 208 Square Feet
- Dimensions: 16x13
Kitchen
- Features: Tile-Ceramic
- Level: Main
- Area: 168 Square Feet
- Dimensions: 14x12
Laundry
- Features: Other
- Level: Basement
- Area: 60 Square Feet
- Dimensions: 10x06
Living room
- Features: Parquet
- Level: Main
- Area: 286 Square Feet
- Dimensions: 22x13
Heating
- Forced Air, Natural Gas
Cooling
- Central Air
Appliances
- Included: Dishwasher, Gas Water Heater, Exhaust Fan, MicroHood, Electric Oven, Refrigerator
- Laundry: Laundry Room
Features
- Walk-In Closet(s)
- Windows: Wood Work Stained
- Basement: Daylight,Egress Window(s),Walk-Out Access
- Number of fireplaces: 2
- Fireplace features: Basement, Living Room, Wood Burning
Interior area
- Total structure area: 3,348
- Total interior livable area: 3,348 sqft
- Finished area below ground: 362
Property
Parking
- Total spaces: 4
- Parking features: Attached, Asphalt, Garage Door Opener, Garage Faces Rear, Tandem
- Attached garage spaces: 4
- Details: Garage Parking Other(Finished Garage)
Features
- Levels: Two
- Stories: 2
- Patio & porch: Covered, Deck
- Exterior features: Balcony
- Fencing: Fenced,Full
Lot
- Size: 10,018 Square Feet
- Features: Not In Subdivision, Mature Trees, Wooded
Details
- Parcel number: 490612232026000801
- Special conditions: Broker Owned
- Horse amenities: None
Construction
Type & style
- Home type: SingleFamily
- Architectural style: Traditional
- Property subtype: Residential, Single Family Residence
Materials
- Brick
- Foundation: Block
Condition
- Updated/Remodeled
- New construction: No
- Year built: 1937
Utilities & green energy
- Electric: 200+ Amp Service
- Water: Public
Community & HOA
Community
- Subdivision: A B Carters
HOA
- Has HOA: No
Location
- Region: Indianapolis
Financial & listing details
- Price per square foot: $248/sqft
- Tax assessed value: $315,600
- Annual tax amount: $7,530
- Date on market: 10/15/2026
- Cumulative days on market: 834 days
Estimated market value
$807,900
$768,000 - $848,000
$5,861/mo
Price history
| Date | Event | Price |
|---|---|---|
| 10/15/2026 | Listed for sale | $829,900-2.4%$248/sqft |
Source:  MIBOR as distributed by MLS GRID #22131639 Report a problem MIBOR as distributed by MLS GRID #22131639 Report a problem | ||
| 9/26/2026 | Price change | $6,500+30.1%$2/sqft |
Source: MIBOR as distributed by MLS GRID #22127666 Report a problem | ||
| 9/23/2026 | Listed for rent | $4,995$1/sqft |
Source: MIBOR as distributed by MLS GRID #22127666 Report a problem | ||
| 7/31/2026 | Listing removed | $849,900$254/sqft |
Source: MIBOR as distributed by MLS GRID #22057216 Report a problem | ||
| 6/3/2026 | Price change | $849,900-4%$254/sqft |
Source: MIBOR as distributed by MLS GRID #22057216 Report a problem | ||
| 2/20/2026 | Listed for sale | $884,900-0.2%$264/sqft |
Source: MIBOR as distributed by MLS GRID #22057216 Report a problem | ||
| 8/19/2025 | Listed for sale | $886,500-0.2%$265/sqft |
Source: MIBOR as distributed by MLS GRID #22057216 Report a problem | ||
| 8/1/2025 | Listing removed | $887,900$265/sqft |
Source: MIBOR as distributed by MLS GRID #22001230 Report a problem | ||
| 7/10/2025 | Price change | $887,900-1.3%$265/sqft |
Source: MIBOR as distributed by MLS GRID #22001230 Report a problem | ||
| 5/31/2025 | Price change | $899,900-3.2%$269/sqft |
Source: MIBOR as distributed by MLS GRID #22001230 Report a problem | ||
| 4/25/2025 | Price change | $929,900-2.1%$278/sqft |
Source: MIBOR as distributed by MLS GRID #22001230 Report a problem | ||
| 4/23/2025 | Listed for sale | $949,900$284/sqft |
Source: MIBOR as distributed by MLS GRID #22001230 Report a problem | ||
| 4/16/2025 | Listing removed | $949,900$284/sqft |
Source: MIBOR as distributed by MLS GRID #22001230 Report a problem | ||
| 3/5/2025 | Price change | $949,900-3%$284/sqft |
Source: MIBOR as distributed by MLS GRID #22001230 Report a problem | ||
| 2/5/2025 | Price change | $979,000-0.1%$292/sqft |
Source: MIBOR as distributed by MLS GRID #22001230 Report a problem | ||
| 9/13/2024 | Listed for sale | $979,900+133.3%$293/sqft |
Source: MIBOR as distributed by MLS GRID #22001230 Report a problem | ||
| 3/28/2024 | Sold | $420,000$125/sqft |
Source: Public Record Report a problem | ||
Public tax history
| Year | Property taxes | Tax assessment |
|---|---|---|
| 2025 | $3,785 +17.9% | $315,600 -0.1% |
| 2024 | $3,209 -3.8% | $316,000 +16.6% |
| 2023 | $3,334 +9.9% | $271,100 -2.7% |
| 2022 | $3,034 -0.4% | $278,600 +7% |
| 2021 | $3,046 -2% | $260,400 |
| 2020 | $3,109 +0.7% | $260,400 |
| 2019 | $3,088 +20.1% | $260,400 +1.6% |
| 2018 | $2,571 +1.7% | $256,300 +7.5% |
| 2017 | $2,528 -1% | $238,400 +1.7% |
| 2016 | $2,553 -0.6% | $234,300 -1.3% |
| 2014 | $2,569 -4.4% | $237,400 |
| 2013 | $2,687 | $237,400 -0.8% |
| 2012 | $2,687 | $239,200 +5.9% |
| 2011 | -- | $225,900 |
| 2010 | $2,347 -4.3% | $225,900 -2.2% |
| 2009 | $2,453 | $231,000 -3.2% |
| 2007 | -- | $238,700 -21.5% |
| 2006 | -- | $304,100 +83.4% |
| 2005 | -- | $165,800 |
| 2004 | -- | $165,800 |
| 2003 | -- | $165,800 +148.2% |
| 2002 | -- | $66,800 +200% |
| 2001 | -- | $22,270 |
| 2000 | -- | $22,270 |
Find assessor info on the county website
Monthly payment
Est. payment
Payment breakdown
Explore the cost of this home by adjusting the details. Changes won't be saved.Climate risks
Neighborhood: Butler-Tarkington


Similar homes
- $764,0004 bd4 ba2.7k sqft4653 N Illinois St, Indianapolis, IN 46208Active
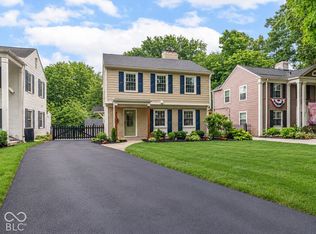 MLS ID #22110863, Chanda Johnson, Maywright Property Co.. MIBOR as distributed by MLS GRID
 - $569,0004 bd2 ba2.7k sqft5425 N Kenwood Ave, Indianapolis, IN 46208Active
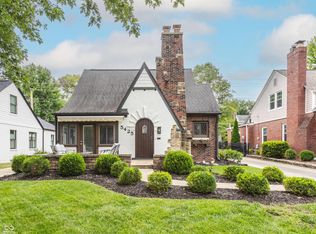 MLS ID #22121513, Jen Webster, F.C. Tucker Company. MIBOR as distributed by MLS GRID
 - $650,0004 bd3 ba2.6k sqft4852 N Kenwood Ave, Indianapolis, IN 46208Active
 MLS ID #22120197, Zachary Canull, Canull Group LLC. MIBOR as distributed by MLS GRID
 - $850,0004 bd4 ba3.2k sqft122 E 32nd St, Indianapolis, IN 46205Active
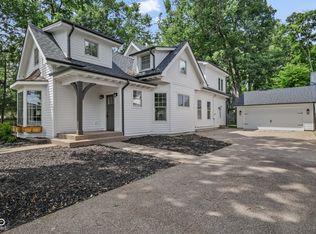 MLS ID #22115870, Jennifer McKinney-Seet, Fathom Realty. MIBOR as distributed by MLS GRID
