Welcome home to this enchanting 1922 bungalow, tucked into a picturesque .22-acre lot in the heart of Historic Golden Hill, just steps from the scenic Woodstock Club. Original hardwood floors and a stunning marble fireplace preserve the timeless character that makes this home truly one of a kind. With four spacious bedrooms and four full baths, there's room for everyone to spread out and gather in style. Retreat to the second-floor primary suite, where exposed brick, a cozy sitting area, and a generously sized bathroom create a private escape all your own. Don't let the storybook exterior fool you. Inside you'll find over 3,500 square feet of finished living space, ready for you to make your own. Step outside to a wooded lot and brick-paved patio, framed by lush lawns and vibrant seasonal blooms, perfect for morning coffee or evening entertaining. Live moments from downtown Indianapolis, Newfields, Bertha Ross Park, Broad Ripple, Butler University, and major highways. All the charm of Golden Hill, with the convenience of the city close by.
Active
Price cut: $2K (9/24)
$547,900
3750 Totem Ln, Indianapolis, IN 46208
4beds
4,528sqft
Residential, Single Family Residence
Built in 1922
9,583 Square Feet Lot
$-- Zestimate®
$121/sqft
$-- HOA
What's special
Wooded lotStunning marble fireplaceSecond-floor primary suiteFour spacious bedroomsExposed brickCozy sitting areaBrick-paved patio
- 19 days
- 443
- 31
Zillow last checked:
Listing updated:
Listed by:
Gabriel Long Gabe@marlingroups.com,
eXp Realty, LLC,
Jacob Deacon,
eXp Realty, LLC
Source: MIBOR as distributed by MLS GRID,MLS#: 22125543
Facts & features
Interior
Bedrooms & bathrooms
- Bedrooms: 4
- Bathrooms: 4
- Full bathrooms: 4
- Main level bathrooms: 2
- Main level bedrooms: 3
Primary bedroom
- Level: Main
- Area: 168 Square Feet
- Dimensions: 14x12
Bedroom 2
- Level: Main
- Area: 168 Square Feet
- Dimensions: 14x12
Bedroom 3
- Level: Main
- Area: 110 Square Feet
- Dimensions: 11x10
Bedroom 4
- Level: Upper
- Area: 231 Square Feet
- Dimensions: 21x11
Bonus room
- Level: Upper
- Area: 165 Square Feet
- Dimensions: 15x11
Dining room
- Level: Main
- Area: 156 Square Feet
- Dimensions: 13x12
Family room
- Level: Basement
- Area: 312 Square Feet
- Dimensions: 24x13
Kitchen
- Features: Tile-Ceramic
- Level: Main
- Area: 126 Square Feet
- Dimensions: 14x9
Library
- Level: Main
- Area: 117 Square Feet
- Dimensions: 13x9
Living room
- Level: Main
- Area: 306 Square Feet
- Dimensions: 18x17
Sun room
- Level: Main
- Area: 56 Square Feet
- Dimensions: 8x7
Heating
- Forced Air, Natural Gas
Cooling
- Central Air
Appliances
- Included: Electric Cooktop, Electric Water Heater, Microwave, Oven, Double Oven, Refrigerator
- Laundry: Sink, In Basement
Features
- Built-in Features, High Speed Internet, Supplemental Storage, Wet Bar
- Basement: Partially Finished
- Number of fireplaces: 1
- Fireplace features: Living Room
Interior area
- Total structure area: 4,528
- Total interior livable area: 4,528 sqft
- Finished area below ground: 977
Property
Parking
- Total spaces: 2
- Parking features: Detached, Garage Door Opener
- Garage spaces: 2
Features
- Levels: One and One Half
- Stories: 1
- Patio & porch: Covered
- Has view: Yes
- View description: Trees/Woods
Lot
- Size: 9,583 Square Feet
Details
- Additional structures: Storage
- Parcel number: 490622101005000101
- Horse amenities: None
Construction
Type & style
- Home type: SingleFamily
- Architectural style: Bungalow
- Property subtype: Residential, Single Family Residence
Materials
- Aluminum Siding
- Foundation: Block
Condition
- Updated/Remodeled
- New construction: No
- Year built: 1922
Utilities & green energy
- Water: Public
Community & HOA
Community
- Security: Smoke Detector(s)
- Subdivision: Parrys Sub Golden Hill Add
HOA
- Has HOA: No
Location
- Region: Indianapolis
Financial & listing details
- Price per square foot: $121/sqft
- Tax assessed value: $483,700
- Annual tax amount: $11,482
- Date on market: 9/11/2026
- Cumulative days on market: 21 days
Estimated market value
Not available
Estimated sales range
Not available
Not available
Price history
| Date | Event | Price |
|---|---|---|
| 9/24/2026 | Price change | $547,900-0.4%$121/sqft |
Source:  MIBOR as distributed by MLS GRID #22125543 Report a problem MIBOR as distributed by MLS GRID #22125543 Report a problem | ||
| 9/11/2026 | Listed for sale | $549,900-23.1%$121/sqft |
Source: MIBOR as distributed by MLS GRID #22125543 Report a problem | ||
| 3/21/2026 | Listing removed | $5,000$1/sqft |
Source: Zillow Rentals Report a problem | ||
| 1/28/2026 | Listed for rent | $5,000$1/sqft |
Source: Zillow Rentals Report a problem | ||
| 8/17/2025 | Listing removed | $715,000$158/sqft |
Source: MIBOR as distributed by MLS GRID #22026250 Report a problem | ||
| 6/17/2025 | Price change | $715,000-2.1%$158/sqft |
Source: MIBOR as distributed by MLS GRID #22026250 Report a problem | ||
| 6/2/2025 | Listed for sale | $730,000+52.1%$161/sqft |
Source: MIBOR as distributed by MLS GRID #22026250 Report a problem | ||
| 11/12/2024 | Sold | $480,000-12.7%$106/sqft |
Source: MIBOR as distributed by MLS GRID #22001962 Report a problem | ||
| 10/21/2024 | Pending sale | $549,900$121/sqft |
Source: MIBOR as distributed by MLS GRID #22001962 Report a problem | ||
| 10/16/2024 | Price change | $549,900-5.2%$121/sqft |
Source: MIBOR as distributed by MLS GRID #22001962 Report a problem | ||
| 10/4/2024 | Price change | $579,900-3.4%$128/sqft |
Source: MIBOR as distributed by MLS GRID #22001962 Report a problem | ||
| 9/17/2024 | Listed for sale | $600,000+110.9%$133/sqft |
Source: MIBOR as distributed by MLS GRID #22001962 Report a problem | ||
| 7/15/2004 | Sold | $284,500$63/sqft |
Source: MIBOR as distributed by MLS GRID #2419909 Report a problem | ||
Public tax history
| Year | Property taxes | Tax assessment |
|---|---|---|
| 2025 | $2,859 +0.6% | $483,700 +100.8% |
| 2024 | $2,841 -10.2% | $240,900 |
| 2023 | $3,163 +15.3% | $240,900 -9.3% |
| 2022 | $2,744 -3.3% | $265,500 +12.1% |
| 2021 | $2,838 -1.5% | $236,900 -2.8% |
| 2020 | $2,880 -7.3% | $243,800 +0.5% |
| 2019 | $3,107 +16.7% | $242,600 -6.2% |
| 2018 | $2,663 +1.9% | $258,600 +4.7% |
| 2017 | $2,614 -1.3% | $247,100 +1.9% |
| 2016 | $2,647 +4.7% | $242,500 -28.9% |
| 2014 | $2,528 -34.3% | $341,100 |
| 2013 | $3,848 | $341,100 +2.2% |
| 2012 | $3,848 | $333,700 +9.4% |
| 2011 | -- | $305,100 |
| 2010 | $3,245 -2.1% | $305,100 |
| 2009 | $3,313 | $305,100 -7.9% |
| 2007 | -- | $331,300 +13.6% |
| 2006 | -- | $291,700 +169.3% |
| 2005 | -- | $108,300 |
| 2004 | -- | $108,300 -20.4% |
| 2003 | -- | $136,100 +95% |
| 2002 | -- | $69,800 +200% |
| 2001 | -- | $23,270 |
| 2000 | -- | $23,270 |
Find assessor info on the county website
Monthly payment
Est. payment
Payment breakdown
Explore the cost of this home by adjusting the details. Changes won't be saved.Climate risks
Neighborhood: Near NW-Riverside
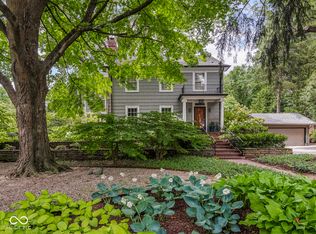
Similar homes
- $539,9995 bd4 ba5k sqft609 E 37th St, Indianapolis, IN 46205Active
 MLS ID #22118696, Christina Eslinger, F.C. Tucker Company. MIBOR as distributed by MLS GRID
 - $599,9004 bd2 ba2.7k sqft5425 N Kenwood Ave, Indianapolis, IN 46208Active
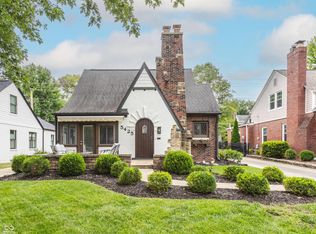 MLS ID #22121513, Jen Webster, F.C. Tucker Company. MIBOR as distributed by MLS GRID
 - $595,0004 bd3 ba2.6k sqft5350 N Kenwood Ave, Indianapolis, IN 46208Active
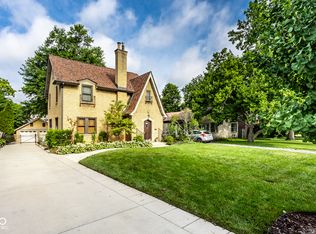 MLS ID #22111410, Pegg Kennedy, F.C. Tucker Company. MIBOR as distributed by MLS GRID
 - $650,0004 bd3 ba2.6k sqft4852 N Kenwood Ave, Indianapolis, IN 46208Active
 MLS ID #22120197, Zachary Canull, Canull Group LLC. MIBOR as distributed by MLS GRID
