Turnkey charmer with architectural details and myriad of upgrades in wonderfully walkable neighborhood. All brick with arches, niches, crown molding, newly-refinished hardwoods and doors. A chef's kitchen with large granite island, tons of counter and cabinets. Dining room with wine frig, buffet bar. Hang stockings with care on limestone (decorative) fireplace. Finished lower level with family room and 4th bedroom, newer full bath. All 4 bedrooms have space!! New 2nd floor bath with basketweave tile floor, walk-in shower yet keeping the period look of built-in cabinets. Thermal windows and 50-yr architectural 3D roof. Raspberries, milkweed (monarchs) & pollinator garden. Hot tub stays. Concrete drive! Oversized 2 car. Sewer and water supply lines replaced. New furnace and a/c July 2026. Enjoy the ambiance.
Active
$629,000
5350 N Kenwood Ave, Indianapolis, IN 46208
4beds
2,610sqft
:
Get pre-qualified$4,195/mo
Residential, Single Family Residence
Built in 1930
6,969 Square Feet Lot
$-- Zestimate®
$241/sqft
$-- HOA
What's special
Hot tub staysArchitectural detailsThermal windowsCrown moldingNewly-refinished hardwoods and doors
- 32 days |
- 1,840 |
- 111 |
Zillow last checked:
Listing updated:
Listed by:
Pegg Kennedy 317-223-1692,
F.C. Tucker Company
Source: MIBOR as distributed by MLS GRID,MLS#: 22111410
Facts & features
Interior
Bedrooms & bathrooms
- Bedrooms: 4
- Bathrooms: 3
- Full bathrooms: 2
- 1/2 bathrooms: 1
- Main level bathrooms: 1
Primary bedroom
- Level: Upper
- Area: 240 Square Feet
- Dimensions: 20x12
Bedroom 2
- Level: Upper
- Area: 176 Square Feet
- Dimensions: 16x11
Bedroom 3
- Level: Upper
- Area: 143 Square Feet
- Dimensions: 13x11
Bedroom 4
- Level: Basement
- Area: 130 Square Feet
- Dimensions: 13x10
Dining room
- Level: Main
- Area: 168 Square Feet
- Dimensions: 14x12
Family room
- Level: Basement
- Area: 221 Square Feet
- Dimensions: 17x13
Kitchen
- Features: Tile-Ceramic
- Level: Main
- Area: 208 Square Feet
- Dimensions: 16x13
Living room
- Level: Main
- Area: 286 Square Feet
- Dimensions: 22x13
Sun room
- Features: Tile-Ceramic
- Level: Main
- Area: 96 Square Feet
- Dimensions: 12x8
Heating
- Forced Air, Natural Gas
Cooling
- Central Air
Appliances
- Included: Dishwasher, Dryer, Disposal, Gas Water Heater, Gas Oven, Refrigerator, Washer, Water Purifier, Water Softener Owned, Wine Cooler
- Laundry: In Unit
Features
- Attic Access, Hardwood Floors, High Speed Internet, Smart Thermostat
- Flooring: Hardwood
- Windows: Wood Work Painted
- Basement: Egress Window(s),Finished,Full,Storage Space
- Attic: Access Only
- Number of fireplaces: 1
- Fireplace features: Living Room, Other
Interior area
- Total structure area: 2,610
- Total interior livable area: 2,610 sqft
- Finished area below ground: 870
Property
Parking
- Total spaces: 2
- Parking features: Detached, Concrete, Garage Door Opener, Storage
- Garage spaces: 2
- Details: Garage Parking Other(Garage Door Opener)
Features
- Levels: Two
- Stories: 2
- Patio & porch: Patio
- Exterior features: Sprinkler System
- Has spa: Yes
- Spa features: Above Ground, Fiberglass
- Has view: Yes
- View description: City, Neighborhood, Park/Greenbelt
Lot
- Size: 6,969 Square Feet
- Features: City Lot, Curbs, Sidewalks, Storm Sewer, Street Lights, Mature Trees
Details
- Parcel number: 490611104113000801
- Special conditions: Sales Disclosure On File
- Horse amenities: None
Construction
Type & style
- Home type: SingleFamily
- Architectural style: Tudor,Traditional
- Property subtype: Residential, Single Family Residence
Materials
- Brick
- Foundation: Block
Condition
- Updated/Remodeled
- New construction: No
- Year built: 1930
Utilities & green energy
- Electric: 200+ Amp Service, Circuit Breakers
- Water: Public
Community & HOA
Community
- Subdivision: Butler Tarkington
HOA
- Has HOA: No
Location
- Region: Indianapolis
Financial & listing details
- Price per square foot: $241/sqft
- Tax assessed value: $381,900
- Annual tax amount: $4,400
- Date on market: 7/10/2026
- Cumulative days on market: 19 days
Estimated market value
Not available
Estimated sales range
Not available
Not available
Price history
| Date | Event | Price |
|---|---|---|
| 7/27/2026 | Listed for sale | $629,000$241/sqft |
Source:  MIBOR as distributed by MLS GRID #22111410 Report a problem MIBOR as distributed by MLS GRID #22111410 Report a problem | ||
| 7/13/2026 | Pending sale | $629,000$241/sqft |
Source: MIBOR as distributed by MLS GRID #22111410 Report a problem | ||
| 7/10/2026 | Listed for sale | $629,000+179.6%$241/sqft |
Source: MIBOR as distributed by MLS GRID #22111410 Report a problem | ||
| 1/27/2006 | Sold | $225,000$86/sqft |
Source: MIBOR as distributed by MLS GRID #2567611 Report a problem | ||
Public tax history
| Year | Property taxes | Tax assessment |
|---|---|---|
| 2025 | $4,400 +7.6% | $381,900 +4.4% |
| 2024 | $4,088 +7.6% | $365,900 +6.7% |
| 2023 | $3,800 +10.4% | $343,000 +8.1% |
| 2022 | $3,442 -8.5% | $317,200 +7.5% |
| 2021 | $3,763 -1% | $295,200 -8% |
| 2020 | $3,800 -4.5% | $320,700 +1.1% |
| 2019 | $3,977 +13.6% | $317,200 -3.4% |
| 2018 | $3,499 +3.2% | $328,400 +1.1% |
| 2017 | $3,390 +18.7% | $324,700 +2.6% |
| 2016 | $2,856 -5.7% | $316,600 +13.3% |
| 2014 | $3,027 +8% | $279,400 +16.2% |
| 2013 | $2,803 | $240,500 -3.8% |
| 2012 | $2,803 | $249,900 +20.6% |
| 2011 | -- | $207,200 |
| 2010 | $2,149 -4.8% | $207,200 -2.8% |
| 2009 | $2,257 | $213,100 -3.9% |
| 2007 | -- | $221,800 -8.5% |
| 2006 | -- | $242,400 +34.5% |
| 2005 | -- | $180,200 +1.4% |
| 2004 | -- | $177,700 |
| 2003 | -- | $177,700 +217.9% |
| 2002 | -- | $55,900 +200.1% |
| 2001 | -- | $18,630 |
| 2000 | -- | $18,630 |
Find assessor info on the county website
Monthly payment
Est. payment
Payment breakdown
Explore the cost of this home by adjusting the details. Changes won't be saved.Climate risks
Neighborhood: Butler-Tarkington
Nearby schools
GreatSchools rating
- 8/10Center for Inquiry School 84Grades: K-5Distance: 0.7 mi
- NABroad Ripple Middle School - An IB World SchoolGrades: 6-8Distance: 1.8 mi
- 2/10Shortridge High SchoolGrades: 9-12Distance: 2.2 mi
Schools provided by the listing agent
- High: Shortridge High School
Source: MIBOR as distributed by MLS GRID. This data may not be complete. We recommend contacting the local school district to confirm school assignments for this home.
- $425,0002 bd3 ba2.6k sqft5344 N Kenwood Ave, Indianapolis, IN 46208Sold

- $382,9003 bd1 ba2.5k sqft5360 N Kenwood Ave, Indianapolis, IN 46208Off Market
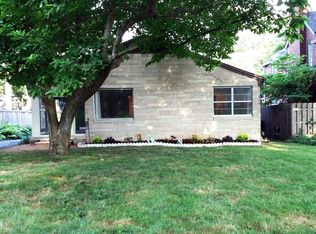
- $447,6003 bd0 ba1.6k sqft5362 N Kenwood Ave, Indianapolis, IN 46208Off Market
- $477,5003 bd2 ba2.4k sqft5340 N Kenwood Ave, Indianapolis, IN 46208Off Market
- $534,1003 bd3 ba2.9k sqft5339 N Capitol Ave, Indianapolis, IN 46208Off Market
- $529,5004 bd3 ba2.1k sqft5332 N Kenwood Ave, Indianapolis, IN 46208Off Market
- $530,4003 bd2 ba2.5k sqft5337 N Capitol Ave, Indianapolis, IN 46208Off Market
- $561,5004 bd2 ba3.8k sqft5355 N Capitol Ave, Indianapolis, IN 46208Off Market
A local agent can set up tours, give advice and negotiate with sellers.
Similar homes
- $614,9003 bd2 ba3.8k sqft5454 N Illinois St, Indianapolis, IN 46208Active
 MLS ID #22109169, Steven Schell, White Stag Realty, LLC. MIBOR as distributed by MLS GRID
 - $585,0004 bd3 ba2.3k sqft430 W 64th St, Indianapolis, IN 46260Active
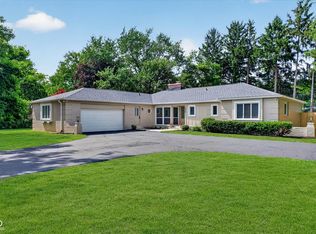 MLS ID #22107232, Hayley Wild, Compass Indiana, LLC. MIBOR as distributed by MLS GRID
 - $505,0003 bd3 ba3.3k sqft215 Berkley Rd, Indianapolis, IN 46208Active
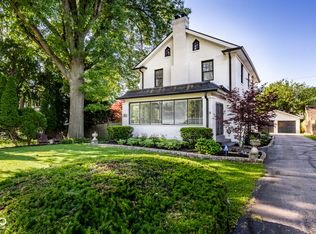 MLS ID #22104211, Sue Pfohl, F.C. Tucker Company. MIBOR as distributed by MLS GRID
 - $349,9004 bd2 ba2.6k sqft4050 N Capitol Ave, Indianapolis, IN 46208Active
 MLS ID #22118303, Rachel Patterson, CENTURY 21 Scheetz. MIBOR as distributed by MLS GRID
 - $749,0004 bd3 ba3k sqft5148 N Park Ave, Indianapolis, IN 46205ActiveMLS ID #22108216, Mindy Nicolet, Compass Indiana, LLC. MIBOR as distributed by MLS GRID
- $649,9003 bd4 ba2.4k sqft4200 E 71st St, Indianapolis, IN 46220ActiveMLS ID #22094093, Daimon Buck, F.C. Tucker Company. MIBOR as distributed by MLS GRID
- $745,0004 bd4 ba3.4k sqft4506 Washington Blvd, Indianapolis, IN 46205ActiveMLS ID #22107229, Garrett Lickliter, Lickliter Realty Services LLC. MIBOR as distributed by MLS GRID
- $475,0004 bd4 ba2.2k sqft4140 N College Ave, Indianapolis, IN 46205ActiveMLS ID #22117318, Mihir Bhimaraju, Real Broker, LLC. MIBOR as distributed by MLS GRID
- $605,0004 bd3 ba3.5k sqft10525 Lasalle Rd, Carmel, IN 46033ActiveMLS ID #22118896, Carrie Garvey-Lawson, REMAX ONE. MIBOR as distributed by MLS GRID
- $425,0003 bd4 ba2.3k sqft4360 Carrollton Ave, Indianapolis, IN 46205ActiveMLS ID #22118458, Matt McLaughlin, F.C. Tucker Company. MIBOR as distributed by MLS GRID
- $545,0004 bd4 ba3.8k sqft8820 Westfield Blvd, Indianapolis, IN 46240ActiveMLS ID #22110622, Jaime Luna, F.C. Tucker Company. MIBOR as distributed by MLS GRID
- $400,0003 bd2 ba2k sqft3715 Governors Rd, Indianapolis, IN 46208ActiveMLS ID #22116862, Summer Hudson, eXp Realty, LLC. MIBOR as distributed by MLS GRID
- $525,0003 bd2 ba2.5k sqft7420 Jewel Ln, Indianapolis, IN 46250ActiveMLS ID #22118603, Zeida Suljkanovic, Berkshire Hathaway Home. MIBOR as distributed by MLS GRID
- $350,0004 bd3 ba3.7k sqft904 E 38th St, Indianapolis, IN 46205ActiveMLS ID #22118630, Chase Deisler, Berkshire Hathaway Home. MIBOR as distributed by MLS GRID
- $499,0004 bd3 ba2.1k sqft3419 E 69th St, Indianapolis, IN 46220ActiveMLS ID #22117490, Destinee Jordan, The Agency Indy. MIBOR as distributed by MLS GRID
- $359,9003 bd3 ba1.9k sqft4046 Rookwood Ave, Indianapolis, IN 46208ActiveMLS ID #22106850, Sean Carney, F.C. Tucker Company. MIBOR as distributed by MLS GRID
- $339,9003 bd2 ba2.6k sqft4066 N Capitol Ave, Indianapolis, IN 46208ActiveMLS ID #22109896, James Metro, Fathom Realty. MIBOR as distributed by MLS GRID
- $415,0003 bd3 ba1.8k sqft331 W Hampton Dr, Indianapolis, IN 46208ActiveMLS ID #22093920, Bryce Decaudin, Berkshire Hathaway Home. MIBOR as distributed by MLS GRID
- $420,0003 bd3 ba2.8k sqft2429 N Pennsylvania St, Indianapolis, IN 46205ActiveMLS ID #22117356, Madeline Savoie, Maywright Property Co.. MIBOR as distributed by MLS GRID
- $540,0004 bd3 ba2.9k sqft1302 E Vermont St, Indianapolis, IN 46202ActiveMLS ID #22115272, Kristin Glassburn, @properties. MIBOR as distributed by MLS GRID
