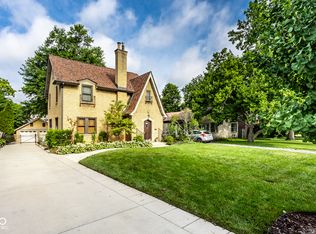
Back on the Market!!! Reduced!!! Motivated Seller!!! Step into this beautifully maintained 1932 English Tudor home, where classic charm meets thoughtful updates. The main floor welcomes you with warm hardwood floors, elegant arched doorways, crown molding throughout and abundant natural light streaming through period-style windows. The inviting living room is anchored by a striking limestone fireplace, creating the perfect setting for cozy gatherings. Built-in shelving and tasteful architectural details add character and functionality throughout the living spaces. This level offers 2 bedrooms and 2 full bathrooms, a formal dining room adds to the charm and the galley kitchen and breakfast nook await your culinary creativity. The renovated lower lever has a family room, full bathroom and large bonus room, with the other limestone fireplace, currently functions as a 3rd bedroom . The laundry room with built in dog kennel can also be found on the lower level. Outdoors, enjoy the privacy of a fenced-in backyard complete with a deck including patio seating, perfect for relaxing or entertaining. A detached 2-car garage provides ample storage and convenience. The front yard features an irrigation system. Located in the heart of Butler Tarkington, you're just a short walk to Butler University, a short walk to the 56th & Illinois St. shops, including grocery, pharmacy and restaurants. Just 2 blocks to the Canal Trail for walking or biking. Just a little over a mile to Broad Ripple in one direction and a couple of miles to 100 Acres Park and Newfields in the other direction. This one-of-a-kind Tudor offers the perfect blend of historic elegance and modern comfort.
Sold
$425,000
5344 N Kenwood Ave, Indianapolis, IN 46208
2beds
2,650sqft
Residential, Single Family Residence
Built in 1932
6,969 Square Feet Lot
$428,000 Zestimate®
$160/sqft
$3,392 Estimated rent
Home value
$428,000
$398,000 - $462,000
$3,392/mo
Zestimate® history
Owner options
List your home for rent
$3,392/mo
Rent Zestimate®
Find your next renter with Zillow Rental Manager. Plus, with online applications, you can quickly screen prospective tenants – for free.
$3,392/mo
Rent Zestimate®
Refinance and save
$2,682/mo
Est. payment
Refinancing to a lower rate could help reduce your monthly payments and save thousands over the life of the loan.
$2,682/mo
Est. payment
Explore your selling options
Work with a Zillow partner agent
Leverage their expertise and Zillow's premium Showcase listings to get your home seen by more buyers.
Get startedList with your own agent
Get your home in front of millions of buyers by listing it on Zillow.
Learn how to do itSell it yourself
Take full control of how buyers see your home on Zillow by listing For Sale by Owner (FSBO).
List your homeWhat's special
Zillow last checked:
Listing updated:
Listed by:
Fletcher Daly 317-250-6088,
New Quantum Realty Group
Bought with:
Nancy Mutchmore
F.C. Tucker Company
Source: MIBOR as distributed by MLS GRID,MLS#: 22052519
Facts & features
Interior
Bedrooms & bathrooms
- Bedrooms: 2
- Bathrooms: 3
- Full bathrooms: 3
- Main level bathrooms: 2
- Main level bedrooms: 2
Primary bedroom
- Level: Main
- Area: 156 Square Feet
- Dimensions: 12x13
Bedroom 2
- Level: Main
- Area: 130 Square Feet
- Dimensions: 10x13
Bonus room
- Level: Basement
- Area: 276 Square Feet
- Dimensions: 12x23
Breakfast room
- Features: Tile-Ceramic
- Level: Main
- Area: 49 Square Feet
- Dimensions: 7x7
Dining room
- Level: Main
- Area: 156 Square Feet
- Dimensions: 12x13
Family room
- Level: Basement
- Area: 286 Square Feet
- Dimensions: 11x26
Kitchen
- Features: Tile-Ceramic
- Level: Main
- Area: 104 Square Feet
- Dimensions: 8x13
Laundry
- Features: Other
- Level: Basement
- Area: 72 Square Feet
- Dimensions: 8x9
Living room
- Level: Main
- Area: 286 Square Feet
- Dimensions: 11x26
Heating
- Forced Air, Natural Gas
Cooling
- Central Air
Appliances
- Included: Dishwasher, Dryer, Microwave, Gas Oven, Refrigerator, Washer
- Laundry: In Basement, Sink, Laundry Room
Features
- Hardwood Floors, Eat-in Kitchen, Tray Ceiling(s), Wet Bar
- Flooring: Hardwood
- Windows: Wood Work Painted
- Basement: Partially Finished
- Number of fireplaces: 1
- Fireplace features: Basement, Living Room, Masonry
Interior area
- Total structure area: 2,650
- Total interior livable area: 2,650 sqft
- Finished area below ground: 1,042
Property
Parking
- Total spaces: 2
- Parking features: Detached
- Garage spaces: 2
Features
- Levels: One
- Stories: 1
- Patio & porch: Deck
- Fencing: Fenced,Full,Privacy
Lot
- Size: 6,969 Square Feet
- Features: Mature Trees, Trees-Small (Under 20 Ft)
Details
- Parcel number: 490611104119000801
- Special conditions: None
- Horse amenities: None
Construction
Type & style
- Home type: SingleFamily
- Architectural style: Tudor
- Property subtype: Residential, Single Family Residence
Materials
- Brick, Stone
- Foundation: Block
Condition
- Updated/Remodeled
- New construction: No
- Year built: 1932
Utilities & green energy
- Electric: 100 Amp Service
- Water: Public
- Utilities for property: Electricity Connected, Water Connected
Community & HOA
Community
- Subdivision: North Butler Terrace
HOA
- Has HOA: No
Location
- Region: Indianapolis
Financial & listing details
- Price per square foot: $160/sqft
- Tax assessed value: $366,500
- Annual tax amount: $4,300
- Date on market: 7/25/2025
- Cumulative days on market: 54 days
- Electric utility on property: Yes
Price history
| Date | Event | Price |
|---|---|---|
| 10/30/2025 | Sold | $425,000-9.5%$160/sqft |
Source:  MIBOR as distributed by MLS GRID #22052519 Report a problem MIBOR as distributed by MLS GRID #22052519 Report a problem | ||
| 10/1/2025 | Pending sale | $469,500$177/sqft |
Source: MIBOR as distributed by MLS GRID #22052519 Report a problem | ||
| 9/7/2025 | Price change | $469,500-5.1%$177/sqft |
Source: MIBOR as distributed by MLS GRID #22052519 Report a problem | ||
| 8/24/2025 | Pending sale | $494,500$187/sqft |
Source: MIBOR as distributed by MLS GRID #22052519 Report a problem | ||
| 7/25/2025 | Listed for sale | $494,500+112.2%$187/sqft |
Source: MIBOR as distributed by MLS GRID #22052519 Report a problem | ||
| 7/21/2006 | Sold | $233,000+6.4%$88/sqft |
Source: MIBOR as distributed by MLS GRID #2631994 Report a problem | ||
| 5/24/2005 | Sold | $219,000$83/sqft |
Source: MIBOR as distributed by MLS GRID #2509479 Report a problem | ||
Public tax history
| Year | Property taxes | Tax assessment |
|---|---|---|
| 2025 | $4,300 +7.6% | $366,500 +2.4% |
| 2024 | $3,998 +7.7% | $357,800 +6.6% |
| 2023 | $3,711 +10.7% | $335,600 +8.3% |
| 2022 | $3,353 -8.2% | $310,000 +7.7% |
| 2021 | $3,654 -0.9% | $287,800 -7.6% |
| 2020 | $3,688 -5% | $311,600 +1.1% |
| 2019 | $3,882 +14% | $308,200 -3.9% |
| 2018 | $3,404 +3.1% | $320,800 +1.6% |
| 2017 | $3,301 +15.1% | $315,900 +2.5% |
| 2016 | $2,869 -8.7% | $308,100 +6.3% |
| 2014 | $3,143 +18.5% | $289,900 +15% |
| 2013 | $2,651 | $252,000 +6.5% |
| 2012 | $2,651 | $236,700 +12.9% |
| 2011 | -- | $209,600 |
| 2010 | $2,174 -11.6% | $209,600 -9.6% |
| 2009 | $2,458 | $231,800 +6% |
| 2007 | -- | $218,700 -1.1% |
| 2006 | -- | $221,100 +33.8% |
| 2005 | -- | $165,200 |
| 2004 | -- | $165,200 |
| 2003 | -- | $165,200 +218.3% |
| 2002 | -- | $51,900 +200% |
| 2001 | -- | $17,300 |
| 2000 | -- | $17,300 |
Find assessor info on the county website
Neighborhood: Butler-Tarkington
Nearby homes
- $629,0004 bd3 ba2.6k sqft5350 N Kenwood Ave, Indianapolis, IN 46208For Sale
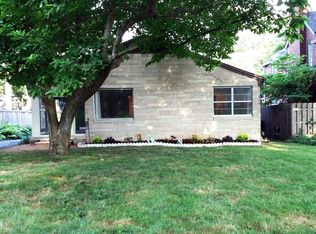
- $477,5003 bd2 ba2.4k sqft5340 N Kenwood Ave, Indianapolis, IN 46208Off Market
- $382,9003 bd1 ba2.5k sqft5360 N Kenwood Ave, Indianapolis, IN 46208Off Market
- $529,5004 bd3 ba2.1k sqft5332 N Kenwood Ave, Indianapolis, IN 46208Off Market
- $530,4003 bd2 ba2.5k sqft5337 N Capitol Ave, Indianapolis, IN 46208Off Market
- $447,6003 bd0 ba1.6k sqft5362 N Kenwood Ave, Indianapolis, IN 46208Off Market
- $534,1003 bd3 ba2.9k sqft5339 N Capitol Ave, Indianapolis, IN 46208Off Market
- $470,0004 bd2 ba2.1k sqft5333 N Capitol Ave, Indianapolis, IN 46208Sold
Nearby schools
GreatSchools rating
- 8/10Center for Inquiry School 84Grades: K-5Distance: 0.8 mi
- NABroad Ripple Middle School - An IB World SchoolGrades: 6-8Distance: 1.8 mi
- 2/10Shortridge High SchoolGrades: 9-12Distance: 2.2 mi
Get a cash offer in 3 minutes
Find out how much your home could sell for in as little as 3 minutes with a no-obligation cash offer.
Estimated market value
$428,000
Get a cash offer in 3 minutes
Find out how much your home could sell for in as little as 3 minutes with a no-obligation cash offer.
Estimated market value
$428,000
- Indiana
- Marion County
- Indianapolis
- 46208
- Butler-Tarkington
- 5344 N Kenwood Ave
Nearby cities
Nearby neighborhoods
Nearby zip codes
Other Indianapolis Topics
