Don't miss this absolutely beautiful mid-century style brick ranch in Washington Township! This home features many tasteful updates that enhance the home's original charm and allow it to live and flow efficiently. Features include a fully updated eat-in kitchen with quartz counters, huge island, stainless steel appliances, backsplash, and stylishly painted cabinets ($3,000). You'll love the charm of the original hardwood floors throughout the main level, as well as the newly replaced LVP in the basement ($7,500). The large living spaces, gas fireplace, new lighting, updated master and hall bath tile, fixtures, and vanities will be sure to impress you! The basement is spacious and offers a variety of living and recreational options. Walk out of the sunroom to the large and private, fully fenced backyard offering a newer concrete patio and extra storage shed. The home features an abundance of upgrades such as a new furnace in 2025 ($6,000), new dishwasher ($700), washer & dryer ($2,000), total interior repaint ($10,000), new sump pump & battery back-up ($2,400), and new front fence gates ($1,300). This location is fantastic with quick access to shopping, dining, retail and major roadways!
Active
Price cut: $16K (10/8)
$449,000
7420 Jewel Ln, Indianapolis, IN 46250
3beds
2,557sqft
Residential, Single Family Residence
Built in 1958
0.46 Acres Lot
$-- Zestimate®
$176/sqft
$-- HOA
What's special
Gas fireplaceNew front fence gatesExtra storage shedMid-century style brick ranchStainless steel appliancesStylishly painted cabinetsNew lighting
- 71 days
- 1,474
- 164
Zillow last checked:
Listing updated:
Listed by:
Zeida Suljkanovic zeida@bhhsin.com,
Berkshire Hathaway Home
Source: MIBOR as distributed by MLS GRID,MLS#: 22118603
Facts & features
Interior
Bedrooms & bathrooms
- Bedrooms: 3
- Bathrooms: 2
- Full bathrooms: 2
- Main level bathrooms: 2
- Main level bedrooms: 3
Primary bathroom
- Features: Shower Stall Full
Kitchen
- Description: Kitchen Updated
Heating
- Forced Air, High Efficiency (90%+ AFUE )
Cooling
- Central Air, Attic Fan
Appliances
- Included: Dishwasher, Dryer, Gas Water Heater, Microwave, Gas Oven, Refrigerator, Washer, Water Purifier, Water Softener Owned
- Laundry: In Basement
Features
- Attic Access, Ceiling Fan(s), Eat-in Kitchen, Entrance Foyer, High Speed Internet, Kitchen Island
- Windows: Wood Work Painted
- Basement: Daylight,Finished
- Attic: Access Only
- Number of fireplaces: 1
- Fireplace features: Gas Log, Living Room
Interior area
- Total structure area: 2,557
- Total interior livable area: 2,557 sqft
- Finished area below ground: 852
Video & virtual tour
Property
Parking
- Total spaces: 2
- Parking features: Attached
- Attached garage spaces: 2
- Details: Garage Parking Other(Keyless Entry)
Features
- Levels: One
- Stories: 1
- Patio & porch: Patio, Covered
- Fencing: Fenced,Full,Privacy
Lot
- Size: 0.46 Acres
- Features: Mature Trees
Details
- Parcel number: 490229105012000800
- Horse amenities: None
Construction
Type & style
- Home type: SingleFamily
- Architectural style: Ranch
- Property subtype: Residential, Single Family Residence
Materials
- Brick
- Foundation: Block
Condition
- Updated/Remodeled
- New construction: No
- Year built: 1958
Utilities & green energy
- Electric: 200+ Amp Service
- Water: Public
Community & HOA
Community
- Security: Smoke Detector(s)
- Subdivision: Rolling Fields
HOA
- Has HOA: No
Location
- Region: Indianapolis
Financial & listing details
- Price per square foot: $176/sqft
- Tax assessed value: $444,100
- Annual tax amount: $5,764
- Date on market: 8/6/2026
- Cumulative days on market: 72 days
Estimated market value
Not available
Estimated sales range
Not available
Not available
Price history
| Date | Event | Price |
|---|---|---|
| 10/12/2026 | Listed for rent | $4,500$2/sqft |
Source: MIBOR as distributed by MLS GRID #22130275 Report a problem | ||
| 10/8/2026 | Price change | $449,000-3.4%$176/sqft |
Source:  MIBOR as distributed by MLS GRID #22118603 Report a problem MIBOR as distributed by MLS GRID #22118603 Report a problem | ||
| 9/30/2026 | Price change | $465,000-3.1%$182/sqft |
Source: MIBOR as distributed by MLS GRID #22118603 Report a problem | ||
| 9/21/2026 | Price change | $479,900-3.1%$188/sqft |
Source: MIBOR as distributed by MLS GRID #22118603 Report a problem | ||
| 9/3/2026 | Price change | $495,000-3.9%$194/sqft |
Source: MIBOR as distributed by MLS GRID #22118603 Report a problem | ||
| 8/21/2026 | Price change | $515,000-1.9%$201/sqft |
Source: MIBOR as distributed by MLS GRID #22118603 Report a problem | ||
| 8/6/2026 | Listed for sale | $525,000+34.6%$205/sqft |
Source: MIBOR as distributed by MLS GRID #22118603 Report a problem | ||
| 9/2/2022 | Sold | $390,000+4%$153/sqft |
Source: MIBOR as distributed by MLS GRID #21875003 Report a problem | ||
| 8/14/2022 | Pending sale | $374,900$147/sqft |
Source: MIBOR as distributed by MLS GRID #21875003 Report a problem | ||
| 8/11/2022 | Listed for sale | $374,900+63.1%$147/sqft |
Source: MIBOR as distributed by MLS GRID #21875003 Report a problem | ||
| 3/27/2015 | Sold | $229,900$90/sqft |
Source: MIBOR as distributed by MLS GRID #21334425 Report a problem | ||
| 3/26/2015 | Pending sale | $229,900$90/sqft |
Source: Doc Real Estate, Inc #21334425 Report a problem | ||
| 2/2/2015 | Listed for sale | $229,900+38.5%$90/sqft |
Source: Doc Real Estate, Inc. #21334425 Report a problem | ||
| 6/29/2007 | Sold | $166,000$65/sqft |
Source: MIBOR as distributed by MLS GRID #2727391 Report a problem | ||
Public tax history
| Year | Property taxes | Tax assessment |
|---|---|---|
| 2025 | $5,149 +3.8% | $444,100 +16.5% |
| 2024 | $4,962 +13.2% | $381,100 +0.4% |
| 2023 | $4,382 +14.1% | $379,400 +18.5% |
| 2022 | $3,839 +4.4% | $320,200 +11.8% |
| 2021 | $3,677 +14.9% | $286,300 -1.4% |
| 2020 | $3,200 +0.1% | $290,300 +7.4% |
| 2019 | $3,198 +2% | $270,300 -2.2% |
| 2018 | $3,135 -36% | $276,500 +1.8% |
| 2017 | $4,902 +159.2% | $271,700 +20.2% |
| 2016 | $1,891 +16.8% | $226,100 +29.4% |
| 2014 | $1,619 -13.3% | $174,700 -0.6% |
| 2013 | $1,868 | $175,800 -10.9% |
| 2012 | $1,868 | $197,400 +6.4% |
| 2011 | -- | $185,600 |
| 2010 | $1,609 +31.2% | $185,600 +10.1% |
| 2009 | $1,227 | $168,600 +1.9% |
| 2007 | -- | $165,500 -6.2% |
| 2006 | -- | $176,500 +28.6% |
| 2005 | -- | $137,200 |
| 2004 | -- | $137,200 |
| 2003 | -- | $137,200 +81.5% |
| 2002 | -- | $75,600 +200% |
| 2001 | -- | $25,200 |
| 2000 | -- | $25,200 |
Find assessor info on the county website
Monthly payment
Est. payment
Payment breakdown
Explore the cost of this home by adjusting the details. Changes won't be saved.Climate risks
Neighborhood: Allisonville
Nearby schools
Schools provided by the listing agent
- Elementary: Allisonville Elementary School
- Middle: Eastwood Middle School
- High: North Central High School
Source: MIBOR as distributed by MLS GRID. This data may not be complete. We recommend contacting the local school district to confirm school assignments for this home.
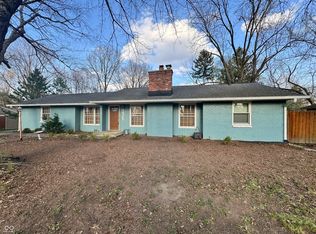
Similar homes
- $435,0004 bd3 ba3k sqft7338 N Layman Ave, Indianapolis, IN 46250Active
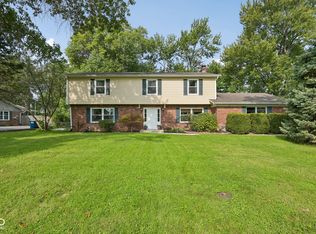 MLS ID #22122804, Erin Scott, F.C. Tucker Company. MIBOR as distributed by MLS GRID
 - $430,0004 bd3 ba2.1k sqft7856 Creekview Cir, Indianapolis, IN 46250Active
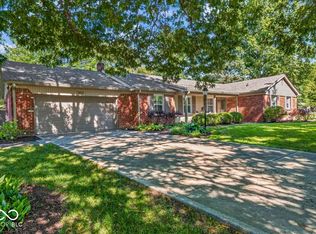 MLS ID #22117250, Jason Pearson, Carpenter, REALTORS®. MIBOR as distributed by MLS GRID
 - $470,0004 bd3 ba3.3k sqft7340 Cape Cod Cir, Indianapolis, IN 46250Active
 MLS ID #22113587, Lindsay Adams, Pillario Property Management LLC. MIBOR as distributed by MLS GRID
 - $435,0003 bd3 ba2.2k sqft6102 Primrose Ave, Indianapolis, IN 46220Active
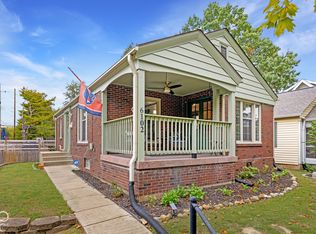 MLS ID #22131488, Austin Coon, @properties. MIBOR as distributed by MLS GRID
