7140 Avalon Trail Drive is a fully renovated, 2652 square foot home with 4 OVERSIZED bedrooms, 2.5 updated bathrooms and a 0.4 acre fully fenced back yard. Besides the modern aesthetics and amazing floor plan, you have peace of mind knowing that the roof was replaced in 2022 and the HVAC in 2024. There are other updates, like high-end LVP in a natural wood tone throughout the main level, new carpeting in the bedrooms, new lighting & fresh neutral paint. The heart of this home is undoubtedly the brand-new kitchen, with its stainless-steel appliances, modern two-tone cabinets and white quartz countertops with a countertop bar. The kitchen is open to the family room, which offers a welcoming atmosphere, enhanced by built-in bookshelves on either side of the homey, wood-burning fireplace. With two other separate livings areas (formal living room and dining room), you will have plenty of space to entertain and to have different activity zones to keep life a little more organized and intentional. A convenient half bathroom on the main level adds to the home's functional layout. The primary suite has a large, light-filled bedroom along with a very efficient primary bathroom; there is a shower, toilet and vanity in one segment of the bathroom with a separate double vanity adjacent plus a large, walk-in closet! The spacious size of the other three bedrooms is a really stand-out feature of this home. The second full bathroom upstairs is also nicely renovated with new lighting, a new mirror and updated vanity. The garage almost feels like finished space, and it has a room that could be for a workshop or storage! Experience the serenity of outdoor living with an inviting back patio and a charming covered porch, creating ideal spaces for relaxation and social gatherings. Discover the exceptional lifestyle awaiting you in this beautifully renovated home in the desirable Avalon Trails neighborhood located near all the restaurants, entertainment and shopping in the Castleton area.
Active
Price cut: $5K (7/23)
$394,900
7140 Avalon Trail Dr, Indianapolis, IN 46250
4beds
2,652sqft
:
Get pre-qualified$2,659/mo
Residential, Single Family Residence
Built in 1970
0.34 Acres Lot
$-- Zestimate®
$149/sqft
$-- HOA
What's special
Wood-burning fireplaceModern two-tone cabinetsCharming covered porchWelcoming atmosphereInviting back patioBrand-new kitchenNew lighting
- 79 days |
- 901 |
- 72 |
Zillow last checked:
Listing updated:
Listed by:
Elizabeth Ewbank 317-258-7019,
Highgarden Real Estate
Source: MIBOR as distributed by MLS GRID,MLS#: 22100505
Facts & features
Interior
Bedrooms & bathrooms
- Bedrooms: 4
- Bathrooms: 3
- Full bathrooms: 2
- 1/2 bathrooms: 1
- Main level bathrooms: 1
Primary bedroom
- Level: Upper
- Area: 228 Square Feet
- Dimensions: 19x12
Bedroom 2
- Level: Upper
- Area: 165 Square Feet
- Dimensions: 15x11
Bedroom 3
- Level: Upper
- Area: 225 Square Feet
- Dimensions: 15x15
Bedroom 4
- Level: Upper
- Area: 150 Square Feet
- Dimensions: 15x10
Dining room
- Level: Main
- Area: 132 Square Feet
- Dimensions: 12x11
Family room
- Level: Main
- Area: 221 Square Feet
- Dimensions: 17x13
Kitchen
- Level: Main
- Area: 130 Square Feet
- Dimensions: 13x10
Laundry
- Level: Main
- Area: 30 Square Feet
- Dimensions: 6x5
Living room
- Level: Main
- Area: 240 Square Feet
- Dimensions: 20x12
Heating
- Electric, Forced Air
Cooling
- Central Air
Appliances
- Included: Dishwasher, Gas Water Heater, Microwave, Electric Oven, Refrigerator
- Laundry: Connections All, Laundry Closet, Main Level
Features
- Attic Access, Built-in Features, Entrance Foyer, Ceiling Fan(s), High Speed Internet, Pantry, Smart Thermostat, Walk-In Closet(s)
- Windows: Wood Work Painted
- Has basement: No
- Attic: Access Only
Interior area
- Total structure area: 2,652
- Total interior livable area: 2,652 sqft
Video & virtual tour
Property
Parking
- Total spaces: 2
- Parking features: Attached
- Attached garage spaces: 2
Features
- Levels: Two
- Stories: 2
- Fencing: Fenced,Full
Lot
- Size: 0.34 Acres
- Features: Mature Trees
Details
- Parcel number: 490226100061000400
- Horse amenities: None
Construction
Type & style
- Home type: SingleFamily
- Architectural style: Traditional
- Property subtype: Residential, Single Family Residence
Materials
- Brick, Wood Siding
- Foundation: Crawl Space
Condition
- Updated/Remodeled
- New construction: No
- Year built: 1970
Utilities & green energy
- Water: Public
Community & HOA
Community
- Subdivision: Avalon Trails
HOA
- Has HOA: No
Location
- Region: Indianapolis
Financial & listing details
- Price per square foot: $149/sqft
- Tax assessed value: $245,800
- Annual tax amount: $2,734
- Date on market: 5/8/2026
- Cumulative days on market: 175 days
Estimated market value
Not available
Estimated sales range
Not available
Not available
Price history
| Date | Event | Price |
|---|---|---|
| 7/23/2026 | Price change | $394,900-1.3%$149/sqft |
Source:  MIBOR as distributed by MLS GRID #22100505 Report a problem MIBOR as distributed by MLS GRID #22100505 Report a problem | ||
| 6/25/2026 | Price change | $399,900-4.8%$151/sqft |
Source: MIBOR as distributed by MLS GRID #22100505 Report a problem | ||
| 5/8/2026 | Listed for sale | $419,900$158/sqft |
Source: MIBOR as distributed by MLS GRID #22100505 Report a problem | ||
| 2/10/2026 | Listing removed | $419,900$158/sqft |
Source: MIBOR as distributed by MLS GRID #22072142 Report a problem | ||
| 1/14/2026 | Price change | $419,900-1.2%$158/sqft |
Source: MIBOR as distributed by MLS GRID #22072142 Report a problem | ||
| 11/7/2025 | Listed for sale | $424,900+57.4%$160/sqft |
Source: MIBOR as distributed by MLS GRID #22072142 Report a problem | ||
| 7/22/2025 | Sold | $270,000-6.9%$102/sqft |
Source: MIBOR as distributed by MLS GRID #22034846 Report a problem | ||
| 7/9/2025 | Pending sale | $289,900$109/sqft |
Source: MIBOR as distributed by MLS GRID #22034846 Report a problem | ||
| 7/4/2025 | Listed for sale | $289,900$109/sqft |
Source: MIBOR as distributed by MLS GRID #22034846 Report a problem | ||
| 6/24/2025 | Pending sale | $289,900$109/sqft |
Source: MIBOR as distributed by MLS GRID #22034846 Report a problem | ||
| 6/21/2025 | Price change | $289,900-3.3%$109/sqft |
Source: MIBOR as distributed by MLS GRID #22034846 Report a problem | ||
| 6/14/2025 | Listed for sale | $299,900$113/sqft |
Source: MIBOR as distributed by MLS GRID #22034846 Report a problem | ||
| 5/26/2025 | Pending sale | $299,900$113/sqft |
Source: MIBOR as distributed by MLS GRID #22034846 Report a problem | ||
| 5/17/2025 | Listed for sale | $299,900+93.5%$113/sqft |
Source: MIBOR as distributed by MLS GRID #22034846 Report a problem | ||
| 11/30/2006 | Sold | $155,000$58/sqft |
Source: MIBOR as distributed by MLS GRID #2651037 Report a problem | ||
Public tax history
| Year | Property taxes | Tax assessment |
|---|---|---|
| 2025 | $2,733 +0.5% | $245,800 -2% |
| 2024 | $2,720 +11.3% | $250,800 |
| 2023 | $2,444 +9.4% | $250,800 +12.7% |
| 2022 | $2,234 +18.1% | $222,500 +10.5% |
| 2021 | $1,892 +11.3% | $201,400 +18.5% |
| 2020 | $1,700 +9% | $170,000 |
| 2019 | $1,560 -1.3% | $170,000 +9% |
| 2018 | $1,580 -49.2% | $156,000 +0.8% |
| 2017 | $3,108 -1.5% | $154,800 +2.6% |
| 2016 | $3,156 +0.8% | $150,900 -3.6% |
| 2014 | $3,130 +105.5% | $156,500 |
| 2013 | $1,523 | $156,500 +2.8% |
| 2012 | $1,523 | $152,300 +0.2% |
| 2011 | -- | $152,000 |
| 2010 | $1,520 +5.7% | $152,000 |
| 2009 | $1,439 | $152,000 -5% |
| 2007 | -- | $160,000 +18.8% |
| 2004 | -- | $134,700 |
| 2003 | -- | $134,700 +52.5% |
| 2002 | -- | $88,300 +200% |
| 2001 | -- | $29,430 |
| 2000 | -- | $29,430 |
Find assessor info on the county website
Monthly payment
Est. payment
Payment breakdown
Explore the cost of this home by adjusting the details. Changes won't be saved.Climate risks
Neighborhood: Devonshire
Nearby schools
GreatSchools rating
- 3/10Skiles Test Elementary SchoolGrades: PK-6Distance: 0.2 mi
- 3/10Belzer Middle SchoolGrades: 7-8Distance: 2.3 mi
- 3/10Lawrence Central High SchoolGrades: 9-12Distance: 2 mi
Schools provided by the listing agent
- Middle: Belzer Middle School
- High: Lawrence Central High School
Source: MIBOR as distributed by MLS GRID. This data may not be complete. We recommend contacting the local school district to confirm school assignments for this home.
- $257,800-- bd1 ba1.8k sqft7150 Avalon Trail Dr, Indianapolis, IN 46250Off Market
- $279,000-- bd1 ba2k sqft7130 Avalon Trail Dr, Indianapolis, IN 46250Off Market
- $298,600-- bd1 ba1.9k sqft7160 Avalon Trail Dr, Indianapolis, IN 46250Off Market
- $320,400-- bd1 ba2.5k sqft7139 Avalon Trail Dr, Indianapolis, IN 46250Off Market
- $242,200-- bd1 ba2.1k sqft7149 Avalon Trail Dr, Indianapolis, IN 46250Off Market
- $298,3004 bd2 ba2.1k sqft7129 Avalon Trail Dr, Indianapolis, IN 46250Off Market
- $404,6005 bd4 ba3.2k sqft7130 Johnson Rd, Indianapolis, IN 46250Off Market
- $417,600-- bd1 ba2.3k sqft7140 Johnson Rd, Indianapolis, IN 46250Off Market
A local agent can set up tours, give advice and negotiate with sellers.
A local lender can help you make sure your offer is ready when you are.
Similar homes
- $395,0004 bd3 ba2.1k sqft8038 Springwater Dr W, Indianapolis, IN 46256Active
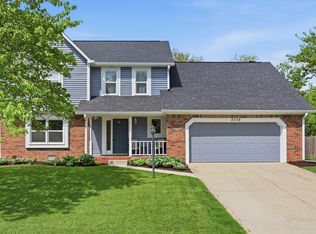 MLS ID #22098947, Teresa Ashmore, T&H Realty Services, Inc.. MIBOR as distributed by MLS GRID
 - $500,0004 bd3 ba3.3k sqft7340 Cape Cod Cir, Indianapolis, IN 46250Active
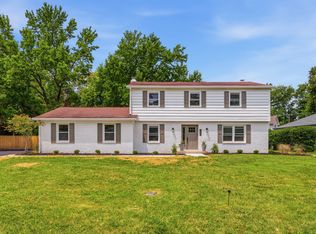 MLS ID #22113587, Lindsay Adams, Pillario Property Management LLC. MIBOR as distributed by MLS GRID
 - $315,0004 bd2 ba2.3k sqft6125 Dorsett Pl, Indianapolis, IN 46220Active
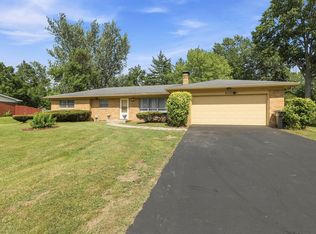 MLS ID #22115749, Bart Onderdonk, F.C. Tucker Company. MIBOR as distributed by MLS GRID
 - $330,0004 bd3 ba2.2k sqft5210 E 46th St, Indianapolis, IN 46226Active
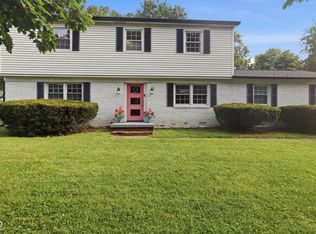 MLS ID #22115296, Mike Feldman, Compass Indiana, LLC. MIBOR as distributed by MLS GRID
 - $409,9004 bd3 ba2.9k sqft11611 Capistrano Dr, Indianapolis, IN 46236ActiveMLS ID #22103342, Mya Williams, F.C. Tucker Company. MIBOR as distributed by MLS GRID
- $370,0004 bd2 ba2.1k sqft7639 Indian Lake Rd, Indianapolis, IN 46236ActiveMLS ID #22105695, Molly Lawless, F.C. Tucker Company. MIBOR as distributed by MLS GRID
- $369,9993 bd2 ba2.4k sqft2428 McLeay Dr, Indianapolis, IN 46220ActiveMLS ID #22109938, Susan Finley, CENTURY 21 Scheetz. MIBOR as distributed by MLS GRID
- $395,0003 bd2 ba2.4k sqft2417 Baur Dr, Indianapolis, IN 46220ActiveMLS ID #22111033, Gabrielle O'Connor, Trueblood Real Estate. MIBOR as distributed by MLS GRID
- $425,0005 bd3 ba2.6k sqft2605 Beach Ave, Indianapolis, IN 46240ActiveMLS ID #22093544, Kristin Glassburn, @properties. MIBOR as distributed by MLS GRID
- $389,9005 bd3 ba2.5k sqft12427 Doe Ln, Indianapolis, IN 46236ActiveMLS ID #22099311, Eric Forney, Keller Williams Indy Metro Partners. MIBOR as distributed by MLS GRID
- $389,0003 bd3 ba2.4k sqft11666 Capistrano Dr, Indianapolis, IN 46236ActiveMLS ID #22107857, Michael Wiesen, Highgarden Real Estate. MIBOR as distributed by MLS GRID
- $420,0004 bd3 ba2k sqft7591 Meadow Ridge Dr, Fishers, IN 46038ActiveMLS ID #22112133, Patrick Tumbarello, F.C. Tucker Company. MIBOR as distributed by MLS GRID
- $415,0004 bd3 ba1.7k sqft11357 Wood Creek Dr, Carmel, IN 46033ActiveMLS ID #22103398, Tonya Poer, United Real Estate Indpls. MIBOR as distributed by MLS GRID
- $364,9003 bd2 ba2k sqft5806 N Rural St, Indianapolis, IN 46220ActiveMLS ID #22102723, Candace Fisk, Coldwell Banker - Kaiser. MIBOR as distributed by MLS GRID
- $425,0004 bd3 ba2.2k sqft5868 E 126th St, Carmel, IN 46033ActiveMLS ID #22113385, Lindsay Sears, Compass Indiana, LLC. MIBOR as distributed by MLS GRID
- $373,0003 bd2 ba1.3k sqft2515 E 99th St, Carmel, IN 46033ActiveMLS ID #22104516, Randy Puterbaugh, F.C. Tucker Company. MIBOR as distributed by MLS GRID
- $365,0003 bd2 ba1.4k sqft11573 Creek Side Ln, Carmel, IN 46033ActiveMLS ID #22094056, Jason Rose, Keller Williams Indpls Metro N. MIBOR as distributed by MLS GRID
- $329,9003 bd3 ba1.9k sqft4004 E 42nd St, Indianapolis, IN 46226ActiveMLS ID #22102207, Lindsay Adams, Pillario Property Management LLC. MIBOR as distributed by MLS GRID
- $366,9004 bd3 ba2.9k sqft6551 Calla Lily Dr, Indianapolis, IN 46237ActiveMLS ID #22093135, Matthew Mielke, Envoy Real Estate, LLC. MIBOR as distributed by MLS GRID
- $396,0004 bd3 ba3.1k sqft942 Jefferson Ave, Indianapolis, IN 46201ActiveMLS ID #22094249, Beau Benjamin, Real Broker, LLC. MIBOR as distributed by MLS GRID
