Welcome to 5148 N Park Avenue in Meridian Kessler! This fantastic, recently renovated 4 bedroom, 3 full baths single-family residence offers a generous 2,672 square feet of living space, plenty of upgrades, a private full fenced back yard and great location. Highlights of the home include a large primary suite with bonus room and walk in closet, 2 large living areas on the main floor complete with an oversized walk through pantry, and a spacious backyard with mature trees. The character of this home is on display with an original exposed brick wall in the kitchen and built in shelving throughout the main level. The rear exterior features a Trex deck for dining and entertaining, a private and spacious grass yard, and a two car detached garage (added in 2016) with storage above. Rear alley is not a pass through street so minimal vehicular traffic. Prime location within walking distance to Meridian Kessler shops and restaurants.
Active
Price cut: $21K (7/23)
$749,000
5148 N Park Ave, Indianapolis, IN 46205
4beds
3,073sqft
:
Get pre-qualified$4,995/mo
Residential, Single Family Residence
Built in 1912
7,405 Square Feet Lot
$-- Zestimate®
$244/sqft
$-- HOA
What's special
Recently renovatedOversized walk through pantry
- 39 days |
- 1,054 |
- 58 |
Zillow last checked:
Listing updated:
Listed by:
Mindy Nicolet 317-694-8152,
Compass Indiana, LLC,
Lori Shanahan 317-800-4694,
Compass Indiana, LLC
Source: MIBOR as distributed by MLS GRID,MLS#: 22108216
Facts & features
Interior
Bedrooms & bathrooms
- Bedrooms: 4
- Bathrooms: 3
- Full bathrooms: 3
- Main level bathrooms: 1
Primary bedroom
- Level: Upper
- Area: 187.47 Square Feet
- Dimensions: 14.3 x 13.11
Bedroom 2
- Level: Upper
- Area: 156.21 Square Feet
- Dimensions: 12.3 x 12.7
Bedroom 3
- Level: Upper
- Area: 141.45 Square Feet
- Dimensions: 12.3 x 11.5
Bedroom 4
- Level: Upper
- Area: 156.06 Square Feet
- Dimensions: 10.2 x 15.3
Dining room
- Level: Main
- Area: 164.16 Square Feet
- Dimensions: 14.4 x 11.4
Family room
- Level: Main
- Area: 239.89 Square Feet
- Dimensions: 16.1 x 14.9
Foyer
- Level: Main
- Area: 175.45 Square Feet
- Dimensions: 12.1 x 14.5
Kitchen
- Level: Main
- Area: 164.16 Square Feet
- Dimensions: 14.4 x 11.4
Laundry
- Features: Tile-Ceramic
- Level: Main
- Area: 77.6 Square Feet
- Dimensions: 12.7 x 6.11
Living room
- Level: Main
- Area: 240.7 Square Feet
- Dimensions: 16.6 x 14.5
Heating
- Forced Air
Cooling
- Central Air
Appliances
- Included: Dishwasher, Dryer, Disposal, Gas Water Heater, Humidifier, Microwave, Convection Oven, Gas Oven, Refrigerator, Washer, Water Softener Owned
- Laundry: Main Level
Features
- Attic Access, Double Vanity, Built-in Features, High Speed Internet, Eat-in Kitchen, Pantry, Smart Thermostat, Walk-In Closet(s)
- Windows: Wood Work Painted
- Basement: Unfinished
- Attic: Access Only
Interior area
- Total structure area: 3,073
- Total interior livable area: 3,073 sqft
- Finished area below ground: 0
Property
Parking
- Total spaces: 2
- Parking features: Detached
- Garage spaces: 2
Features
- Levels: Two
- Stories: 2
- Patio & porch: Deck, Patio
Lot
- Size: 7,405 Square Feet
- Features: Sidewalks, Mature Trees
Details
- Parcel number: 490612100007000801
- Horse amenities: None
Construction
Type & style
- Home type: SingleFamily
- Architectural style: Traditional
- Property subtype: Residential, Single Family Residence
Materials
- Cement Siding
- Foundation: Block, Brick/Mortar, Concrete Perimeter
Condition
- Updated/Remodeled
- New construction: No
- Year built: 1912
Utilities & green energy
- Water: Public
Community & HOA
Community
- Subdivision: Motes Central Avenue
HOA
- Has HOA: No
Location
- Region: Indianapolis
Financial & listing details
- Price per square foot: $244/sqft
- Tax assessed value: $284,000
- Annual tax amount: $3,084
- Date on market: 6/18/2026
- Cumulative days on market: 41 days
Estimated market value
Not available
Estimated sales range
Not available
Not available
Price history
| Date | Event | Price |
|---|---|---|
| 7/23/2026 | Price change | $749,000-2.7%$244/sqft |
Source:  MIBOR as distributed by MLS GRID #22108216 Report a problem MIBOR as distributed by MLS GRID #22108216 Report a problem | ||
| 7/9/2026 | Price change | $770,000-3.7%$251/sqft |
Source: MIBOR as distributed by MLS GRID #22108216 Report a problem | ||
| 6/18/2026 | Listed for sale | $799,900+224.5%$260/sqft |
Source: MIBOR as distributed by MLS GRID #22108216 Report a problem | ||
| 10/20/2016 | Sold | $246,500+0.6%$80/sqft |
Source: MIBOR as distributed by MLS GRID #21411623 Report a problem | ||
| 10/3/2016 | Price change | $245,000-2%$80/sqft |
Source: Visual Tour #21411623 Report a problem | ||
| 9/26/2016 | Price change | $250,000+2%$81/sqft |
Source: Visual Tour #21411623 Report a problem | ||
| 9/2/2016 | Price change | $245,000-2%$80/sqft |
Source: Visual Tour #21411623 Report a problem | ||
| 8/18/2016 | Price change | $250,000-12.3%$81/sqft |
Source: Visual Tour #21411623 Report a problem | ||
| 8/12/2016 | Price change | $285,000+7.5%$93/sqft |
Source: Visual Tour #21411623 Report a problem | ||
| 8/3/2016 | Price change | $265,000-3.6%$86/sqft |
Source: Visual Tour #21411623 Report a problem | ||
| 7/14/2016 | Price change | $274,999-4.1%$89/sqft |
Source: Visual Tour #21411623 Report a problem | ||
| 7/11/2016 | Price change | $286,900+0.3%$93/sqft |
Source: Visual Tour #21411623 Report a problem | ||
| 7/6/2016 | Price change | $285,900-0.3%$93/sqft |
Source: Visual Tour #21411623 Report a problem | ||
| 6/10/2016 | Price change | $286,900-2.7%$93/sqft |
Source: Visual Tour #21411623 Report a problem | ||
| 6/2/2016 | Price change | $295,000-1.6%$96/sqft |
Source: Visual Tour #21411623 Report a problem | ||
| 5/11/2016 | Price change | $299,900-6.3%$98/sqft |
Source: Visual Tour #21411623 Report a problem | ||
| 4/28/2016 | Price change | $319,900-2.4%$104/sqft |
Source: Visual Tour #21411623 Report a problem | ||
| 4/21/2016 | Listed for sale | $327,900+111.5%$107/sqft |
Source: Visual Tour #21411623 Report a problem | ||
| 10/16/2015 | Sold | $155,000$50/sqft |
Source: MIBOR as distributed by MLS GRID #21379420 Report a problem | ||
| 10/1/2015 | Price change | $155,000+29.2%$50/sqft |
Source: CENTURY 21 Scheetz #21379420 Report a problem | ||
| 9/4/2015 | Pending sale | $120,000$39/sqft |
Source: F.C. Tucker Company #21374492 Report a problem | ||
| 9/3/2015 | Listed for sale | $120,000-36.8%$39/sqft |
Source: F.C. Tucker Company #21374492 Report a problem | ||
| 10/21/2011 | Listing removed | $189,900$62/sqft |
Source: CENTURY 21 Wilson & Associates #21131340 Report a problem | ||
| 7/9/2011 | Listed for sale | $189,900+35.6%$62/sqft |
Source: Century 21 Wilson & Associates #21131340 Report a problem | ||
| 6/26/2006 | Sold | $140,000$46/sqft |
Source: Agent Provided Report a problem | ||
Public tax history
| Year | Property taxes | Tax assessment |
|---|---|---|
| 2025 | $3,284 +0.5% | $284,000 +3.1% |
| 2024 | $3,266 +1.3% | $275,400 -0.1% |
| 2023 | $3,223 +13.6% | $275,800 +2% |
| 2022 | $2,837 +31.7% | $270,500 +10.5% |
| 2021 | $2,154 -1.8% | $244,800 +32.4% |
| 2020 | $2,194 -3.5% | $184,900 |
| 2019 | $2,274 +10.8% | $184,900 -2.5% |
| 2018 | $2,053 +17.9% | $189,700 +0.7% |
| 2017 | $1,742 -50.2% | $188,400 +17.7% |
| 2016 | $3,497 +3.3% | $160,100 +2.4% |
| 2014 | $3,386 +85.5% | $156,300 |
| 2013 | $1,825 | $156,300 -3.5% |
| 2012 | $1,825 | $161,900 +17.9% |
| 2011 | -- | $137,300 |
| 2010 | $1,444 -4.5% | $137,300 -2.8% |
| 2009 | $1,511 | $141,300 -3.7% |
| 2007 | -- | $146,700 -16.8% |
| 2006 | -- | $176,400 +44.2% |
| 2005 | -- | $122,300 |
| 2004 | -- | $122,300 |
| 2003 | -- | $122,300 +266.2% |
| 2002 | -- | $33,400 +200.1% |
| 2001 | -- | $11,130 |
| 2000 | -- | $11,130 |
Find assessor info on the county website
Monthly payment
Est. payment
Payment breakdown
Explore the cost of this home by adjusting the details. Changes won't be saved.Climate risks
Neighborhood: Meridian Kessler
Nearby schools
GreatSchools rating
- 8/10Center for Inquiry School 70Grades: K-5Distance: 0.4 mi
- NABroad Ripple Middle School - An IB World SchoolGrades: 6-8Distance: 1.6 mi
- 2/10Shortridge High SchoolGrades: 9-12Distance: 2 mi
Schools provided by the listing agent
- Elementary: Center for Inquiry School 84
- High: Shortridge High School
Source: MIBOR as distributed by MLS GRID. This data may not be complete. We recommend contacting the local school district to confirm school assignments for this home.
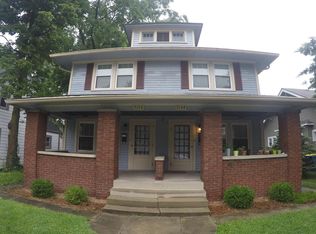
- $475,0002 bd1 ba1.3k sqft5152 N Park Ave, Indianapolis, IN 46205Sold
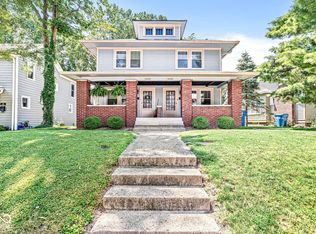
- $--2 bd1 ba1.4k sqft5152 N Park Ave #5152, Indianapolis, IN 46205Off Market
- $380,2003 bd0 ba1.5k sqft5144 N Park Ave, Indianapolis, IN 46205Off Market
- $346,2002 bd2 ba1.5k sqft5158 N Park Ave, Indianapolis, IN 46205Off Market
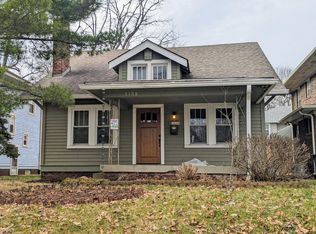
- $349,5004 bd2 ba1.3k sqft5140 N Park Ave, Indianapolis, IN 46205Off Market
- $260,4002 bd1 ba1.4k sqft5154 N Park Ave, Indianapolis, IN 46205Off Market
- $295,3003 bd1 ba1.5k sqft531 E 52nd St, Indianapolis, IN 46205Off Market
- $388,8003 bd1 ba1.5k sqft5160 N Park Ave, Indianapolis, IN 46205Off Market
A local agent can set up tours, give advice and negotiate with sellers.
Similar homes
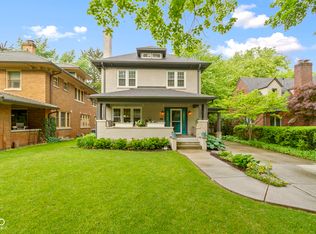
- $745,0004 bd4 ba3.4k sqft4506 Washington Blvd, Indianapolis, IN 46205Active
 MLS ID #22107229, Garrett Lickliter, Lickliter Realty Services LLC. MIBOR as distributed by MLS GRID
 - $799,9004 bd4 ba4k sqft430 E 48th St, Indianapolis, IN 46205Active
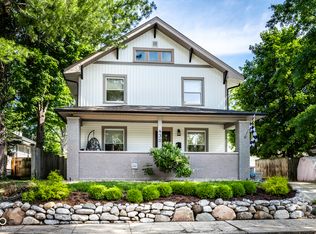 MLS ID #22104739, Matt McLaughlin, F.C. Tucker Company. MIBOR as distributed by MLS GRID
 - $775,0004 bd4 ba2.7k sqft4653 N Illinois St, Indianapolis, IN 46208Active
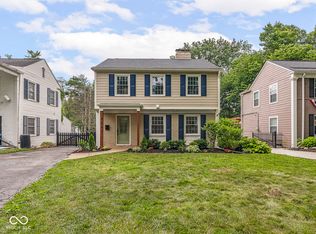 MLS ID #22110863, Chanda Johnson, Maywright Property Co.. MIBOR as distributed by MLS GRID
 - $629,0004 bd3 ba2.6k sqft5350 N Kenwood Ave, Indianapolis, IN 46208Active
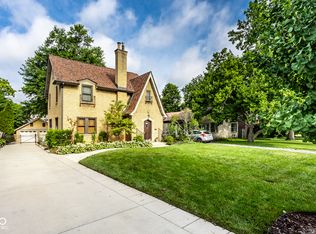 MLS ID #22111410, Pegg Kennedy, F.C. Tucker Company. MIBOR as distributed by MLS GRID
 - $429,9003 bd2 ba2.1k sqft5016 Carvel Ave, Indianapolis, IN 46205ActiveMLS ID #22097593, Jeremy Sandlin, F.C. Tucker Company. MIBOR as distributed by MLS GRID
- $422,5003 bd2 ba2k sqft5114 Carvel Ave, Indianapolis, IN 46205ActiveMLS ID #22102004, Paul Gorrell, CrestPoint Real Estate. MIBOR as distributed by MLS GRID
- $624,9003 bd2 ba3.8k sqft5454 N Illinois St, Indianapolis, IN 46208ActiveMLS ID #22109169, Steven Schell, White Stag Realty, LLC. MIBOR as distributed by MLS GRID
- $399,0004 bd3 ba3.2k sqft3628 N Pennsylvania St, Indianapolis, IN 46205ActiveMLS ID #22072542, Erica Scott, Ever Real Estate, LLC. MIBOR as distributed by MLS GRID
- $749,9004 bd3 ba3.7k sqft220 Governors Ln, Zionsville, IN 46077ActiveMLS ID #22099169, Ashton Harris, The Stewart Home Group. MIBOR as distributed by MLS GRID
- $500,0004 bd4 ba3.2k sqft2335 Central Ave, Indianapolis, IN 46205ActiveMLS ID #22110240, Roger Lundy, Keller Williams Indpls Metro N. MIBOR as distributed by MLS GRID
- $475,0004 bd3 ba3k sqft2515 Guilford Ave, Indianapolis, IN 46205ActiveMLS ID #22107567, Matt King, F.C. Tucker Company. MIBOR as distributed by MLS GRID
- $850,0004 bd4 ba3.6k sqft1824 N Alabama St, Indianapolis, IN 46202ActiveMLS ID #22113742, Mitch Rolsky, To Help U Move Inc. MIBOR as distributed by MLS GRID
- $819,9004 bd4 ba3.4k sqft7050 N Park Ave, Indianapolis, IN 46220ActiveMLS ID #22098606, Sean Mullins, United Real Estate Indpls. MIBOR as distributed by MLS GRID
- $884,5005 bd4 ba3k sqft7616 Westfield Blvd, Indianapolis, IN 46240ActiveMLS ID #22109980, Jonathan Steinbach, F.C. Tucker Company. MIBOR as distributed by MLS GRID
- $669,9003 bd4 ba2.4k sqft4200 E 71st St, Indianapolis, IN 46220ActiveMLS ID #22094093, Daimon Buck, F.C. Tucker Company. MIBOR as distributed by MLS GRID
- $849,9005 bd5 ba3.5k sqft215 N Arsenal Ave, Indianapolis, IN 46201ActiveMLS ID #22112002, Ashley Wright, Three Seventeen Collective. MIBOR as distributed by MLS GRID
- $740,0004 bd4 ba4.5k sqft8928 Carriage Ln, Indianapolis, IN 46256ActiveMLS ID #22093626, Jill Turner, Carpenter, REALTORS®. MIBOR as distributed by MLS GRID
- $435,0004 bd3 ba3.8k sqft3126 Ruckle St, Indianapolis, IN 46205ActiveMLS ID #22108355, Alex Hallmann, @properties. MIBOR as distributed by MLS GRID
- $750,0005 bd5 ba4k sqft1202 Fletcher Ave, Indianapolis, IN 46203ActiveMLS ID #22092748, Daniel Fisher, @properties. MIBOR as distributed by MLS GRID
- $399,9003 bd2 ba2k sqft1228 Rowin Rd, Indianapolis, IN 46220ActiveMLS ID #22115900, Elizabeth Ewbank, Highgarden Real Estate. MIBOR as distributed by MLS GRID
