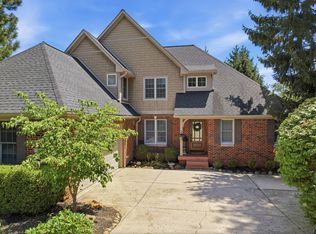
Rare custom ranch in Colony Woods, offering over 3,700 square feet of living space, all bedrooms on the main floor, a finished basement, and a private heated in-ground pool-all surrounded by the mature trees and character of one of Zionsville's established and most desirable neighborhoods. This home offers something that's hard to recreate: true main-level living with enough space to host, gather, and spread out. Whether it's morning coffee overlooking the backyard, summer afternoons by the pool, or enjoying a refreshing cocktail by the wood-burning fireplace and built-in wet bar after a long day at the office, this home was built for both peaceful everyday living and effortless entertaining. Move in with confidence knowing the home's biggest improvements have already been completed with quality in mind, including a newer roof, premium windows, updated mechanicals, renovated kitchen and bathrooms, flooring, lighting, trim, and fresh paint throughout. The fully remodeled basement adds even more room for entertaining guests, hobbies, or simply relaxing, plus a huge storage area. The backyard feels like a private retreat, with a heated, low-maintenance in-ground pool featuring a new liner in 2025, automatic safety pool cover, newer pump and filter, and an app-controlled robotic pool cleaner that stays with the home. A stone patio, landscape lighting, mature trees, and privacy landscaping create a setting that only gets better with time. The lifestyle extends beyond the property. Enjoy the charm and welcoming atmosphere of Colony Woods with walkability to downtown Zionsville, where restaurants, shops, local events, and the Village vibe are close to home, along with convenient access to top-rated Zionsville schools. The space of a custom ranch. The character of an established neighborhood. The convenience of meaningful updates already completed. And a Zionsville lifestyle that's difficult to duplicate.
Active
Price cut: $49.9K (8/5)
$699,999
220 Governors Ln, Zionsville, IN 46077
4beds
3,756sqft
:
Get pre-qualified$4,246/mo
Residential, Single Family Residence
Built in 1979
0.54 Acres Lot
$-- Zestimate®
$186/sqft
$19/mo HOA
What's special
Finished basementFully remodeled basementWood-burning fireplacePrivate heated in-ground poolHeated low-maintenance in-ground poolBuilt-in wet barTrue main-level living
- 11 days |
- 3,162 |
- 149 |
Likely to sell faster than
Zillow last checked:
Listing updated:
Listed by:
Ashton Harris 317-752-1021,
The Stewart Home Group
Source: MIBOR as distributed by MLS GRID,MLS#: 22099169
Facts & features
Interior
Bedrooms & bathrooms
- Bedrooms: 4
- Bathrooms: 3
- Full bathrooms: 2
- 1/2 bathrooms: 1
- Main level bathrooms: 3
- Main level bedrooms: 4
Primary bedroom
- Level: Main
- Area: 225 Square Feet
- Dimensions: 15x15
Bedroom 2
- Level: Main
- Area: 187 Square Feet
- Dimensions: 11x17
Bedroom 3
- Level: Main
- Area: 110 Square Feet
- Dimensions: 11x10
Bedroom 4
- Level: Main
- Area: 169 Square Feet
- Dimensions: 13x13
Living room
- Level: Main
- Area: 216 Square Feet
- Dimensions: 18x12
Heating
- Natural Gas
Cooling
- Central Air
Appliances
- Included: Dishwasher, Dryer, Disposal, Microwave, Gas Oven, Refrigerator, Washer
Features
- Eat-in Kitchen, Pantry, Wet Bar
- Basement: Finished
- Number of fireplaces: 1
- Fireplace features: Other
Interior area
- Total structure area: 3,756
- Total interior livable area: 3,756 sqft
- Finished area below ground: 1,280
Property
Parking
- Total spaces: 2
- Parking features: Attached
- Attached garage spaces: 2
Features
- Levels: One
- Stories: 1
- Patio & porch: Patio
- Pool features: Heated, In Ground, Liner
Lot
- Size: 0.54 Acres
Details
- Parcel number: 060835000013028006
- Horse amenities: None
Construction
Type & style
- Home type: SingleFamily
- Architectural style: Ranch
- Property subtype: Residential, Single Family Residence
Materials
- Brick, Wood Siding
- Foundation: Concrete Perimeter
Condition
- New construction: No
- Year built: 1979
Utilities & green energy
- Water: Public
Community & HOA
Community
- Subdivision: Colony Woods
HOA
- Has HOA: Yes
- HOA fee: $19 monthly
Location
- Region: Zionsville
Financial & listing details
- Price per square foot: $186/sqft
- Tax assessed value: $563,200
- Annual tax amount: $6,132
- Date on market: 7/25/2026
- Cumulative days on market: 24 days
Estimated market value
Not available
Estimated sales range
Not available
Not available
Price history
| Date | Event | Price |
|---|---|---|
| 8/5/2026 | Price change | $699,999-6.7%$186/sqft |
Source:  MIBOR as distributed by MLS GRID #22099169 Report a problem MIBOR as distributed by MLS GRID #22099169 Report a problem | ||
| 7/25/2026 | Listed for sale | $749,900-1.3%$200/sqft |
Source: MIBOR as distributed by MLS GRID #22099169 Report a problem | ||
| 5/12/2026 | Listing removed | $760,000$202/sqft |
Source: MIBOR as distributed by MLS GRID #22099169 Report a problem | ||
| 5/8/2026 | Price change | $760,000-3.8%$202/sqft |
Source: MIBOR as distributed by MLS GRID #22099169 Report a problem | ||
| 5/1/2026 | Listed for sale | $790,000$210/sqft |
Source: MIBOR as distributed by MLS GRID #22099169 Report a problem | ||
| 4/7/2026 | Listing removed | -- |
Source: Owner Report a problem | ||
| 3/26/2026 | Listed for sale | $790,000+152.8%$210/sqft |
Source: Owner Report a problem | ||
| 7/31/2015 | Sold | $312,500-3.8%$83/sqft |
Source: MIBOR as distributed by MLS GRID #21350510 Report a problem | ||
| 5/22/2015 | Pending sale | $325,000$87/sqft |
Source: F.C. Tucker Company #21350510 Report a problem | ||
| 5/12/2015 | Price change | $325,000-6.9%$87/sqft |
Source: F.C. Tucker Company #21350510 Report a problem | ||
| 5/1/2015 | Listed for sale | $349,000$93/sqft |
Source: F.C. Tucker Company #21350510 Report a problem | ||
Public tax history
| Year | Property taxes | Tax assessment |
|---|---|---|
| 2025 | $6,127 +6.3% | $563,200 +3.7% |
| 2024 | $5,765 +4.6% | $543,200 +4.9% |
| 2023 | $5,510 +18.1% | $518,000 +6.1% |
| 2022 | $4,666 +1.3% | $488,200 +23.7% |
| 2021 | $4,606 +4.6% | $394,800 +1.6% |
| 2020 | $4,403 +3.3% | $388,600 +1.4% |
| 2019 | $4,261 +5.5% | $383,200 +2.9% |
| 2018 | $4,038 +1.7% | $372,400 +5% |
| 2017 | $3,970 +4.5% | $354,600 +2% |
| 2016 | $3,801 +8.1% | $347,600 +13.2% |
| 2014 | $3,517 +2.6% | $307,000 +3.4% |
| 2013 | $3,430 +1.3% | $296,800 -6.2% |
| 2012 | $3,385 +6% | $316,300 +1.9% |
| 2011 | $3,194 -1.1% | $310,400 -1.6% |
| 2010 | $3,229 +0.1% | $315,300 |
| 2009 | $3,226 -37.7% | $315,300 -4% |
| 2007 | $5,179 -8.8% | $328,400 +4.2% |
| 2006 | $5,677 | $315,300 +25.8% |
| 2005 | -- | $250,700 |
Find assessor info on the county website
Monthly payment
Est. payment
Payment breakdown
Explore the cost of this home by adjusting the details. Changes won't be saved.Climate risks
Neighborhood: 46077
Nearby schools
GreatSchools rating
- 8/10Zionsville Pleasant View Elementary SchoolGrades: PK-4Distance: 0.5 mi
- 9/10Zionsville Middle SchoolGrades: 5-8Distance: 0.7 mi
- 10/10Zionsville Community High SchoolGrades: 9-12Distance: 0.6 mi
Schools provided by the listing agent
- High: Zionsville Community High School
Source: MIBOR as distributed by MLS GRID. This data may not be complete. We recommend contacting the local school district to confirm school assignments for this home.
- $722,4004 bd2 ba2.5k sqft210 Governors Ln, Zionsville, IN 46077Off Market
- $712,4004 bd2 ba3.1k sqft230 Governors Ln, Zionsville, IN 46077Off Market
- $1,103,7005 bd6 ba5.3k sqft255 Woodstock Ct, Zionsville, IN 46077Off Market
- $592,6004 bd2 ba3.3k sqft1050 Maxwell Ln, Zionsville, IN 46077Off Market
- $581,0004 bd2 ba2.2k sqft200 Governors Ln, Zionsville, IN 46077Off Market
- $703,6005 bd4 ba3.5k sqft235 Governors Ln, Zionsville, IN 46077Off Market
- $694,0004 bd3 ba2.9k sqft1055 Maxwell Ln, Zionsville, IN 46077Off Market
- $739,2004 bd2 ba2.9k sqft240 Governors Ln, Zionsville, IN 46077Off Market
A local agent can set up tours, give advice and negotiate with sellers.
A local lender can help you make sure your offer is ready when you are.
Similar homes
- $835,0004 bd4 ba3.7k sqft5521 Turkey Foot Rd, Zionsville, IN 46077Active
 MLS ID #22116880, Nathan Pfahler, Weichert REALTORS® Cooper Group Indy. MIBOR as distributed by MLS GRID
 - $749,9005 bd4 ba4.9k sqft1565 Village Walk Dr, Zionsville, IN 46077Active
 MLS ID #22114539, Melissa Brown, F.C. Tucker Company. MIBOR as distributed by MLS GRID
 - $449,9004 bd3 ba1.9k sqft60 Waterford Ct, Zionsville, IN 46077Active
 MLS ID #22116092, Donna Baker, CENTURY 21 Scheetz. MIBOR as distributed by MLS GRID
 - $759,5004 bd4 ba3.1k sqft12677 Apsley Ln, Carmel, IN 46032Active
 MLS ID #22113802, Melinda Young, Sable Property Management. MIBOR as distributed by MLS GRID
 - $390,0004 bd3 ba3.5k sqft8605 W 82nd St, Indianapolis, IN 46278ActiveMLS ID #22114046, Larene Cook, F.C. Tucker Company. MIBOR as distributed by MLS GRID
- $569,9004 bd4 ba3.9k sqft541 Stafford Dr, Westfield, IN 46074ActiveMLS ID #22117694, Eric Rasmussen, CENTURY 21 Scheetz. MIBOR as distributed by MLS GRID
- $565,0004 bd4 ba3.8k sqft8611 Modesto Ct, Indianapolis, IN 46278ActiveMLS ID #22110637, Antwon Culbreath, Redfin Corporation. MIBOR as distributed by MLS GRID
- $699,0003 bd3 ba3.2k sqft1924 S Avon Ave, Avon, IN 46123ActiveMLS ID #22106837, Kathleen Tearman, F.C. Tucker Company. MIBOR as distributed by MLS GRID
- $599,9004 bd3 ba3.5k sqft12437 Springbrooke Run, Carmel, IN 46033ActiveMLS ID #22115549, Jamie Boer, Compass Indiana, LLC. MIBOR as distributed by MLS GRID
- $675,0005 bd4 ba4.3k sqft7295 E 108th St, Fishers, IN 46038ActiveMLS ID #22108349, Stephen Clark, Compass Indiana, LLC. MIBOR as distributed by MLS GRID
- $800,0004 bd3 ba4.6k sqft2752 Flowing Creek Pl, Westfield, IN 46074ActiveMLS ID #22106779, Leslie Foy, Berkshire Hathaway Home. MIBOR as distributed by MLS GRID
- $709,0004 bd4 ba4.7k sqft14453 Stairbridge Pl, Carmel, IN 46074ActiveMLS ID #22103258, Rachel Firestone, F.C. Tucker Company. MIBOR as distributed by MLS GRID
- $899,0003 bd4 ba3.6k sqft21001 Anthony Rd, Westfield, IN 46062ActiveMLS ID #22099084, Lori Shanahan, Compass Indiana, LLC. MIBOR as distributed by MLS GRID
- $515,0004 bd3 ba2.2k sqft10059 Kingston Ct, Fishers, IN 46037ActiveMLS ID #22116912, Adriana Perez, CENTURY 21 Scheetz. MIBOR as distributed by MLS GRID
- $660,0004 bd4 ba3.9k sqft12039 Admirals Pointe Dr, Indianapolis, IN 46236ActiveMLS ID #22110930, Kelli Bastin, Compass Indiana, LLC. MIBOR as distributed by MLS GRID
- $515,0004 bd3 ba3.3k sqft7761 Prairie View Dr, Indianapolis, IN 46256ActiveMLS ID #22117708, Andrea Ratcliff, Redfin Corporation. MIBOR as distributed by MLS GRID
- $659,9004 bd4 ba4.5k sqft10308 Woods Edge Dr, Fishers, IN 46037ActiveMLS ID #22114412, Emily Grose, Trueblood Real Estate. MIBOR as distributed by MLS GRID
- $709,5005 bd4 ba4.4k sqft12584 Elgin Ct, Fishers, IN 46037ActiveMLS ID #22107724, Samuel Snell, Berkshire Hathaway Home. MIBOR as distributed by MLS GRID
- $549,9005 bd4 ba3.4k sqft9550 N Delaware St, Indianapolis, IN 46240ActiveMLS ID #22115033, Lora Reynolds, Epique Inc. MIBOR as distributed by MLS GRID
- $459,9005 bd4 ba3.6k sqft8353 Tilly Mill Ln, Indianapolis, IN 46278ActiveMLS ID #22111106, Alexandria Harris, Berkshire Hathaway HomeServices. MIBOR as distributed by MLS GRID
