Discover an exceptional opportunity at 60 Waterford CT in the Village Walk subdivision in Zionsville. A one owner single-family residence built in 1986, offering 1926 square feet of refined living space. This two-story home, set on a fully fenced, generous, private, 17,250 square foot lot, presents a unique blend of comfort and expansive outdoor potential. The screened in porch is the ideal place to take in the view with your morning coffee. Within its walls, this residence provides a formal living room, a separate dining room and a large kitchen. The family room has a wood burning fireplace for those cold winter nights. There are four bedrooms, offering ample personal space for everyone. The three full bathrooms are designed for both convenience and comfort, catering to the needs of a busy household. This home has been filled with lots of wonderful memories and is just waiting for the next family to enjoy. Convenient to the Zionville trails, downtown Zionsville and all the shopping and restaurants it has to offer. Don't miss out on this wonderful home.
Active
Price cut: $5K (8/11)
$444,900
60 Waterford Ct, Zionsville, IN 46077
4beds
1,926sqft
Residential, Single Family Residence
Built in 1986
0.4 Acres Lot
$-- Zestimate®
$231/sqft
$29/mo HOA
What's special
Screened in porchSeparate dining roomLarge kitchen
- 26 days |
- 2,852 |
- 195 |
Likely to sell faster than
Zillow last checked:
Listing updated:
Listed by:
Donna Baker 317-445-9789,
CENTURY 21 Scheetz
Source: MIBOR as distributed by MLS GRID,MLS#: 22116092
Facts & features
Interior
Bedrooms & bathrooms
- Bedrooms: 4
- Bathrooms: 3
- Full bathrooms: 3
- Main level bathrooms: 1
Primary bedroom
- Level: Upper
- Area: 192 Square Feet
- Dimensions: 16X12
Bedroom 2
- Level: Upper
- Area: 165 Square Feet
- Dimensions: 15X11
Bedroom 3
- Level: Upper
- Area: 144 Square Feet
- Dimensions: 12X12
Bedroom 4
- Level: Upper
- Area: 110 Square Feet
- Dimensions: 11X10
Dining room
- Level: Main
- Area: 96 Square Feet
- Dimensions: 12X8
Kitchen
- Level: Main
- Area: 143 Square Feet
- Dimensions: 13X11
Laundry
- Level: Upper
- Area: 63 Square Feet
- Dimensions: 9X7
Living room
- Level: Main
- Area: 156 Square Feet
- Dimensions: 13X12
Heating
- Electric
Cooling
- Central Air
Appliances
- Included: Dishwasher, Dryer, Electric Water Heater, Disposal, Microwave, Electric Oven, Refrigerator, Washer, Water Softener Owned
- Laundry: Upper Level
Features
- Attic Access, Eat-in Kitchen, Pantry, Walk-In Closet(s)
- Has basement: No
- Attic: Access Only
- Number of fireplaces: 1
- Fireplace features: Family Room
Interior area
- Total structure area: 1,926
- Total interior livable area: 1,926 sqft
Property
Parking
- Total spaces: 2
- Parking features: Attached
- Attached garage spaces: 2
Features
- Levels: Two
- Stories: 2
- Patio & porch: Screened
- Fencing: Fenced,Full
Lot
- Size: 0.4 Acres
- Features: Cul-De-Sac, Sidewalks, Mature Trees
Details
- Additional structures: Barn Mini
- Parcel number: 060403000018015006
- Horse amenities: None
Construction
Type & style
- Home type: SingleFamily
- Architectural style: Traditional
- Property subtype: Residential, Single Family Residence
Materials
- Wood Siding
- Foundation: Slab
Condition
- New construction: No
- Year built: 1986
Utilities & green energy
- Water: Public
- Utilities for property: Electricity Connected
Community & HOA
Community
- Subdivision: Village Walk
HOA
- Has HOA: Yes
- Amenities included: Maintenance, Park, Playground
- Services included: Entrance Common, Maintenance, ParkPlayground
- HOA fee: $350 annually
Location
- Region: Zionsville
Financial & listing details
- Price per square foot: $231/sqft
- Tax assessed value: $351,900
- Annual tax amount: $3,496
- Date on market: 7/24/2026
- Cumulative days on market: 28 days
- Electric utility on property: Yes
Estimated market value
Not available
Estimated sales range
Not available
Not available
Price history
| Date | Event | Price |
|---|---|---|
| 8/11/2026 | Price change | $444,900-1.1%$231/sqft |
Source:  MIBOR as distributed by MLS GRID #22116092 Report a problem MIBOR as distributed by MLS GRID #22116092 Report a problem | ||
| 7/24/2026 | Listed for sale | $449,900$234/sqft |
Source: MIBOR as distributed by MLS GRID #22116092 Report a problem | ||
Public tax history
| Year | Property taxes | Tax assessment |
|---|---|---|
| 2025 | $3,505 +0.1% | $351,900 +6.2% |
| 2024 | $3,503 +4.3% | $331,300 -0.2% |
| 2023 | $3,358 +12.5% | $331,800 +5.2% |
| 2022 | $2,985 +2.7% | $315,500 +17.1% |
| 2021 | $2,908 +10.8% | $269,400 +2.6% |
| 2020 | $2,625 +8.9% | $262,500 +8.7% |
| 2019 | $2,411 +3.8% | $241,500 +8.6% |
| 2018 | $2,322 -35.7% | $222,400 +3.7% |
| 2017 | $3,612 +59.2% | $214,400 -2.3% |
| 2016 | $2,269 +5.1% | $219,400 +13% |
| 2014 | $2,158 +3.5% | $194,100 +4.2% |
| 2013 | $2,086 +2.6% | $186,300 +2.2% |
| 2012 | $2,032 +10.4% | $182,300 -0.8% |
| 2011 | $1,841 +1.1% | $183,700 -0.1% |
| 2010 | $1,821 +5.5% | $183,900 |
| 2009 | $1,725 -35.2% | $183,900 -4.6% |
| 2007 | $2,662 -13.3% | $192,700 |
| 2006 | $3,071 | $192,700 +29.5% |
| 2005 | -- | $148,800 |
Find assessor info on the county website
Monthly payment
Est. payment
Payment breakdown
Explore the cost of this home by adjusting the details. Changes won't be saved.Climate risks
Neighborhood: 46077
Nearby schools
GreatSchools rating
- 9/10Zionsville Middle SchoolGrades: 5-8Distance: 0.5 mi
- 9/10Zionsville Community High SchoolGrades: 9-12Distance: 0.9 mi
- 9/10Zionsville Pleasant View Elementary SchoolGrades: PK-4Distance: 1 mi
Schools provided by the listing agent
- Elementary: Zionsville Pleasant View Elem Sch
- Middle: Zionsville Middle School
- High: Zionsville Community High School
Source: MIBOR as distributed by MLS GRID. This data may not be complete. We recommend contacting the local school district to confirm school assignments for this home.
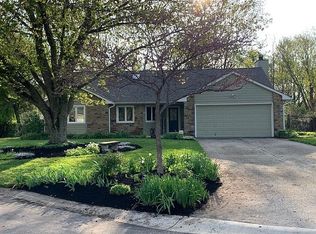
- $391,8003 bd2 ba1.4k sqft50 Waterford Ct, Zionsville, IN 46077Off Market
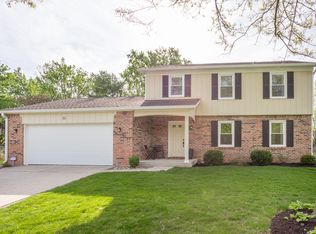
- $448,6003 bd2 ba2k sqft65 Waterford Ct, Zionsville, IN 46077Off Market
- $430,0003 bd3 ba1.9k sqft55 Waterford Ct, Zionsville, IN 46077Sold
- $449,3004 bd3 ba1.8k sqft40 Waterford Ct, Zionsville, IN 46077Off Market
- $600,0002 bd2 ba1.6k sqft1756 Cypress Dr, Zionsville, IN 46077Sold
- $483,4002 bd2 ba1.5k sqft1748 Cypress Dr, Zionsville, IN 46077Off Market
- $702,3002 bd2 ba2.1k sqft1762 Cypress Dr, Zionsville, IN 46077Off Market
- $603,5004 bd4 ba2.7k sqft45 Waterford Ct, Zionsville, IN 46077Off Market
A local agent can set up tours, give advice and negotiate with sellers.
A local lender can help you make sure your offer is ready when you are.
Similar homes
- $446,5004 bd3 ba2k sqft25 Village Pl, Zionsville, IN 46077Active
 MLS ID #22116952, Bif Ward, F.C. Tucker Company. MIBOR as distributed by MLS GRID
 - $570,0004 bd3 ba2.7k sqft651 Spring Hills Dr, Zionsville, IN 46077Active
 MLS ID #22117782, Louise Bergmann, F.C. Tucker Company. MIBOR as distributed by MLS GRID
 - $449,5004 bd3 ba2.3k sqft2028 Fahey Dr, Indianapolis, IN 46280Active
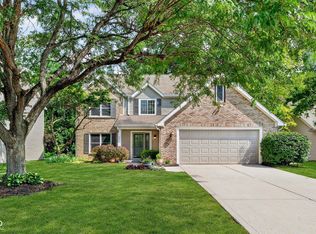 MLS ID #22087088, Marcie Knafel, CENTURY 21 Scheetz. MIBOR as distributed by MLS GRID
 - $299,0003 bd3 ba1.7k sqft6677 Wimbledon Dr, Zionsville, IN 46077Active
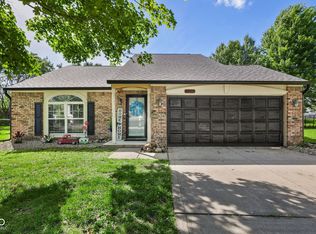 MLS ID #22109414, Ashley Wright, Highgarden Real Estate. MIBOR as distributed by MLS GRID
 - $475,0004 bd3 ba2.2k sqft13652 Flintridge Pass, Carmel, IN 46033ActiveMLS ID #22118664, Steele Kruzel, Indiana Ford Realty LLC. MIBOR as distributed by MLS GRID
- $475,0003 bd2 ba1.7k sqft1006 Barry Dr, Lebanon, IN 46052ActiveMLS ID #22118003, Heather Schaller, eXp Realty, LLC. MIBOR as distributed by MLS GRID
- $415,0004 bd3 ba2.7k sqft10424 Snapper Ct, Indianapolis, IN 46256ActiveMLS ID #22112800, Jennifer Goodspeed, Keller Williams Indy Metro Partners. MIBOR as distributed by MLS GRID
- $385,0004 bd3 ba2.1k sqft10086 Palmaire Pl, Fishers, IN 46038ActiveMLS ID #22119556, Jamie Boer, Compass Indiana, LLC. MIBOR as distributed by MLS GRID
- $450,0004 bd3 ba2.1k sqft14561 Waverly Dr, Carmel, IN 46033ActiveMLS ID #22108502, Jane Barretto, eXp Realty, LLC. MIBOR as distributed by MLS GRID
- $535,0004 bd3 ba2.3k sqft3207 Eden Way, Carmel, IN 46033ActiveMLS ID #22118490, Garrett Brooks, United Real Estate Indpls. MIBOR as distributed by MLS GRID
- $519,9003 bd2 ba1.8k sqft1210 E 191st St, Westfield, IN 46074ActiveMLS ID #22118729, Christopher Oaks, Highgarden Real Estate. MIBOR as distributed by MLS GRID
- $505,0004 bd3 ba2.2k sqft10059 Kingston Ct, Fishers, IN 46037ActiveMLS ID #22116912, Adriana Perez, CENTURY 21 Scheetz. MIBOR as distributed by MLS GRID
- $419,0003 bd3 ba2k sqft12628 Stanwich Pl, Carmel, IN 46033ActiveMLS ID #22114850, Dru Cornett, Redfin Corporation. MIBOR as distributed by MLS GRID
- $499,9994 bd3 ba2k sqft11830 Gray Rd, Carmel, IN 46033ActiveMLS ID #22108357, Kristina Swatts, T&H Realty Services, Inc.. MIBOR as distributed by MLS GRID
- $320,0004 bd3 ba2.6k sqft3010 W 42nd St, Indianapolis, IN 46228ActiveMLS ID #22095952, Garrett Lawton, Trueblood Real Estate. MIBOR as distributed by MLS GRID
- $499,0004 bd3 ba2.1k sqft3419 E 69th St, Indianapolis, IN 46220ActiveMLS ID #22117490, Destinee Jordan, The Agency Indy. MIBOR as distributed by MLS GRID
- $504,5004 bd3 ba2.7k sqft14533 Baldwin Ln, Carmel, IN 46032ActiveMLS ID #22116129, Lindsey Mounce, Tyler Knows Real Estate LLC. MIBOR as distributed by MLS GRID
- $380,0003 bd2 ba2.2k sqft25 W Quail Wood Ln, Westfield, IN 46074ActiveMLS ID #22119750, Brittany Correll, Berkshire Hathaway Home. MIBOR as distributed by MLS GRID
- $399,9004 bd3 ba2.5k sqft7148 E 65th St, Indianapolis, IN 46256ActiveMLS ID #22115139, Ann Dashiell, CENTURY 21 Scheetz. MIBOR as distributed by MLS GRID
- $409,9003 bd3 ba2.7k sqft10407 Runview Cir, Fishers, IN 46038ActiveMLS ID #22119410, Keith Albrecht, RE/MAX Elite Properties. MIBOR as distributed by MLS GRID
