Tucked among mature trees in sought-after Avalon Hills, this move-in ready 4-bedroom home offers the perfect blend of space, comfort, and outdoor living. Fresh paint and brand-new carpet upstairs create a bright, welcoming feel, while hardwood floors, built-in bookshelves, and a spacious family room with a gas fireplace provide warm gathering spaces for everyday living. The eat-in kitchen offers generous workspace and flows easily into the main living areas, making entertaining simple. Upstairs, you'll find four spacious bedrooms including a large owner's suite with a walk-in closet and private bath. The finished daylight basement provides flexible space for a media room, home office, playroom, or fitness area. Outside, enjoy a fully fenced backyard oasis featuring a huge deck, mature landscaping, abundant shade trees, and room for pets, play, and gardening. Located just minutes from shopping, dining, parks, and Lawrence Township schools, Avalon Hills also offers the added benefit of a voluntary HOA, giving homeowners the opportunity to participate in the neighborhood association without the requirements of a mandatory HOA. This home delivers the peaceful setting buyers want with the convenience they need. Move-in ready with recent updates, generous storage, and flexible living spaces, this Avalon Hills home is ready for its next chapter. Schedule your private showing today.
Pending
Price cut: $10.1K (9/19)
$374,900
7148 E 65th St, Indianapolis, IN 46256
4beds
2,504sqft
Residential, Single Family Residence
Built in 1972
0.34 Acres Lot
$-- Zestimate®
$150/sqft
$13/mo HOA
What's special
Huge deckFour spacious bedroomsGenerous storageFlexible living spacesBuilt-in bookshelvesMature treesMature landscaping
- 86 days
- 454
- 49
Zillow last checked:
Listing updated:
Listed by:
Ann Dashiell adashiell@c21scheetz.com,
CENTURY 21 Scheetz
Source: MIBOR as distributed by MLS GRID,MLS#: 22115139
Facts & features
Interior
Bedrooms & bathrooms
- Bedrooms: 4
- Bathrooms: 3
- Full bathrooms: 2
- 1/2 bathrooms: 1
- Main level bathrooms: 1
Primary bedroom
- Level: Upper
- Area: 247 Square Feet
- Dimensions: 19x13
Bedroom 2
- Level: Upper
- Area: 143 Square Feet
- Dimensions: 13x11
Bedroom 3
- Level: Upper
- Area: 169 Square Feet
- Dimensions: 13x13
Bedroom 4
- Level: Upper
- Area: 143 Square Feet
- Dimensions: 13x11
Bonus room
- Level: Basement
- Area: 403 Square Feet
- Dimensions: 31x13
Dining room
- Level: Main
- Area: 132 Square Feet
- Dimensions: 12x11
Family room
- Level: Main
- Area: 264 Square Feet
- Dimensions: 22x12
Kitchen
- Features: Tile-Ceramic
- Level: Main
- Area: 162 Square Feet
- Dimensions: 18x9
Living room
- Level: Main
- Area: 198 Square Feet
- Dimensions: 18x11
Heating
- Forced Air, Natural Gas
Cooling
- Central Air
Appliances
- Included: Dishwasher, Disposal, Gas Water Heater, MicroHood, Gas Oven, Refrigerator, Water Softener Owned
- Laundry: Main Level
Features
- Attic Access, Built-in Features, Walk-In Closet(s), Eat-in Kitchen, Entrance Foyer, High Speed Internet, Pantry
- Basement: Daylight
- Attic: Access Only
- Number of fireplaces: 1
- Fireplace features: Family Room, Gas Log
Interior area
- Total structure area: 2,504
- Total interior livable area: 2,504 sqft
- Finished area below ground: 220
Property
Parking
- Total spaces: 2
- Parking features: Attached
- Attached garage spaces: 2
Features
- Levels: Two
- Stories: 2
- Patio & porch: Deck
Lot
- Size: 0.34 Acres
- Features: Sidewalks, Mature Trees
Details
- Parcel number: 490235119053000400
- Horse amenities: None
Construction
Type & style
- Home type: SingleFamily
- Architectural style: Traditional
- Property subtype: Residential, Single Family Residence
Materials
- Brick, Vinyl Siding
- Foundation: Block, Crawl Space
Condition
- Updated/Remodeled
- New construction: No
- Year built: 1972
Utilities & green energy
- Water: Public
Community & HOA
Community
- Subdivision: Avalon Hills
HOA
- Has HOA: Yes
- HOA fee: $150 annually
Location
- Region: Indianapolis
Financial & listing details
- Price per square foot: $150/sqft
- Tax assessed value: $364,200
- Annual tax amount: $3,780
- Date on market: 7/23/2026
- Cumulative days on market: 88 days
Estimated market value
Not available
Estimated sales range
Not available
Not available
Price history
| Date | Event | Price |
|---|---|---|
| 10/5/2026 | Pending sale | $374,900$150/sqft |
Source:  MIBOR as distributed by MLS GRID #22115139 Report a problem MIBOR as distributed by MLS GRID #22115139 Report a problem | ||
| 9/19/2026 | Price change | $374,900-2.6%$150/sqft |
Source: MIBOR as distributed by MLS GRID #22115139 Report a problem | ||
| 9/9/2026 | Price change | $385,000-3.7%$154/sqft |
Source: MIBOR as distributed by MLS GRID #22115139 Report a problem | ||
| 8/12/2026 | Price change | $399,900-2.4%$160/sqft |
Source: MIBOR as distributed by MLS GRID #22115139 Report a problem | ||
| 7/23/2026 | Listed for sale | $409,900+82.2%$164/sqft |
Source: MIBOR as distributed by MLS GRID #22115139 Report a problem | ||
| 7/1/2015 | Sold | $225,000-2.2%$90/sqft |
Source: MIBOR as distributed by MLS GRID #21353061 Report a problem | ||
| 5/27/2015 | Pending sale | $230,000$92/sqft |
Source: CENTURY 21 Scheetz #21353061 Report a problem | ||
| 5/13/2015 | Listed for sale | $230,000$92/sqft |
Source: CENTURY 21 Scheetz #21353061 Report a problem | ||
Public tax history
| Year | Property taxes | Tax assessment |
|---|---|---|
| 2025 | $3,749 +9% | $364,200 +6.4% |
| 2024 | $3,439 +2.7% | $342,200 +8.3% |
| 2023 | $3,348 +21.3% | $315,900 +4.3% |
| 2022 | $2,760 -3% | $302,800 +22.4% |
| 2021 | $2,847 +14.3% | $247,400 -1.9% |
| 2020 | $2,490 +17.7% | $252,300 +1.3% |
| 2019 | $2,116 -2.7% | $249,000 +17.7% |
| 2018 | $2,175 -0.5% | $211,600 -1.3% |
| 2017 | $2,186 +10.7% | $214,300 +2.9% |
| 2016 | $1,975 0% | $208,200 +5.4% |
| 2014 | $1,976 +0.8% | $197,600 +1.5% |
| 2013 | $1,960 | $194,600 -0.7% |
| 2012 | $1,960 | $196,000 +11.4% |
| 2011 | -- | $176,000 |
| 2010 | $1,760 | $176,000 |
| 2009 | $1,760 | $176,000 -5.8% |
| 2007 | -- | $186,900 -1.3% |
| 2006 | -- | $189,400 +14.1% |
| 2005 | -- | $166,000 |
| 2004 | -- | $166,000 |
| 2003 | -- | $166,000 +59.2% |
| 2002 | -- | $104,300 +200% |
| 2001 | -- | $34,770 |
| 2000 | -- | $34,770 |
Find assessor info on the county website
Monthly payment
Est. payment
Payment breakdown
Explore the cost of this home by adjusting the details. Changes won't be saved.Climate risks
Neighborhood: Fall Creek
Nearby schools
Schools provided by the listing agent
- Elementary: Crestview Elementary School
- Middle: Fall Creek Valley Middle School
- High: Lawrence Central High School
Source: MIBOR as distributed by MLS GRID. This data may not be complete. We recommend contacting the local school district to confirm school assignments for this home.
Similar homes
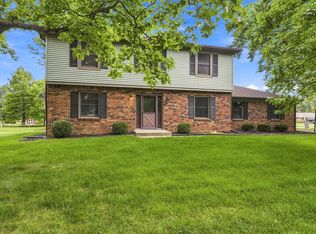
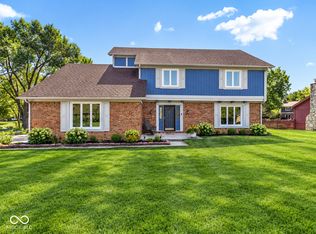
- $369,9004 bd3 ba2.6k sqft7140 Avalon Trail Dr, Indianapolis, IN 46250Active
 MLS ID #22125888, Elizabeth Ewbank, Highgarden Real Estate. MIBOR as distributed by MLS GRID
 - $359,5003 bd2 ba2.1k sqft7806 E 71st St, Indianapolis, IN 46256Active
 MLS ID #22117371, Cynthia Shepherd McCurdy, Keller Williams Indy Metro NE. MIBOR as distributed by MLS GRID
 - $439,0004 bd3 ba2.7k sqft7820 Scarborough Boulevard South Dr, Indianapolis, IN 46256Active
 MLS ID #22119863, Nate Elkins, eXp Realty, LLC. MIBOR as distributed by MLS GRID
 - $345,0004 bd3 ba1.9k sqft7957 Castle Lake Rd, Indianapolis, IN 46256Active
 MLS ID #22112090, Todd Bailey, Ever Real Estate, LLC. MIBOR as distributed by MLS GRID
