Welcome to this updated 4-bedroom, 2.5-bath home set on 0.43 wooded acres in northeast Indianapolis. Built in 1997 and offering 3,380 square feet, it features a bright two-story entry, two living areas, hardwood floors, and an updated kitchen with breakfast nook. All bedrooms and the laundry room are upstairs. The vaulted primary suite includes a soaking tub and walk-in closet. A finished basement provides flexible space for recreation or gatherings. Outside, enjoy a back deck with pergola and stone fire ring surrounded by trees. Additional highlights include a 3-car garage, gas utilities, community pool and playground access, and convenient access to I-69, I-465, Fishers, and Castleton. Recent updates include 6 inch gutter with gutter guard. New Cedar trim and freshly painted corners of the exterior.
Active
Price cut: $9.9K (9/30)
$489,000
7761 Prairie View Dr, Indianapolis, IN 46256
4beds
3,380sqft
Residential, Single Family Residence
Built in 1997
0.43 Acres Lot
$-- Zestimate®
$145/sqft
$99/mo HOA
What's special
Vaulted primary suiteBright two-story entryBack deck with pergolaSoaking tubWalk-in closetHardwood floors
- 61 days
- 1,019
- 66
Likely to sell faster than
Zillow last checked:
Listing updated:
Listed by:
Andrea Ratcliff andrea.ratcliff@redfin.com,
Redfin Corporation
Source: MIBOR as distributed by MLS GRID,MLS#: 22117708
Facts & features
Interior
Bedrooms & bathrooms
- Bedrooms: 4
- Bathrooms: 3
- Full bathrooms: 2
- 1/2 bathrooms: 1
- Main level bathrooms: 1
Primary bedroom
- Level: Upper
- Area: 225 Square Feet
- Dimensions: 15x15
Bedroom 2
- Level: Upper
- Area: 156 Square Feet
- Dimensions: 13x12
Bedroom 3
- Level: Upper
- Area: 176 Square Feet
- Dimensions: 16x11
Bedroom 4
- Level: Upper
- Area: 120 Square Feet
- Dimensions: 12x10
Dining room
- Level: Main
- Area: 143 Square Feet
- Dimensions: 13x11
Family room
- Level: Main
- Area: 210 Square Feet
- Dimensions: 15x14
Kitchen
- Level: Main
- Area: 361 Square Feet
- Dimensions: 19x19
Laundry
- Features: Tile-Ceramic
- Level: Upper
- Area: 21 Square Feet
- Dimensions: 7x3
Living room
- Level: Main
- Area: 300 Square Feet
- Dimensions: 20x15
Play room
- Level: Basement
- Area: 750 Square Feet
- Dimensions: 30x25
Heating
- Forced Air, Natural Gas
Cooling
- Central Air
Appliances
- Included: Common Laundry, Dishwasher, Dryer, Disposal, Gas Water Heater, Microwave, Gas Oven, Refrigerator, Washer
- Laundry: Common Area
Features
- Cathedral Ceiling(s), Vaulted Ceiling(s), Walk-In Closet(s)
- Basement: Ceiling - 9+ feet,Finished,Finished Ceiling,Finished Walls,Partial
- Number of fireplaces: 1
- Fireplace features: Electric, Family Room
Interior area
- Total structure area: 3,380
- Total interior livable area: 3,380 sqft
- Finished area below ground: 702
Property
Parking
- Total spaces: 3
- Parking features: Attached
- Attached garage spaces: 3
Features
- Levels: Two
- Stories: 2
- Patio & porch: Deck
Lot
- Size: 0.43 Acres
Details
- Parcel number: 490130104005000400
- Horse amenities: None
Construction
Type & style
- Home type: SingleFamily
- Architectural style: Traditional
- Property subtype: Residential, Single Family Residence
Materials
- Brick, Wood Siding
- Foundation: Concrete Perimeter
Condition
- New construction: No
- Year built: 1997
Utilities & green energy
- Water: Public
Community & HOA
Community
- Subdivision: Woods Edge
HOA
- Has HOA: Yes
- Amenities included: Playground, Pool, Park
- Services included: ParkPlayground
- HOA fee: $296 quarterly
- HOA phone: 317-541-0000
Location
- Region: Indianapolis
Financial & listing details
- Price per square foot: $145/sqft
- Tax assessed value: $476,400
- Annual tax amount: $5,010
- Date on market: 8/5/2026
- Cumulative days on market: 62 days
Estimated market value
Not available
Estimated sales range
Not available
Not available
Price history
| Date | Event | Price |
|---|---|---|
| 9/30/2026 | Price change | $489,000-2%$145/sqft |
Source:  MIBOR as distributed by MLS GRID #22117708 Report a problem MIBOR as distributed by MLS GRID #22117708 Report a problem | ||
| 9/11/2026 | Price change | $498,900-0.2%$148/sqft |
Source: MIBOR as distributed by MLS GRID #22117708 Report a problem | ||
| 8/14/2026 | Price change | $499,900-2.9%$148/sqft |
Source: MIBOR as distributed by MLS GRID #22117708 Report a problem | ||
| 8/5/2026 | Listed for sale | $515,000+66.1%$152/sqft |
Source: MIBOR as distributed by MLS GRID #22117708 Report a problem | ||
| 4/26/2019 | Sold | $310,000$92/sqft |
Source: MIBOR as distributed by MLS GRID #21628539 Report a problem | ||
Public tax history
| Year | Property taxes | Tax assessment |
|---|---|---|
| 2025 | $5,151 +6.7% | $476,400 +1.7% |
| 2024 | $4,827 +8.5% | $468,400 +7.1% |
| 2023 | $4,448 +21.7% | $437,400 +10.3% |
| 2022 | $3,656 +8.6% | $396,600 +23.2% |
| 2021 | $3,368 +19.3% | $322,000 +9.6% |
| 2020 | $2,823 -3.1% | $293,700 +5.4% |
| 2019 | $2,912 +4% | $278,600 -4.3% |
| 2018 | $2,799 -3.4% | $291,200 +5.2% |
| 2017 | $2,897 +12.9% | $276,700 -0.9% |
| 2016 | $2,567 -2.5% | $279,300 +6.1% |
| 2014 | $2,632 +1.2% | $263,200 |
| 2013 | $2,601 | $263,200 +1.2% |
| 2012 | $2,601 | $260,100 +4.9% |
| 2011 | -- | $247,900 -4.4% |
| 2010 | $2,592 -6.1% | $259,200 -6.1% |
| 2009 | $2,760 | $276,000 -6.9% |
| 2007 | -- | $296,600 -0.6% |
| 2006 | -- | $298,500 +39.3% |
| 2005 | -- | $214,300 |
| 2004 | -- | $214,300 |
| 2003 | -- | $214,300 +68.3% |
| 2002 | -- | $127,300 +200% |
| 2001 | -- | $42,440 |
| 2000 | -- | $42,440 |
Find assessor info on the county website
Monthly payment
Est. payment
Payment breakdown
Explore the cost of this home by adjusting the details. Changes won't be saved.Climate risks
Neighborhood: Fall Creek
- $459,500-- bd1 ba2.3k sqft7803 Prairie View Dr, Indianapolis, IN 46256Off Market
- $434,8004 bd3 ba3.3k sqft7764 Prairie View Dr, Indianapolis, IN 46256Off Market
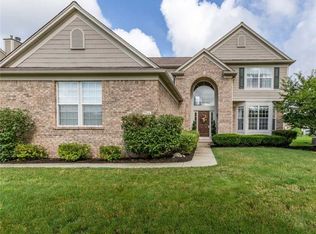
- $390,200-- bd1 ba2.3k sqft7811 Prairie View Dr, Indianapolis, IN 46256Off Market
- $413,6004 bd2 ba3.2k sqft7806 Prairie View Dr, Indianapolis, IN 46256Off Market

Similar homes
- $539,9004 bd4 ba3.7k sqft10026 Northwind Dr, Indianapolis, IN 46256Active
 MLS ID #22049653, Patrick Tumbarello, F.C. Tucker Company. MIBOR as distributed by MLS GRID
 - $389,9003 bd3 ba2.8k sqft8768 Buckhaven Dr, Indianapolis, IN 46256Active
 MLS ID #22123354, Mamadou Gueye, Trueblood Real Estate. MIBOR as distributed by MLS GRID
 - $349,9004 bd3 ba2.2k sqft9140 Powderhorn Ln, Indianapolis, IN 46256Active
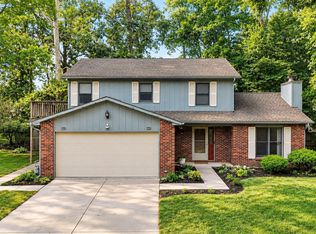 MLS ID #22123951, Shelby Alford, Mark Dietel Realty, LLC. MIBOR as distributed by MLS GRID
 - $579,9005 bd3 ba4.1k sqft7111 Eastwick Ln, Indianapolis, IN 46256Active
 MLS ID #22100403, Sarah Wagner, F.C. Tucker Company. MIBOR as distributed by MLS GRID
