Welcome to Cardinal Cove! Highly sought after neighborhood, great neighbors, stellar schools. Convenient to interstates. Nestled on a quiet cul-de-sac in the highly desirable Lawrence Township community, this charming two-story home offers the perfect blend of comfort, convenience, and value. Boasting 1,817 square feet of living space, this well-maintained residence features spacious living and entertaining areas, a cozy fireplace, central heating and air conditioning, and an attached two-car garage. Situated on a generous lot, the property provides a peaceful setting while remaining just minutes from shopping, dining, parks, major commuter routes, and highly regarded Lawrence Township schools, including nearby Lawrence North High School. Residents will appreciate the established neighborhood atmosphere, mature surroundings, and easy access to modern conveniences, including high-speed fiber internet availability. Whether you're looking for your first home, a move-up opportunity, or a property in a sought-after northeast Indianapolis location, this Cardinal Cove gem offers the space, location, and lifestyle today's buyers are searching for. Come experience all the possibilities this inviting home has to offer!
Active
Price cut: $401 (11/6)
$289,499
8002 Cardinal Cv W, Indianapolis, IN 46256
3beds
1,817sqft
Residential, Single Family Residence
Built in 1988
8,276 Square Feet Lot
$284,800 Zestimate®
$159/sqft
$25/mo HOA
What's special
Cozy fireplaceAttached two-car garageGenerous lotQuiet cul-de-sacMature surroundings
- 20 days
- 966
- 122
Likely to sell faster than
Zillow last checked:
Listing updated:
Listed by:
Tonya Reynolds reynoldsrealestateservices@yahoo.com,
Top Notch Real Estate Group
Source: MIBOR as distributed by MLS GRID,MLS#: 22134372
Facts & features
Interior
Bedrooms & bathrooms
- Bedrooms: 3
- Bathrooms: 2
- Full bathrooms: 2
Primary bedroom
- Level: Upper
- Area: 182 Square Feet
- Dimensions: 14x13
Bedroom 2
- Level: Upper
- Area: 132 Square Feet
- Dimensions: 12x11
Bedroom 3
- Level: Upper
- Area: 121 Square Feet
- Dimensions: 11x11
Dining room
- Level: Main
- Area: 110 Square Feet
- Dimensions: 11x10
Family room
- Level: Main
- Area: 391 Square Feet
- Dimensions: 23x17
Kitchen
- Features: Tile-Ceramic
- Level: Main
- Area: 121 Square Feet
- Dimensions: 11x11
Living room
- Level: Main
- Area: 252 Square Feet
- Dimensions: 18x14
Heating
- Forced Air, Natural Gas
Cooling
- Central Air
Appliances
- Included: Dishwasher, Dryer, Disposal, Microwave, Gas Oven, Range Hood, Refrigerator, Washer, Gas Water Heater, Humidifier, Water Softener Owned
- Laundry: In Basement
Features
- Cathedral Ceiling(s), Ceiling Fan(s), Vaulted Ceiling(s)
- Windows: Wood Work Painted
- Basement: Finished
- Number of fireplaces: 1
- Fireplace features: Living Room, Wood Burning, Masonry
Interior area
- Total structure area: 1,817
- Total interior livable area: 1,817 sqft
- Finished area below ground: 0
Property
Parking
- Total spaces: 2
- Parking features: Attached, Garage Door Opener
- Attached garage spaces: 2
- Details: Garage Parking Other(Keyless Entry)
Features
- Levels: Tri-Level
- Patio & porch: Covered, Porch
- Exterior features: Fire Pit
- Fencing: Fenced,Gate
- Has view: Yes
- View description: Neighborhood
Lot
- Size: 8,276 Square Feet
- Features: Sidewalks, Street Lights
Details
- Parcel number: 490224122013000400
- Horse amenities: None
Construction
Type & style
- Home type: SingleFamily
- Architectural style: Other
- Property subtype: Residential, Single Family Residence
Materials
- Aluminum Siding, Brick
- Foundation: Block
Condition
- New construction: No
- Year built: 1988
Utilities & green energy
- Water: Public
Community & HOA
Community
- Security: Carbon Monoxide Detector(s), Smoke Detector(s)
- Subdivision: Cardinal Cove
HOA
- Has HOA: Yes
- Services included: Maintenance, Management, Trash
- HOA fee: $305 annually
- HOA phone: 317-570-4358
Location
- Region: Indianapolis
Financial & listing details
- Price per square foot: $159/sqft
- Tax assessed value: $257,800
- Annual tax amount: $2,616
- Date on market: 10/31/2026
- Cumulative days on market: 22 days
Estimated market value
$284,800
$271,000 - $299,000
$2,077/mo
Price history
| Date | Event | Price |
|---|---|---|
| 11/6/2026 | Price change | $289,499-0.1%$159/sqft |
Source:  MIBOR as distributed by MLS GRID #22134372 Report a problem | ||
| 10/31/2026 | Listed for sale | $289,900+73.5%$160/sqft |
Source: MIBOR as distributed by MLS GRID #22134372 Report a problem | ||
| 3/28/2018 | Sold | $167,101+4.5%$92/sqft |
Source: MIBOR as distributed by MLS GRID #21544481 Report a problem | ||
| 2/28/2018 | Listed for sale | $159,900+23.1%$88/sqft |
Source: MIBOR REALTOR Association #21544481 Report a problem | ||
| 12/20/2013 | Sold | --0 |
Source: Agent Provided Report a problem | ||
| 11/26/2013 | Pending sale | $129,900$71/sqft |
Source: Carpenter Realtors #21261771 Report a problem | ||
| 10/23/2013 | Listed for sale | $129,900+18.1%$71/sqft |
Source: Carpenter Realtors #21261771 Report a problem | ||
| 11/18/2011 | Sold | $110,000$61/sqft |
Source: Public Record Report a problem | ||
Public tax history
| Year | Property taxes | Tax assessment |
|---|---|---|
| 2025 | $3,133 +7.3% | $257,800 -10.1% |
| 2024 | $2,921 +15.7% | $286,800 +6.6% |
| 2023 | $2,524 +23.3% | $269,000 +17.2% |
| 2022 | $2,046 +6% | $229,600 +24.1% |
| 2021 | $1,930 +14.2% | $185,000 +6.8% |
| 2020 | $1,690 +2.5% | $173,300 +2.5% |
| 2019 | $1,648 -0.4% | $169,000 +2.5% |
| 2018 | $1,655 +1.3% | $164,800 +1.5% |
| 2017 | $1,633 +10.2% | $162,300 +4.2% |
| 2016 | $1,482 +7.7% | $155,800 +10.5% |
| 2014 | $1,377 -8.7% | $141,000 +4.1% |
| 2013 | $1,508 | $135,500 -10.1% |
| 2012 | $1,508 | $150,800 +4.7% |
| 2011 | -- | $144,000 |
| 2010 | $1,440 +18.5% | $144,000 +2.9% |
| 2009 | $1,215 | $140,000 |
| 2007 | -- | $140,000 -4.2% |
| 2006 | -- | $146,100 +25.3% |
| 2005 | -- | $116,600 |
| 2004 | -- | $116,600 |
| 2003 | -- | $116,600 +56.7% |
| 2002 | -- | $74,400 +200% |
| 2001 | -- | $24,800 |
| 2000 | -- | $24,800 |
Find assessor info on the county website
Monthly payment
Est. payment
Payment breakdown
Explore the cost of this home by adjusting the details. Changes won't be saved.Climate risks
Neighborhood: Fall Creek
Nearby schools
Schools provided by the listing agent
- Elementary: Crestview Elementary School
- High: Lawrence North High School
Source: MIBOR as distributed by MLS GRID. This data may not be complete. We recommend contacting the local school district to confirm school assignments for this home.
- $283,900-- bd-- ba1.7k sqft8008 Cardinal Cv W, Indianapolis, IN 46256Off Market
- $264,700-- bd0 ba1.4k sqft7972 Cardinal Cv W, Indianapolis, IN 46256Off Market
- $290,000-- bd1 ba1.5k sqft8016 Cardinal Cv W, Indianapolis, IN 46256Off Market
- $305,3004 bd2 ba2k sqft7962 Cardinal Cv W, Indianapolis, IN 46256Off Market
Similar homes
- $290,0002 bd2 ba1.2k sqft7658 Micawber Ct, Indianapolis, IN 46256Active
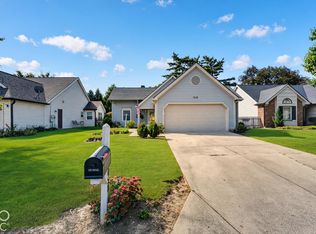 MLS ID #22128815, Matt Humberger, CENTURY 21 Scheetz. MIBOR as distributed by MLS GRID
- $330,0004 bd3 ba1.9k sqft8535 McNutt Cir, Indianapolis, IN 46256Active
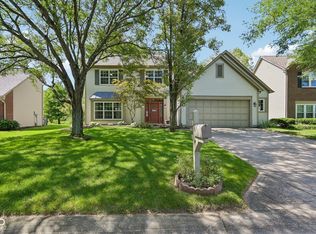 MLS ID #22119761, James Smock, F.C. Tucker Company. MIBOR as distributed by MLS GRID
- $275,0003 bd2 ba1.3k sqft7328 Red Rock Rd, Indianapolis, IN 46236Active
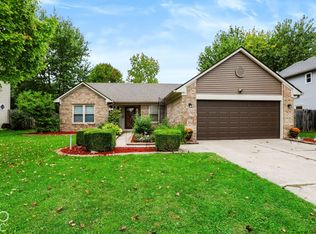 MLS ID #22131724, Vanessa Beck, Diamond Realty Group LLC. MIBOR as distributed by MLS GRID
- $300,0004 bd2 ba2.3k sqft6125 Dorsett Pl, Indianapolis, IN 46220Active
 MLS ID #22115749, Bart Onderdonk, F.C. Tucker Company. MIBOR as distributed by MLS GRID
