This spacious single-family ranch style home offers 2,521 square feet of living space on a half acre lot. This home features three bedrooms with three full bathrooms, a formal dining room with a fireplace, a living room, a laundry room, plus two bonus rooms that could be combined or separated to create a 4th/5th bedroom with the addition of a closet or used as a home office, workout room, great room, etc. The home has been renovated with a new primary bath, and new ceramic, laminate tile or restored hardwood flooring throughout. Updates include a new Roof, Furnace and A/C in 2022 and new Garage Door in 2025. All baths have been updated; the primary suite includes an ensuite bathroom featuring a double floating sink, a separate standing tub and a full open shower with marble tile throughout. The primary suite has been updated with a new French door w/private entry from the front porch and includes a sitting area and a huge walk-in closet. Bedroom 3 has an attached private bathroom. The kitchen updates include a double Viking oven, a separate Viking cooktop, quartz countertops, and stainless steel appliances. This property has a generous backyard space with a mini barn, storage shed and patio area that can accommodate outdoor activities and entertaining. The two-car garage is oversized w/built in storage. Schedule your viewing today to envision your future here.
Active
Price cut: $15K (7/29)
$290,000
4338 Westbourne Dr, Indianapolis, IN 46205
3beds
2,521sqft
:
Get pre-qualified$1,953/mo
Residential, Single Family Residence
Built in 1963
0.51 Acres Lot
$-- Zestimate®
$115/sqft
$-- HOA
What's special
Mini barnQuartz countertopsStorage shedThree bedroomsNew primary bathHalf acre lotStainless steel appliances
- 42 days |
- 645 |
- 30 |
Zillow last checked:
Listing updated:
Listed by:
Patricia Cox 317-902-0026,
Carpenter, REALTORS®
Source: MIBOR as distributed by MLS GRID,MLS#: 22108391
Facts & features
Interior
Bedrooms & bathrooms
- Bedrooms: 3
- Bathrooms: 3
- Full bathrooms: 3
- Main level bathrooms: 3
- Main level bedrooms: 3
Primary bedroom
- Level: Main
- Area: 440 Square Feet
- Dimensions: 22x20
Bedroom 2
- Level: Main
- Area: 130 Square Feet
- Dimensions: 13x10
Bedroom 3
- Level: Main
- Area: 154 Square Feet
- Dimensions: 14x11
Bonus room
- Level: Main
- Area: 176 Square Feet
- Dimensions: 16x11
Breakfast room
- Features: Tile-Ceramic
- Level: Main
- Area: 72 Square Feet
- Dimensions: 9x8
Dining room
- Level: Main
- Area: 252 Square Feet
- Dimensions: 21x12
Kitchen
- Features: Tile-Ceramic
- Level: Main
- Area: 112 Square Feet
- Dimensions: 14x8
Laundry
- Features: Tile-Ceramic
- Level: Main
- Area: 45 Square Feet
- Dimensions: 9x5
Living room
- Level: Main
- Area: 247 Square Feet
- Dimensions: 19x13
Heating
- Baseboard, Forced Air, Natural Gas
Cooling
- Central Air, Whole House Fan
Appliances
- Included: Gas Cooktop, Dryer, Disposal, Gas Water Heater, Oven, Double Oven, Convection Oven, Refrigerator, Washer
- Laundry: Main Level
Features
- Attic Access, Double Vanity, Entrance Foyer, Ceiling Fan(s), Hardwood Floors, High Speed Internet, Eat-in Kitchen, Walk-In Closet(s)
- Flooring: Hardwood
- Windows: WoodWorkStain/Painted
- Has basement: No
- Attic: Access Only
- Number of fireplaces: 1
- Fireplace features: Dining Room
Interior area
- Total structure area: 2,521
- Total interior livable area: 2,521 sqft
Property
Parking
- Total spaces: 2
- Parking features: Attached, Carport, Asphalt, Paver Block, Garage Door Opener
- Attached garage spaces: 2
- Has carport: Yes
Features
- Levels: One
- Stories: 1
- Patio & porch: Covered, Deck
- Exterior features: Lighting
Lot
- Size: 0.51 Acres
- Features: Not In Subdivision, Mature Trees, Trees-Small (Under 20 Ft)
Details
- Additional structures: Barn Mini, Storage
- Parcel number: 490717123042000801
- Special conditions: As Is
- Horse amenities: None
Construction
Type & style
- Home type: SingleFamily
- Architectural style: Ranch
- Property subtype: Residential, Single Family Residence
Materials
- Brick, Stone
- Foundation: Block, Slab
Condition
- Updated/Remodeled
- New construction: No
- Year built: 1963
Utilities & green energy
- Water: Public
- Utilities for property: Sewer Connected, Water Connected
Community & HOA
Community
- Security: Security Lights, Smoke Detector(s)
- Subdivision: Devon Woods
HOA
- Has HOA: No
Location
- Region: Indianapolis
Financial & listing details
- Price per square foot: $115/sqft
- Tax assessed value: $237,000
- Annual tax amount: $2,726
- Date on market: 6/24/2026
- Cumulative days on market: 43 days
Estimated market value
Not available
Estimated sales range
Not available
Not available
Price history
| Date | Event | Price |
|---|---|---|
| 7/29/2026 | Price change | $290,000-4.9%$115/sqft |
Source:  MIBOR as distributed by MLS GRID #22108391 Report a problem MIBOR as distributed by MLS GRID #22108391 Report a problem | ||
| 6/24/2026 | Listed for sale | $305,000+45.2%$121/sqft |
Source: MIBOR as distributed by MLS GRID #22108391 Report a problem | ||
| 11/2/2022 | Sold | $210,000+2.4%$83/sqft |
Source: MIBOR as distributed by MLS GRID #21879320 Report a problem | ||
| 10/5/2022 | Pending sale | $205,000$81/sqft |
Source: MIBOR as distributed by MLS GRID #21879320 Report a problem | ||
| 9/30/2022 | Price change | $205,000-12.7%$81/sqft |
Source: MIBOR as distributed by MLS GRID #21879320 Report a problem | ||
| 9/20/2022 | Pending sale | $234,900$93/sqft |
Source: MIBOR as distributed by MLS GRID #21879320 Report a problem | ||
| 9/15/2022 | Price change | $234,900-6%$93/sqft |
Source: MIBOR as distributed by MLS GRID #21879320 Report a problem | ||
| 9/9/2022 | Listed for sale | $249,900$99/sqft |
Source: MIBOR as distributed by MLS GRID #21879320 Report a problem | ||
Public tax history
| Year | Property taxes | Tax assessment |
|---|---|---|
| 2025 | $2,669 +0.5% | $237,000 +5.1% |
| 2024 | $2,655 +62.8% | $225,500 +3% |
| 2023 | $1,631 +4% | $219,000 +1.3% |
| 2022 | $1,568 +3% | $216,100 +25.9% |
| 2021 | $1,522 +1.8% | $171,600 +31.6% |
| 2020 | $1,496 +1.9% | $130,400 |
| 2019 | $1,468 -0.3% | $130,400 +2.1% |
| 2018 | $1,473 +0.5% | $127,700 -10.4% |
| 2017 | $1,465 +5.3% | $142,500 +7.7% |
| 2016 | $1,392 +2.2% | $132,300 +0.8% |
| 2014 | $1,362 +3.6% | $131,300 -3% |
| 2013 | $1,314 | $135,400 +2.7% |
| 2012 | $1,314 | $131,900 -4.8% |
| 2011 | -- | $138,500 -3.6% |
| 2010 | $1,426 -7.4% | $143,700 -2.6% |
| 2009 | $1,541 | $147,600 +2.7% |
| 2007 | -- | $143,700 -6.4% |
| 2006 | -- | $153,600 +24.7% |
| 2005 | -- | $123,200 +14.3% |
| 2004 | -- | $107,800 |
| 2003 | -- | $107,800 +51% |
| 2002 | -- | $71,400 +200% |
| 2001 | -- | $23,800 |
| 2000 | -- | $23,800 |
Find assessor info on the county website
Monthly payment
Est. payment
Payment breakdown
Explore the cost of this home by adjusting the details. Changes won't be saved.Climate risks
Neighborhood: Meadows
Nearby schools
GreatSchools rating
- 6/10Rousseau McClellan School 91Grades: PK-5Distance: 1.2 mi
- 5/10Arlington Community Middle SchoolGrades: 6-8Distance: 4.8 mi
- 2/10Shortridge High SchoolGrades: 9-12Distance: 2.9 mi
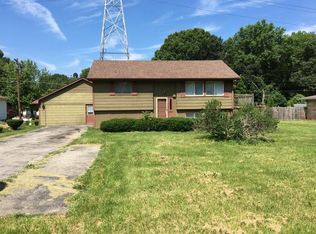
- $140,0003 bd2 ba1.8k sqft4404 Westbourne Dr, Indianapolis, IN 46205Sold
- $200,1003 bd0 ba1.5k sqft4328 Westbourne Dr, Indianapolis, IN 46205Off Market
- $253,2003 bd0 ba2.1k sqft4410 Westbourne Dr, Indianapolis, IN 46205Off Market
- $126,6002 bd1 ba784 sqft4383 N Olney St, Indianapolis, IN 46205Off Market
- $222,4003 bd0 ba2.5k sqft4320 Westbourne Dr, Indianapolis, IN 46205Off Market
- $110,4002 bd-- ba768 sqft4377 N Olney St, Indianapolis, IN 46205Off Market
- $171,0002 bd1 ba1.5k sqft4389 N Olney St, Indianapolis, IN 46205Sold
- $176,1003 bd0 ba1.6k sqft3605 Ashbourne Ln, Indianapolis, IN 46205Off Market
A local agent can set up tours, give advice and negotiate with sellers.
Similar homes
- $265,0003 bd1 ba1.3k sqft3721 Watson Rd, Indianapolis, IN 46205Active
 MLS ID #22114333, Eric Baiz, F.C. Tucker Company. MIBOR as distributed by MLS GRID
 - $320,0003 bd2 ba1.9k sqft5741 Brouse Ave, Indianapolis, IN 46220Active
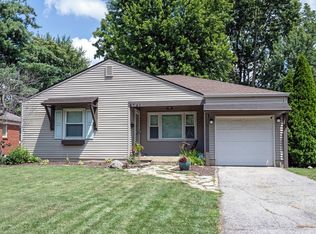 MLS ID #22117515, Beth Lyons, Keller Williams Indpls Metro N. MIBOR as distributed by MLS GRID
 - $275,0003 bd2 ba1.5k sqft2436 Fairhope Dr, Indianapolis, IN 46227Active
 MLS ID #22114610, Sharon Moulder, Tomorrow Realty, Inc.. MIBOR as distributed by MLS GRID
 - $374,9003 bd3 ba2.8k sqft3624 Coliseum Ave, Indianapolis, IN 46205Active
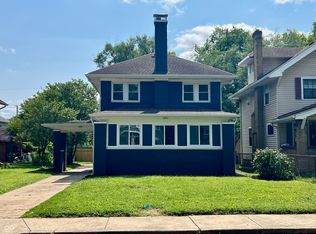 MLS ID #22109796, Nicole Burks, Fathom Realty. MIBOR as distributed by MLS GRID
 - $335,0004 bd3 ba2.9k sqft1214 N Tacoma Ave, Indianapolis, IN 46201ActiveMLS ID #22097783, Samra Efendic, AMR Real Estate LLC. MIBOR as distributed by MLS GRID
- $275,0003 bd2 ba2.1k sqft1107 N Butler Ave, Indianapolis, IN 46219ActiveMLS ID #22115076, Lori Ann Meyer, Highgarden Real Estate. MIBOR as distributed by MLS GRID
- $285,0003 bd3 ba2.6k sqft3416 Pavetto Ln, Indianapolis, IN 46203ActiveMLS ID #22116807, Justin Armbruster, Saylor Real Estate Group. MIBOR as distributed by MLS GRID
- $275,0003 bd2 ba1.7k sqft7440 Griffith Rd, Indianapolis, IN 46227ActiveMLS ID #22116173, Wendy Zin, Shalom Realty LLC. MIBOR as distributed by MLS GRID
- $290,0006 bd5 ba2k sqft2029 Kildare Ave, Indianapolis, IN 46218ActiveMLS ID #22086856, Rosenda Avendano, F.C. Tucker Company. MIBOR as distributed by MLS GRID
- $240,0003 bd3 ba2.3k sqft6350 W Apache Dr, Indianapolis, IN 46254ActiveMLS ID #22116331, Josie Raimondi, Property Management Services. MIBOR as distributed by MLS GRID
- $279,0004 bd2 ba2.3k sqft7207 Rose Dr, Indianapolis, IN 46227ActiveMLS ID #22111359, Michael Weaver, The Vearus Group. MIBOR as distributed by MLS GRID
- $255,0003 bd2 ba1.4k sqft6912 S New Jersey St, Indianapolis, IN 46227ActiveMLS ID #22117781, Biak Sang, Diamond Stars Realty LLC. MIBOR as distributed by MLS GRID
- $199,9003 bd2 ba2.2k sqft145 Woodside Ave, Indianapolis, IN 46219ActiveMLS ID #22096784, Sue Beanblossom, U and Me Realty Company, LLC. MIBOR as distributed by MLS GRID
- $320,0004 bd3 ba2k sqft5514 Freedom Ct, Indianapolis, IN 46254ActiveMLS ID #22108339, Marla Holbrook, F.C. Tucker Company. MIBOR as distributed by MLS GRID
- $299,8003 bd2 ba3.2k sqft343 E Edgewood Ave, Indianapolis, IN 46227ActiveMLS ID #22111651, Jessica Leatherman, Highgarden Real Estate. MIBOR as distributed by MLS GRID
- $299,9004 bd3 ba2.3k sqft8904 Camby Rd, Camby, IN 46113ActiveMLS ID #22115626, Jessica Leatherman, Highgarden Real Estate. MIBOR as distributed by MLS GRID
- $230,0003 bd2 ba1.9k sqft1205 N Roseway Dr, Indianapolis, IN 46219ActiveMLS ID #22116926, Hilda Ellis, Berkshire Hathaway Home. MIBOR as distributed by MLS GRID
- $329,0003 bd3 ba1.9k sqft6811 Kingman Dr, Indianapolis, IN 46256ActiveMLS ID #22083896, Shelby Farrar, Opendoor Brokerage LLC. MIBOR as distributed by MLS GRID
- $325,0003 bd2 ba2.9k sqft8724 Shelby St, Indianapolis, IN 46227ActiveMLS ID #22109243, Daniel Nohe, Weichert REALTORS® Cooper Group Indy. MIBOR as distributed by MLS GRID
- $309,9003 bd2 ba3.3k sqft7155 Sandalwood Dr, Indianapolis, IN 46217ActiveMLS ID #22113284, Allan Cook, Allan Cook Properties LLC. MIBOR as distributed by MLS GRID
