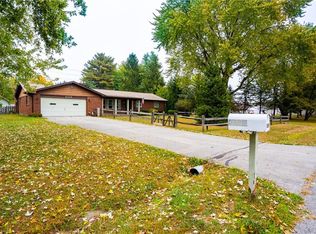
NEED ROOM? Want a larger lot? I've got you covered. All brick ranch means no pesky steps to climb. HANDYMAN SPECIAL! 2300+ square feet. Newer HVAC. Home is handicapped accessible. Enjoy 3-4 bedrooms, a living room, family room and eat-in kitchen. 2.5 BA. VERY SOLID home needs a TLC and repairs. Seller is offering $20K credit at closing for repairs. HOME HAS NO HOA. Most areas of home are handicapped accessible. Extremely quiet and stable neighborhood (i.e. little turnover.) Currently occupied by long-term tenant--tenant approval is needed to show, prefer 24 hours advance for showing. NOTE--LBP and SD are attached and combined in one document. IMPORTANT: Home is in need of repairs. Crawl space is damp due to flooding in Indianapolis, but sump pump is working.
Active
$240,000
6350 W Apache Dr, Indianapolis, IN 46254
3beds
2,332sqft
Residential, Single Family Residence
Built in 1960
0.34 Acres Lot
$-- Zestimate®
$103/sqft
$-- HOA
What's special
Family roomAll brick ranchEat-in kitchenHandicapped accessibleNewer hvac
- 37 days
- 490
- 33
Zillow last checked:
Listing updated:
Listed by:
Josie Raimondi 317-435-7774,
Property Management Services
Source: MIBOR as distributed by MLS GRID,MLS#: 22116331
Facts & features
Interior
Bedrooms & bathrooms
- Bedrooms: 3
- Bathrooms: 3
- Full bathrooms: 2
- 1/2 bathrooms: 1
- Main level bathrooms: 3
- Main level bedrooms: 3
Primary bedroom
- Level: Main
- Area: 330 Square Feet
- Dimensions: 22x15
Bedroom 2
- Level: Main
- Area: 144 Square Feet
- Dimensions: 12x12
Bedroom 3
- Level: Main
- Area: 100 Square Feet
- Dimensions: 10x10
Bonus room
- Level: Main
- Area: 225 Square Feet
- Dimensions: 15x15
Family room
- Level: Main
- Area: 240 Square Feet
- Dimensions: 12x20
Family room
- Level: Main
- Area: 405 Square Feet
- Dimensions: 27x15
Kitchen
- Level: Main
- Area: 132 Square Feet
- Dimensions: 12x11
Kitchen
- Level: Main
- Area: 120 Square Feet
- Dimensions: 12x10
Living room
- Level: Main
- Area: 208 Square Feet
- Dimensions: 16x13
Heating
- Forced Air, Natural Gas
Cooling
- Central Air
Appliances
- Included: Electric Cooktop, Oven, Refrigerator, Gas Water Heater
Features
- Attic Pull Down Stairs, Hardwood Floors, Eat-in Kitchen, High Speed Internet
- Flooring: Hardwood
- Has basement: No
- Attic: Pull Down Stairs
- Number of fireplaces: 1
- Fireplace features: Wood Burning
Interior area
- Total structure area: 2,332
- Total interior livable area: 2,332 sqft
Property
Parking
- Total spaces: 2
- Parking features: Attached
- Attached garage spaces: 2
Accessibility
- Accessibility features: Accessible Entrance, Accessible Full Bath
Features
- Levels: One
- Stories: 1
- Patio & porch: Covered
Lot
- Size: 0.34 Acres
Details
- Parcel number: 490511112020000600
- Special conditions: As Is,Defects/Call Office,Fixer Upper,Needs Updating
- Horse amenities: None
Construction
Type & style
- Home type: SingleFamily
- Architectural style: Ranch
- Property subtype: Residential, Single Family Residence
Materials
- Brick, Wood Siding
- Foundation: Block
Condition
- New construction: No
- Year built: 1960
Utilities & green energy
- Water: Public
Community & HOA
Community
- Security: Security System Owned
- Subdivision: Country Air Estates
HOA
- Has HOA: No
Location
- Region: Indianapolis
Financial & listing details
- Price per square foot: $103/sqft
- Annual tax amount: $9,540
- Date on market: 7/27/2026
- Cumulative days on market: 34 days
Estimated market value
Not available
Estimated sales range
Not available
Not available
Price history
| Date | Event | Price |
|---|---|---|
| 8/19/2026 | Listed for sale | $240,000$103/sqft |
Source:  MIBOR as distributed by MLS GRID #22116331 Report a problem MIBOR as distributed by MLS GRID #22116331 Report a problem | ||
| 8/14/2026 | Pending sale | $240,000$103/sqft |
Source: MIBOR as distributed by MLS GRID #22116331 Report a problem | ||
| 7/27/2026 | Listed for sale | $240,000+99.2%$103/sqft |
Source: MIBOR as distributed by MLS GRID #22116331 Report a problem | ||
| 4/11/2005 | Sold | $120,500$52/sqft |
Source: MIBOR as distributed by MLS GRID #2467449 Report a problem | ||
Public tax history
Tax history is unavailable.
Monthly payment
Est. payment
Payment breakdown
Explore the cost of this home by adjusting the details. Changes won't be saved.Climate risks
Neighborhood: North High School
Similar homes
- $238,0003 bd2 ba1.3k sqft5360 Lakeside Manor Dr, Indianapolis, IN 46254Active
 MLS ID #22113028, Kendall Bullock, Keller Williams Indy Metro NE. MIBOR as distributed by MLS GRID
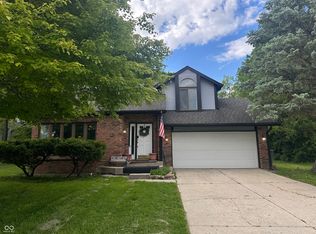
 - $244,9003 bd3 ba1.3k sqft5538 Pilgrim Dr, Indianapolis, IN 46254Active
 MLS ID #22102283, Luis Coronel, Realty of America LLC. MIBOR as distributed by MLS GRID
 - $310,0004 bd3 ba2k sqft5514 Freedom Ct, Indianapolis, IN 46254Active
 MLS ID #22108339, Marla Holbrook, F.C. Tucker Company. MIBOR as distributed by MLS GRID
 - $245,0003 bd1 ba1.3k sqft3721 Watson Rd, Indianapolis, IN 46205Active
 MLS ID #22114333, Eric Baiz, F.C. Tucker Company. MIBOR as distributed by MLS GRID
