Discover a piece of Indianapolis history at 1234 N Pershing AVE, a charming 1915 single-family residence offering 1522 square feet of living space. This home presents a unique opportunity to embrace classic architectural character within a vibrant urban setting. With two well-proportioned bedrooms, this residence provides comfortable and private living spaces. The two full bathrooms offer convenience and functionality for daily routines. Loft upstairs and a finished attic that can be used for an office, bonus room or playroom. Updated flooring, stainless steel appliances, fenced in backyard, updated electrical, Radon mitigation system, newer furnace and water heater, gutters and windows - offering a piece of mind. Immerse yourself in the possibilities this distinctive property offers; schedule your private viewing today.
Active
Price cut: $5K (10/9)
$205,000
1234 N Pershing Ave, Indianapolis, IN 46222
2beds
2,044sqft
Residential, Single Family Residence
Built in 1915
5,662 Square Feet Lot
$-- Zestimate®
$100/sqft
$-- HOA
What's special
Finished atticLoft upstairsFenced in backyardGutters and windowsUpdated flooringStainless steel appliancesTwo well-proportioned bedrooms
- 115 days
- 300
- 24
Zillow last checked:
Listing updated:
Listed by:
Jessica Munden JessieMundenRealtor@gmail.com,
The Stewart Home Group
Source: MIBOR as distributed by MLS GRID,MLS#: 22107228
Facts & features
Interior
Bedrooms & bathrooms
- Bedrooms: 2
- Bathrooms: 2
- Full bathrooms: 2
- Main level bathrooms: 1
- Main level bedrooms: 1
Primary bedroom
- Level: Upper
- Area: 187 Square Feet
- Dimensions: 17x11
Bedroom 2
- Level: Main
- Area: 99 Square Feet
- Dimensions: 11x9
Other
- Level: Upper
- Area: 351 Square Feet
- Dimensions: 27x13
Dining room
- Features: Luxury Vinyl Plank
- Level: Main
- Area: 81 Square Feet
- Dimensions: 9x9
Kitchen
- Features: Luxury Vinyl Plank
- Level: Main
- Area: 195 Square Feet
- Dimensions: 15x13
Laundry
- Features: Tile-Ceramic
- Level: Main
- Area: 65 Square Feet
- Dimensions: 13x5
Living room
- Features: Luxury Vinyl Plank
- Level: Main
- Area: 351 Square Feet
- Dimensions: 27x13
Loft
- Level: Upper
- Area: 143 Square Feet
- Dimensions: 13x11
Heating
- Has Heating (Unspecified Type)
Cooling
- Central Air
Appliances
- Included: Disposal, Microwave, Electric Oven, Refrigerator
Features
- Attic Access
- Basement: Cellar,Unfinished
- Attic: Access Only
Interior area
- Total structure area: 2,044
- Total interior livable area: 2,044 sqft
- Finished area below ground: 0
Property
Parking
- Parking features: Alley Access, Other
Features
- Levels: Two
- Stories: 2
Lot
- Size: 5,662 Square Feet
Details
- Parcel number: 490633130037000901
- Horse amenities: None
Construction
Type & style
- Home type: SingleFamily
- Architectural style: Bungalow
- Property subtype: Residential, Single Family Residence
Materials
- Cement Siding
- Foundation: Cellar
Condition
- New construction: No
- Year built: 1915
Utilities & green energy
- Water: Public
Community & HOA
Community
- Subdivision: Clark & Mick's Haughville
HOA
- Has HOA: No
Location
- Region: Indianapolis
Financial & listing details
- Price per square foot: $100/sqft
- Tax assessed value: $205,000
- Annual tax amount: $1,824
- Date on market: 6/20/2026
- Cumulative days on market: 117 days
Estimated market value
Not available
Estimated sales range
Not available
Not available
Price history
| Date | Event | Price |
|---|---|---|
| 10/9/2026 | Price change | $205,000-2.4%$100/sqft |
Source:  MIBOR as distributed by MLS GRID #22107228 Report a problem MIBOR as distributed by MLS GRID #22107228 Report a problem | ||
| 9/19/2026 | Price change | $210,000-2.3%$103/sqft |
Source: MIBOR as distributed by MLS GRID #22107228 Report a problem | ||
| 8/21/2026 | Price change | $215,000-0.9%$105/sqft |
Source: MIBOR as distributed by MLS GRID #22107228 Report a problem | ||
| 7/1/2026 | Price change | $217,000-1.4%$106/sqft |
Source: MIBOR as distributed by MLS GRID #22107228 Report a problem | ||
| 6/20/2026 | Listed for sale | $220,000+30.2%$108/sqft |
Source: MIBOR as distributed by MLS GRID #22107228 Report a problem | ||
| 10/18/2023 | Sold | $169,000-3.4%$83/sqft |
Source: MIBOR as distributed by MLS GRID #21938831 Report a problem | ||
| 9/20/2023 | Pending sale | $174,900$86/sqft |
Source: MIBOR as distributed by MLS GRID #21938831 Report a problem | ||
| 9/3/2023 | Listed for sale | $174,900$86/sqft |
Source: MIBOR as distributed by MLS GRID #21938831 Report a problem | ||
| 8/24/2023 | Pending sale | $174,900$86/sqft |
Source: MIBOR as distributed by MLS GRID #21938831 Report a problem | ||
| 8/18/2023 | Listed for sale | $174,900-2.8%$86/sqft |
Source: MIBOR as distributed by MLS GRID #21938831 Report a problem | ||
| 8/15/2023 | Listing removed | -- |
Source: MIBOR as distributed by MLS GRID #21897049 Report a problem | ||
| 7/7/2023 | Price change | $180,000-2.7%$88/sqft |
Source: MIBOR as distributed by MLS GRID #21897049 Report a problem | ||
| 5/4/2023 | Listed for sale | $185,000$91/sqft |
Source: MIBOR as distributed by MLS GRID #21897049 Report a problem | ||
| 4/18/2023 | Pending sale | $185,000$91/sqft |
Source: MIBOR as distributed by MLS GRID #21897049 Report a problem | ||
| 4/11/2023 | Price change | $185,000-5.1%$91/sqft |
Source: MIBOR as distributed by MLS GRID #21897049 Report a problem | ||
| 3/24/2023 | Price change | $195,000-11.2%$95/sqft |
Source: MIBOR as distributed by MLS GRID #21897049 Report a problem | ||
| 3/10/2023 | Price change | $219,500-0.2%$107/sqft |
Source: MIBOR as distributed by MLS GRID #21897049 Report a problem | ||
| 1/17/2023 | Price change | $220,000-6.4%$108/sqft |
Source: MIBOR as distributed by MLS GRID #21897049 Report a problem | ||
| 12/29/2022 | Listed for sale | $235,000$115/sqft |
Source: MIBOR as distributed by MLS GRID #21897049 Report a problem | ||
| 6/15/2020 | Listing removed | $449 |
Source: Rainbow Realty Group, Inc d/b/a HomesOnPayments.com Report a problem | ||
| 5/1/2020 | Listed for rent | $449 |
Source: Rainbow Realty Group, Inc d/b/a HomesOnPayments.com Report a problem | ||
| 3/10/2020 | Listing removed | $449 |
Source: Rainbow Realty Group, Inc d/b/a RentToBuy.com Report a problem | ||
| 11/26/2019 | Listed for rent | $449 |
Source: Zillow Rental Manager Report a problem | ||
Public tax history
| Year | Property taxes | Tax assessment |
|---|---|---|
| 2025 | $1,824 +246.5% | $205,000 +30.6% |
| 2024 | $526 +20.5% | $157,000 +95% |
| 2023 | $437 +227.7% | $80,500 +9.5% |
| 2022 | $133 -61.4% | $73,500 +150.9% |
| 2021 | $345 -1.9% | $29,300 +96.6% |
| 2020 | $352 +7.8% | $14,900 |
| 2019 | $326 +1.7% | $14,900 +8.8% |
| 2018 | $321 +0.7% | $13,700 +0.7% |
| 2017 | $318 +20.5% | $13,600 +9.7% |
| 2016 | $264 +3.6% | $12,400 +5.1% |
| 2014 | $255 +144.2% | $11,800 +3.5% |
| 2013 | $104 | $11,400 -9.5% |
| 2012 | $104 | $12,600 -47.7% |
| 2011 | -- | $24,100 -6.6% |
| 2010 | $199 +3.1% | $25,800 -7.5% |
| 2009 | $193 | $27,900 -8.8% |
| 2007 | -- | $30,600 |
Find assessor info on the county website
Monthly payment
Est. payment
Payment breakdown
Explore the cost of this home by adjusting the details. Changes won't be saved.Climate risks
Neighborhood: Near Westside

Similar homes
- $210,0002 bd2 ba1.5k sqft1624 N Tacoma Ave, Indianapolis, IN 46218Active
 MLS ID #22104932, Dana Willis, Silver Key Realty, LLC. MIBOR as distributed by MLS GRID
 - $169,0002 bd1 ba1.7k sqft3806 Creston Dr, Indianapolis, IN 46222Active
 MLS ID #22124616, Lori Summers, Broker Direct Realty, LLC. MIBOR as distributed by MLS GRID
 - $205,0003 bd2 ba1.3k sqft1551 English Ave, Indianapolis, IN 46201Active
 MLS ID #22121384, Kenneth Hall, Real Broker, LLC. MIBOR as distributed by MLS GRID
 - $220,0003 bd3 ba1.5k sqft1210 S Senate Ave, Indianapolis, IN 46225Active
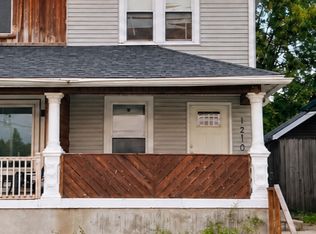 MLS ID #22128920, Dominick Jones, @properties. MIBOR as distributed by MLS GRID
