Welcome to 6105 Homestead Drive - where character, space, and flexibility come together! If you've been looking for a home that gives you room to live, room to entertain, and room to make it your own, this one deserves a closer look. Beautiful natural hardwood floors bring warmth and character throughout the main living areas, creating a classic feel that pairs beautifully with today's lifestyle. But the real surprise is the spacious bonus room. Whether you need a dedicated home office, family room, playroom, movie room, guest space, workout area, or additional sleeping space, this flexible room gives you options that many homes simply don't have. It's the kind of extra space that can grow with your family and adapt to whatever life looks like next. Outside, the generous yard gives you even more room to spread out. Picture summer cookouts, kids and pets playing, a garden, a fire pit, or simply having a place to enjoy the outdoors without feeling boxed in. And here's another big advantage: NO HOA! Enjoy the freedom to make the most of your property without monthly association dues or unnecessary restrictions. Located in Indianapolis with convenient access to everyday shopping, dining, schools, major roads, and everything the south side has to offer, 6105 Homestead Drive delivers something buyers are constantly searching for - a home with character, usable space, a great yard, and the freedom to make it your own. Come see the bonus room, walk the yard, experience the hardwood floors, and imagine what this home could look like with your family in it. 6105 Homestead Drive isn't just another listing - it may be the one you've been waiting for.
Active
Price cut: $10K (9/29)
$205,000
6105 Homestead Dr, Indianapolis, IN 46227
2beds
1,370sqft
Residential, Single Family Residence
Built in 1947
0.6 Acres Lot
$-- Zestimate®
$150/sqft
$-- HOA
What's special
- 49 days
- 563
- 63
Zillow last checked:
Listing updated:
Listed by:
Nicholas Bush niabush26@gmail.com,
My Agent
Source: MIBOR as distributed by MLS GRID,MLS#: 22123365
Facts & features
Interior
Bedrooms & bathrooms
- Bedrooms: 2
- Bathrooms: 1
- Full bathrooms: 1
- Main level bathrooms: 1
- Main level bedrooms: 2
Primary bedroom
- Level: Main
- Area: 225 Square Feet
- Dimensions: 15x15
Bedroom 2
- Level: Main
- Area: 132 Square Feet
- Dimensions: 12x11
Bonus room
- Level: Main
- Area: 330 Square Feet
- Dimensions: 22x15
Family room
- Level: Main
- Area: 220 Square Feet
- Dimensions: 22x10
Kitchen
- Level: Main
- Area: 150 Square Feet
- Dimensions: 15x10
Laundry
- Features: Other
- Level: Main
- Area: 96 Square Feet
- Dimensions: 12x08
Heating
- Forced Air, Natural Gas
Cooling
- Central Air
Appliances
- Included: Electric Cooktop, Dryer, Disposal, Gas Water Heater, Microwave, Electric Oven, Refrigerator, Washer, Water Heater, Water Softener Owned
- Laundry: Main Level, Laundry Room
Features
- Attic Access, Eat-in Kitchen, Entrance Foyer, Wired for Data
- Has basement: No
- Attic: Access Only
Interior area
- Total structure area: 1,370
- Total interior livable area: 1,370 sqft
Property
Parking
- Parking features: None
Features
- Levels: One
- Stories: 1
- Patio & porch: Deck, Covered
- Has view: Yes
- View description: Trees/Woods
Lot
- Size: 0.6 Acres
- Features: Corner Lot, Not In Subdivision, Mature Trees
Details
- Parcel number: 491507105008000500
- Horse amenities: None
Construction
Type & style
- Home type: SingleFamily
- Architectural style: Traditional
- Property subtype: Residential, Single Family Residence
Materials
- Vinyl With Stone, Stone
- Foundation: Block
Condition
- New construction: No
- Year built: 1947
Utilities & green energy
- Water: Well, Private
- Utilities for property: Electricity Connected, Sewer Connected
Community & HOA
Community
- Subdivision: Whalens Fairhope
HOA
- Has HOA: No
Location
- Region: Indianapolis
Financial & listing details
- Price per square foot: $150/sqft
- Tax assessed value: $208,300
- Annual tax amount: $2,554
- Date on market: 8/31/2026
- Cumulative days on market: 50 days
- Electric utility on property: Yes
Estimated market value
Not available
Estimated sales range
Not available
Not available
Price history
| Date | Event | Price |
|---|---|---|
| 9/29/2026 | Price change | $205,000-4.7%$150/sqft |
Source:  MIBOR as distributed by MLS GRID #22123365 Report a problem MIBOR as distributed by MLS GRID #22123365 Report a problem | ||
| 8/31/2026 | Listed for sale | $215,000+36.9%$157/sqft |
Source: MIBOR as distributed by MLS GRID #22123365 Report a problem | ||
| 2/26/2021 | Sold | $157,000-7.6%$115/sqft |
Source: MIBOR as distributed by MLS GRID #21752616 Report a problem | ||
| 1/18/2021 | Pending sale | $169,900$124/sqft |
Source: Carpenter, REALTORS� #21752616 Report a problem | ||
| 1/8/2021 | Price change | $169,900-2.9%$124/sqft |
Source: Carpenter, REALTORS� #21752616 Report a problem | ||
| 12/16/2020 | Price change | $174,900-2.3%$128/sqft |
Source: Carpenter Realtors, Inc. #21752616 Report a problem | ||
| 12/2/2020 | Price change | $179,000-5.3%$131/sqft |
Source: Carpenter Realtors, Inc. #21752616 Report a problem | ||
| 11/16/2020 | Listed for sale | $189,000+148.4%$138/sqft |
Source: Carpenter, REALTORS� #21752616 Report a problem | ||
| 8/10/2017 | Sold | $76,100$56/sqft |
Source: Public Record Report a problem | ||
Public tax history
| Year | Property taxes | Tax assessment |
|---|---|---|
| 2025 | $2,643 +10.1% | $208,300 -0.5% |
| 2024 | $2,401 +7.4% | $209,300 +8.5% |
| 2023 | $2,235 +69.4% | $192,900 +9.8% |
| 2022 | $1,320 -54.8% | $175,700 +49.9% |
| 2021 | $2,917 +20.1% | $117,200 +4.9% |
| 2020 | $2,428 +7.4% | $111,700 +20.9% |
| 2019 | $2,260 +212.8% | $92,400 +6.3% |
| 2018 | $723 -11.8% | $86,900 +2.8% |
| 2017 | $820 +22.6% | $84,500 |
| 2016 | $669 +8% | $84,500 +1.4% |
| 2014 | $619 +1.1% | $83,300 |
| 2013 | $612 | $83,300 +1.8% |
| 2012 | $612 | $81,800 +12.2% |
| 2011 | -- | $72,900 |
| 2010 | $400 +26.7% | $72,900 |
| 2009 | $316 | $72,900 -3.8% |
| 2007 | -- | $75,800 -0.1% |
| 2006 | -- | $75,900 +8.6% |
| 2005 | -- | $69,900 |
| 2004 | -- | $69,900 |
| 2003 | -- | $69,900 +86.4% |
| 2002 | -- | $37,500 +200% |
| 2001 | -- | $12,500 |
| 2000 | -- | $12,500 |
Find assessor info on the county website
Monthly payment
Est. payment
Payment breakdown
Explore the cost of this home by adjusting the details. Changes won't be saved.Climate risks
Neighborhood: Edgewood


Similar homes
- $215,0003 bd1 ba1k sqft5246 S Capitol Ave, Indianapolis, IN 46217Active
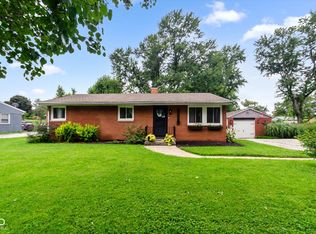 MLS ID #22120309, Mike Stailey, REMAX ONE. MIBOR as distributed by MLS GRID
 - $239,9002 bd2 ba2k sqft1221 E Edwards Ave, Indianapolis, IN 46227Active
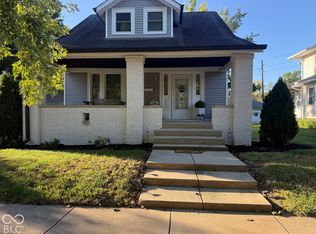 MLS ID #22129791, Hellena Robinett, Highgarden Real Estate. MIBOR as distributed by MLS GRID
 - $209,9002 bd2 ba1k sqft1039 Buffalo Run Way, Indianapolis, IN 46227Active
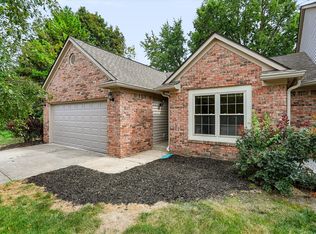 MLS ID #22115545, Stacy Sims, Keller Williams Indy Metro Partners. MIBOR as distributed by MLS GRID
 - $259,9003 bd2 ba1.4k sqft8223 S Talbott Ave, Indianapolis, IN 46227Active
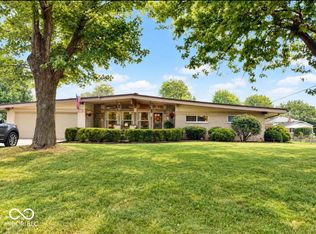 MLS ID #22126487, Suzanne Mayfield, CENTURY 21 Scheetz. MIBOR as distributed by MLS GRID
