This updated 2-bedroom, 2-full-bath end-unit condo offers a bright sunroom, generous storage, and an oversized 2-car garage. With only one shared wall and windows on three sides, natural light fills the home. The kitchen comes fully equipped with all appliances, including a brand-new stainless-steel refrigerator and dishwasher. The washer and dryer also stay. The spacious primary suite features a dual vanity and oversized walk-in closet, and the second bedroom includes its own walk-in closet. The sunroom provides additional space for a home office, reading nook, or morning coffee. An HVAC system installed in 2026 remains under factory warranty. The HOA handles lawn care, snow removal, landscaping, and roof maintenance, simplifying exterior upkeep. Conveniently located near Greenwood Park Mall, Walmart, Costco, and Sam's Club, with easy access to I-465, I-65, and I-69.
Active
Price cut: $10.1K (10/2)
$209,900
1039 Buffalo Run Way, Indianapolis, IN 46227
2beds
1,088sqft
Residential, Condominium
Built in 1995
-- sqft lot
$-- Zestimate®
$193/sqft
$270/mo HOA
What's special
Bright sunroomSpacious primary suiteGenerous storageDual vanityWindows on three sides
- 84 days
- 436
- 22
Zillow last checked:
Listing updated:
Listed by:
Stacy Sims 6679797@gmail.com,
Keller Williams Indy Metro Partners
Source: MIBOR as distributed by MLS GRID,MLS#: 22115545
Facts & features
Interior
Bedrooms & bathrooms
- Bedrooms: 2
- Bathrooms: 2
- Full bathrooms: 2
- Main level bathrooms: 2
- Main level bedrooms: 2
Primary bedroom
- Level: Main
- Area: 143 Square Feet
- Dimensions: 13x11
Bedroom 2
- Level: Main
- Area: 132 Square Feet
- Dimensions: 12x11
Dining room
- Level: Main
- Area: 72 Square Feet
- Dimensions: 9x8
Kitchen
- Level: Main
- Area: 99 Square Feet
- Dimensions: 11x9
Laundry
- Level: Main
- Area: 30 Square Feet
- Dimensions: 6x5
Living room
- Level: Main
- Area: 182 Square Feet
- Dimensions: 14x13
Sun room
- Level: Main
- Area: 99 Square Feet
- Dimensions: 11x9
Heating
- Forced Air, Electric
Cooling
- Central Air
Appliances
- Included: Dishwasher, Dryer, Electric Water Heater, Disposal, MicroHood, Electric Oven, Refrigerator
- Laundry: Laundry Room
Features
- Vaulted Ceiling(s)
- Has basement: No
- Number of fireplaces: 1
- Fireplace features: Living Room
- Common walls with other units/homes: 1 Common Wall
Interior area
- Total structure area: 1,088
- Total interior livable area: 1,088 sqft
Video & virtual tour
Property
Parking
- Total spaces: 2
- Parking features: Attached
- Attached garage spaces: 2
Features
- Levels: One
- Stories: 1
- Entry location: Ground Level
- Patio & porch: Glass Enclosed
Lot
- Size: 8,276 Square Feet
- Features: Corner Lot, See Remarks
Details
- Parcel number: 491424136033000500
- Horse amenities: None
Construction
Type & style
- Home type: Condo
- Architectural style: Ranch
- Property subtype: Residential, Condominium
- Attached to another structure: Yes
Materials
- Brick, Vinyl Siding
- Foundation: Slab
Condition
- New construction: No
- Year built: 1995
Utilities & green energy
- Water: Public
Community & HOA
Community
- Features: Low Maintenance Lifestyle, Sidewalks, Street Lights
- Security: Smoke Detector(s)
- Subdivision: Patios Of Buffalo Creek
HOA
- Has HOA: Yes
- Amenities included: Insurance, Maintenance, Management, Snow Removal
- Services included: Insurance, Lawncare, Maintenance Structure, Maintenance, Management, Snow Removal
- HOA fee: $270 monthly
- HOA phone: 317-570-4358
Location
- Region: Indianapolis
Financial & listing details
- Price per square foot: $193/sqft
- Tax assessed value: $223,900
- Annual tax amount: $2,750
- Date on market: 7/22/2026
- Cumulative days on market: 86 days
Estimated market value
Not available
Estimated sales range
Not available
Not available
Price history
| Date | Event | Price |
|---|---|---|
| 10/2/2026 | Price change | $209,900-4.6%$193/sqft |
Source:  MIBOR as distributed by MLS GRID #22115545 Report a problem MIBOR as distributed by MLS GRID #22115545 Report a problem | ||
| 7/22/2026 | Listed for sale | $220,000-4.3%$202/sqft |
Source: MIBOR as distributed by MLS GRID #22115545 Report a problem | ||
| 4/25/2025 | Listing removed | $230,000$211/sqft |
Source: MIBOR as distributed by MLS GRID #22021293 Report a problem | ||
| 2/13/2025 | Listed for sale | $230,000+152.7%$211/sqft |
Source: MIBOR as distributed by MLS GRID #22021293 Report a problem | ||
| 2/23/2021 | Listing removed | -- |
Source: Owner Report a problem | ||
| 11/22/2020 | Listed for rent | $1,250$1/sqft |
Source: Owner Report a problem | ||
| 5/19/2020 | Listing removed | $1,250$1/sqft |
Source: Owner Report a problem | ||
| 4/22/2020 | Listed for rent | $1,250$1/sqft |
Source: Owner Report a problem | ||
| 6/28/2013 | Sold | $91,000-8.9%$84/sqft |
Source: MIBOR as distributed by MLS GRID #21217636 Report a problem | ||
| 6/1/2013 | Pending sale | $99,900$92/sqft |
Source: F.C. Tucker Company, Inc. #21217636 Report a problem | ||
| 3/17/2013 | Listed for sale | $99,900$92/sqft |
Source: F.C. Tucker Company, Inc. #21217636 Report a problem | ||
| 2/27/2013 | Pending sale | $99,900$92/sqft |
Source: F.C. Tucker Company, Inc. #21217636 Report a problem | ||
| 2/23/2013 | Listed for sale | $99,900$92/sqft |
Source: Keller Williams Indpls Metro S #21192193 Report a problem | ||
| 9/15/2012 | Listing removed | $99,900$92/sqft |
Source: Keller Williams Indpls Metro S Report a problem | ||
| 8/14/2012 | Listed for sale | $99,900$92/sqft |
Source: Keller Williams Indpls Metro S Report a problem | ||
Public tax history
| Year | Property taxes | Tax assessment |
|---|---|---|
| 2025 | $2,596 +3.3% | $223,900 +8.8% |
| 2024 | $2,514 +9.3% | $205,800 +2.2% |
| 2023 | $2,300 +28.5% | $201,400 +10.7% |
| 2022 | $1,790 +8.1% | $182,000 +27.4% |
| 2021 | $1,655 +6.1% | $142,900 +6.5% |
| 2020 | $1,560 +9% | $134,200 +3.8% |
| 2019 | $1,431 +0.7% | $129,300 +6.1% |
| 2018 | $1,421 -1.1% | $121,900 +1.6% |
| 2017 | $1,437 +6.4% | $120,000 +2% |
| 2016 | $1,351 +6.9% | $117,600 -0.7% |
| 2014 | $1,264 -8.2% | $118,400 |
| 2013 | $1,376 | $118,400 +0.7% |
| 2012 | $1,376 | $117,600 -3.4% |
| 2011 | -- | $121,700 |
| 2010 | $1,217 +23.3% | $121,700 |
| 2009 | $987 | $121,700 -1.1% |
| 2007 | -- | $123,100 |
| 2006 | -- | $123,100 |
| 2005 | -- | $123,100 |
| 2004 | -- | $123,100 |
| 2003 | -- | $123,100 +121% |
| 2002 | -- | $55,700 +199.9% |
| 2001 | -- | $18,570 |
| 2000 | -- | $18,570 |
Find assessor info on the county website
Monthly payment
Est. payment
Payment breakdown
Explore the cost of this home by adjusting the details. Changes won't be saved.Climate risks
Neighborhood: Hill Valley
- $182,5002 bd3 ba1.2k sqft1035 Buffalo Run Way, Indianapolis, IN 46227Off Market
- $183,6003 bd2 ba1.3k sqft1031 E Buffalo Run Way, Indianapolis, IN 46227Off Market
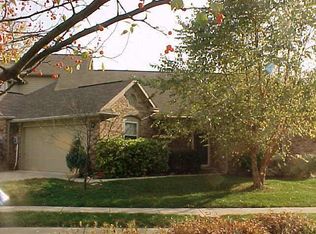
- $218,2003 bd1 ba1.3k sqft1031 Buffalo Run Way, Indianapolis, IN 46227Off Market
- $203,0003 bd1 ba1.3k sqft1025 Buffalo Run Way, Indianapolis, IN 46227Off Market
Similar homes
- $215,0002 bd2 ba1.2k sqft3924 Gray Pond Ct, Indianapolis, IN 46237Active
 MLS ID #22112626, Amber Lents, Keller Williams Indy Metro NE. MIBOR as distributed by MLS GRID
 - $259,9003 bd2 ba1.4k sqft8223 S Talbott Ave, Indianapolis, IN 46227Active
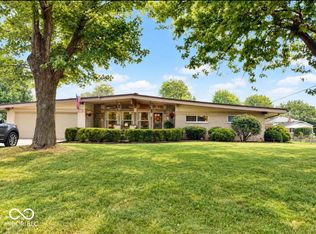 MLS ID #22126487, Suzanne Mayfield, CENTURY 21 Scheetz. MIBOR as distributed by MLS GRID
 - $212,5002 bd2 ba1.1k sqft7246 Registry Dr, Indianapolis, IN 46217Active
 MLS ID #22116622, Ron Rose, Indiana Realty Pros, Inc.. MIBOR as distributed by MLS GRID
 - $240,0002 bd1 ba1.1k sqft915 Southwood Dr, Indianapolis, IN 46227Active
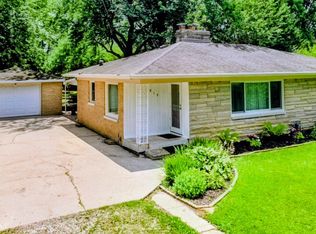 MLS ID #22107211, Jeffrey Paxson, Jeff Paxson Team. MIBOR as distributed by MLS GRID
