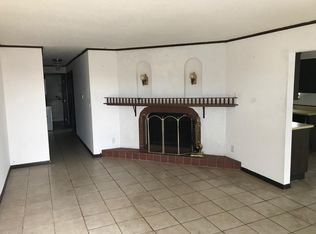
Discover effortless living at 8345 Paso Del Norte CT, INDIANAPOLIS, IN, USA. Built in 1973, this 1058 square foot condominium offers a ready-to-move-in and inviting home experience, perfect for those seeking comfort and convenience. This ranch-style condominium features three comfortable bedrooms, providing ample personal space. Two full bathrooms offer practical convenience for residents and guests alike. Further enhancing this single-story residence is a detached garage, providing secure parking and additional storage. A welcoming porch extends the living space outdoors, offering a pleasant spot for relaxation. Embrace a lifestyle of ease and comfort! Schedule your private viewing today!
Active
Price cut: $8K (7/24)
$110,000
8345 Paso Del Norte Ct, Indianapolis, IN 46227
3beds
1,058sqft
:
Get pre-qualified$1,073/mo
Residential, Condominium
Built in 1973
-- sqft lot
$107,200 Zestimate®
$104/sqft
$295/mo HOA
What's special
Detached garageWelcoming porchThree comfortable bedroomsRanch-style condominiumSingle-story residencePleasant spot for relaxation
- 43 days |
- 475 |
- 39 |
Zillow last checked:
Listing updated:
Listed by:
Jake Bonds 317-835-3382,
Keller Williams Indy Metro Partners
Source: MIBOR as distributed by MLS GRID,MLS#: 22108129
Facts & features
Interior
Bedrooms & bathrooms
- Bedrooms: 3
- Bathrooms: 2
- Full bathrooms: 2
- Main level bathrooms: 2
- Main level bedrooms: 3
Primary bedroom
- Level: Main
- Area: 144 Square Feet
- Dimensions: 12x12
Bedroom 2
- Level: Main
- Area: 144 Square Feet
- Dimensions: 12x12
Bedroom 3
- Level: Main
- Area: 90 Square Feet
- Dimensions: 9x10
Kitchen
- Level: Main
- Area: 144 Square Feet
- Dimensions: 8x18
Living room
- Level: Main
- Area: 252 Square Feet
- Dimensions: 14x18
Heating
- Electric
Cooling
- Central Air
Appliances
- Included: Dishwasher, Dryer, Electric Water Heater, Microwave, Electric Oven, Refrigerator, Washer
Features
- Wired for Data
- Has basement: No
- Number of fireplaces: 1
- Fireplace features: Non Functional
- Common walls with other units/homes: 1 Common Wall
Interior area
- Total structure area: 1,058
- Total interior livable area: 1,058 sqft
Property
Parking
- Total spaces: 1
- Parking features: Detached
- Garage spaces: 1
- Details: Garage Parking Other(Garage Door Opener)
Features
- Levels: One
- Stories: 1
- Entry location: Ground Level
Details
- Parcel number: 491520104143000500
- Horse amenities: None
Construction
Type & style
- Home type: Condo
- Architectural style: Traditional
- Property subtype: Residential, Condominium
- Attached to another structure: Yes
Materials
- Wood Siding
- Foundation: Crawl Space
Condition
- New construction: No
- Year built: 1973
Utilities & green energy
- Water: Public
Community & HOA
Community
- Features: Pool
- Subdivision: No Subdivision
HOA
- Has HOA: Yes
- HOA fee: $295 monthly
Location
- Region: Indianapolis
Financial & listing details
- Price per square foot: $104/sqft
- Tax assessed value: $110,200
- Annual tax amount: $2,624
- Date on market: 6/15/2026
- Cumulative days on market: 44 days
Estimated market value
$107,200
$102,000 - $113,000
$1,272/mo
Price history
| Date | Event | Price |
|---|---|---|
| 7/24/2026 | Price change | $110,000-6.8%$104/sqft |
Source:  MIBOR as distributed by MLS GRID #22108129 Report a problem MIBOR as distributed by MLS GRID #22108129 Report a problem | ||
| 6/15/2026 | Listed for sale | $118,000+12.4%$112/sqft |
Source: MIBOR as distributed by MLS GRID #22108129 Report a problem | ||
| 5/15/2025 | Listing removed | $105,000$99/sqft |
Source: MIBOR as distributed by MLS GRID #22030185 Report a problem | ||
| 5/10/2025 | Price change | $105,000-8.7%$99/sqft |
Source: MIBOR as distributed by MLS GRID #22030185 Report a problem | ||
| 4/10/2025 | Price change | $115,000-4.2%$109/sqft |
Source: MIBOR as distributed by MLS GRID #22030185 Report a problem | ||
| 4/1/2025 | Listed for sale | $120,000+4.3%$113/sqft |
Source: MIBOR as distributed by MLS GRID #22030185 Report a problem | ||
| 4/1/2025 | Listing removed | $115,000$109/sqft |
Source: MIBOR as distributed by MLS GRID #21978189 Report a problem | ||
| 3/28/2025 | Listed for sale | $115,000$109/sqft |
Source: MIBOR as distributed by MLS GRID #21978189 Report a problem | ||
| 2/24/2025 | Pending sale | $115,000$109/sqft |
Source: MIBOR as distributed by MLS GRID #21978189 Report a problem | ||
| 11/8/2024 | Price change | $115,000-3.4%$109/sqft |
Source: MIBOR as distributed by MLS GRID #21978189 Report a problem | ||
| 8/5/2024 | Price change | $119,000-4.8%$112/sqft |
Source: MIBOR as distributed by MLS GRID #21978189 Report a problem | ||
| 5/8/2024 | Listed for sale | $125,000+38.9%$118/sqft |
Source: MIBOR as distributed by MLS GRID #21978189 Report a problem | ||
| 11/1/2021 | Sold | $90,000-7.7%$85/sqft |
Source: MIBOR as distributed by MLS GRID #21817658 Report a problem | ||
| 10/11/2021 | Pending sale | $97,500$92/sqft |
Source: MIBOR as distributed by MLS GRID #21817658 Report a problem | ||
| 10/6/2021 | Listed for sale | $97,500$92/sqft |
Source: MIBOR as distributed by MLS GRID #21817658 Report a problem | ||
| 3/24/2021 | Listing removed | -- |
Source: Owner Report a problem | ||
| 6/25/2015 | Listing removed | $865$1/sqft |
Source: Owner Report a problem | ||
| 6/7/2015 | Listed for rent | $865$1/sqft |
Source: Owner Report a problem | ||
| 4/8/2014 | Listing removed | $865$1/sqft |
Source: Postlets Report a problem | ||
| 12/28/2013 | Listed for rent | $865$1/sqft |
Source: Postlets Report a problem | ||
Public tax history
| Year | Property taxes | Tax assessment |
|---|---|---|
| 2025 | $2,624 -0.8% | $110,200 +6.9% |
| 2024 | $2,644 +11.7% | $103,100 -0.9% |
| 2023 | $2,368 +36% | $104,000 +12.3% |
| 2022 | $1,741 +9.3% | $92,600 +38% |
| 2021 | $1,593 +5.8% | $67,100 +10% |
| 2020 | $1,505 +20.1% | $61,000 +6.5% |
| 2019 | $1,253 -13.6% | $57,300 +18.9% |
| 2018 | $1,451 +16% | $48,200 -11.6% |
| 2017 | $1,251 +9.8% | $54,500 +18% |
| 2016 | $1,139 -8.4% | $46,200 -9.9% |
| 2014 | $1,244 +1.3% | $51,300 |
| 2013 | $1,228 | $51,300 +2% |
| 2012 | $1,228 | $50,300 -1.8% |
| 2011 | -- | $51,200 -4.7% |
| 2010 | $275 +26.7% | $53,700 |
| 2009 | $217 | $53,700 -6.3% |
| 2007 | -- | $57,300 +0.2% |
| 2006 | -- | $57,200 |
| 2003 | -- | $57,200 +95.2% |
| 2002 | -- | $29,300 +199.9% |
| 2001 | -- | $9,770 |
| 2000 | -- | $9,770 |
Find assessor info on the county website
Monthly payment
Est. payment
Payment breakdown
Explore the cost of this home by adjusting the details. Changes won't be saved.Climate risks
Neighborhood: South Perry
Nearby schools
GreatSchools rating
- 5/10Winchester Village Elementary SchoolGrades: 1-5Distance: 0.6 mi
- 6/10Southport Middle SchoolGrades: 7-8Distance: 2.6 mi
- 4/10Southport High SchoolGrades: 9-12Distance: 2.2 mi
- $103,0002 bd0 ba966 sqft8343 Paso Del Norte Ct, Indianapolis, IN 46227Off Market
- $95,5002 bd0 ba966 sqft8347 Paso Del Norte Ct, Indianapolis, IN 46227Off Market
- $93,7002 bd1 ba968 sqft8341 Paso Del Norte Ct, Indianapolis, IN 46227Off Market
- $98,6002 bd0 ba966 sqft8337 Paso Del Norte Ct, Indianapolis, IN 46227Off Market
- $100,4002 bd1 ba968 sqft8339 Paso Del Norte Ct, Indianapolis, IN 46227Off Market
- $100,3002 bd1 ba968 sqft8339 Paso Del Norte Ct #17, Indianapolis, IN 46227Off Market
- $104,0003 bd2 ba1k sqft2792 Paso Del Norte Dr, Indianapolis, IN 46227Off Market
- $107,5002 bd-- ba1.1k sqft8335 Paso Del Norte Ct, Indianapolis, IN 46227Off Market
A local agent can set up tours, give advice and negotiate with sellers.
Similar homes
- $100,0002 bd2 ba966 sqft8342 Paso Del Norte Ct, Indianapolis, IN 46227Active
 MLS ID #22110868, Jake Bonds, Keller Williams Indy Metro Partners. MIBOR as distributed by MLS GRID
 - $104,9002 bd2 ba882 sqft8553 La Corrida Ct #84, Indianapolis, IN 46227Active
 MLS ID #22106103, Joshua Carpenter, Trueblood Real Estate. MIBOR as distributed by MLS GRID
 - $95,0003 bd2 ba1.1k sqft8543 La Corrida Ct, Indianapolis, IN 46227Active
 MLS ID #22113451, Kris Strohmeyer-Lett, BluPrint Real Estate Group. MIBOR as distributed by MLS GRID
 - $135,0003 bd2 ba1k sqft8353 Paso Del Norte Ct, Indianapolis, IN 46227Active
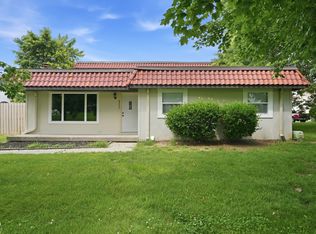 MLS ID #22108141, Heidi Whicker, F.C. Tucker Company. MIBOR as distributed by MLS GRID
 - $125,0003 bd1 ba1.5k sqft8557 La Corrida Ct, Indianapolis, IN 46227ActiveMLS ID #22075863, Felicia Seals, F.C. Tucker Company. MIBOR as distributed by MLS GRID
- $85,0002 bd2 ba966 sqft2850 Punto Alto Ct, Indianapolis, IN 46227ActiveMLS ID #22091033, Don Harrington, F.C. Tucker Company. MIBOR as distributed by MLS GRID
- $139,9002 bd1 ba1k sqft2721 Country Estates Dr, Indianapolis, IN 46227ActiveMLS ID #22102820, Lindsey Smith, Highgarden Real Estate. MIBOR as distributed by MLS GRID
- $164,9002 bd2 ba1.2k sqft2623 Country Estates Dr #13, Indianapolis, IN 46227ActiveMLS ID #22063485, Kathy Arsenault, Arsenault Group Realty, Inc.. MIBOR as distributed by MLS GRID
- $158,0002 bd1 ba960 sqft2822 Country Estates Dr, Indianapolis, IN 46227ActiveMLS ID #22112589, Robyn Roller, F.C. Tucker Company. MIBOR as distributed by MLS GRID
- $149,9002 bd1 ba920 sqft8016 Bryan Dr, Indianapolis, IN 46227ActiveMLS ID #22104832, Brad Baxter, Carpenter, REALTORS®. MIBOR as distributed by MLS GRID
- $140,0002 bd1 ba920 sqft8018 Bryan Dr, Indianapolis, IN 46227ActiveMLS ID #22092228, Mark Gill, Berkshire Hathaway Home. MIBOR as distributed by MLS GRID
- $139,9003 bd2 ba1.3k sqft4212 Foxglove Trce, Indianapolis, IN 46237ActiveMLS ID #22098327, Kristen Schwark, Ebeyer Realty, LLC. MIBOR as distributed by MLS GRID
- $124,9002 bd1 ba988 sqft315 Elmead Ct APT 3017, Greenwood, IN 46142ActiveMLS ID #22083366, Kolby Smethers, F.C. Tucker Company. MIBOR as distributed by MLS GRID
- $139,0003 bd2 ba1.1k sqft7467 Woodshire Pl, Indianapolis, IN 46217ActiveMLS ID #22093355, Nizar Louly, Garnet Group. MIBOR as distributed by MLS GRID
- $115,0002 bd2 ba925 sqft10203 E Penrith Dr, Indianapolis, IN 46229ActiveMLS ID #22096775, Debra Fortman, Keller Williams Indy Metro Partners. MIBOR as distributed by MLS GRID
- $140,0003 bd2 ba1.1k sqft3320 S Lockburn St, Indianapolis, IN 46221ActiveMLS ID #22111447, Maryan Calderon Garcia, F.C. Tucker Company. MIBOR as distributed by MLS GRID
- $164,9002 bd2 ba1k sqft20 Market St, Indianapolis, IN 46227ActiveMLS ID #22111711, Barbara Bade, Keller Williams Indy Metro NE. MIBOR as distributed by MLS GRID
- $149,9002 bd2 ba1.1k sqft6519 Jade Stream Ct APT 104, Indianapolis, IN 46237ActiveMLS ID #22110952, Charles Glaeser, Glaeser Realty. MIBOR as distributed by MLS GRID
- $109,0002 bd2 ba1.3k sqft6068 Winged Foot Ct, Indianapolis, IN 46254ActiveMLS ID #22068996, Le Uyen Matthews, Keller Williams Indy Metro Partners. MIBOR as distributed by MLS GRID
- $99,9002 bd2 ba1k sqft3648 N Mayfield Dr, Indianapolis, IN 46235ActiveMLS ID #22102413, Samuel Nieves-Montanez, Trelora Realty. MIBOR as distributed by MLS GRID
