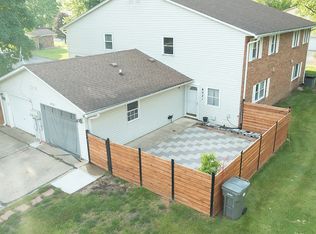
Rare opportunity for a detached ranch condo in a quiet Southport community. Unlike most condo units, this home stands alone with no shared walls, offering the feel of a single-family home with the convenience of low-maintenance condo living. Inside, you'll find a simple one-level layout with 2 bedrooms, 1 bath, and an attached 1-car garage. The extra-long driveway provides plenty of additional parking, which is an benefit for guests or multiple vehicles. One of the standout features of this unit is the open green space to the right side, giving it a more spacious feel and extra separation from neighboring homes. This property is being sold as-is and will need cosmetic updates, including paint, flooring, and some wall repairs, but it offers a great chance to make it your own. Whether you're looking for an affordable place to downsize, invest, or build some sweat equity, this one has solid potential in a peaceful setting.
Active
$140,000
8018 Bryan Dr, Indianapolis, IN 46227
2beds
920sqft
Residential, Condominium
Built in 1984
-- sqft lot
$-- Zestimate®
$152/sqft
$280/mo HOA
What's special
Simple one-level layoutExtra-long driveway
- 183 days
- 72
- 2
Zillow last checked:
Listing updated:
Listed by:
Mark Gill mark.gill@hallmarkres.com,
Berkshire Hathaway Home
Source: MIBOR as distributed by MLS GRID,MLS#: 22092228
Facts & features
Interior
Bedrooms & bathrooms
- Bedrooms: 2
- Bathrooms: 1
- Full bathrooms: 1
- Main level bathrooms: 1
- Main level bedrooms: 2
Primary bedroom
- Level: Main
- Area: 156 Square Feet
- Dimensions: 13x12
Bedroom 2
- Level: Main
- Area: 121 Square Feet
- Dimensions: 11x11
Dining room
- Level: Main
- Area: 72 Square Feet
- Dimensions: 9x8
Kitchen
- Level: Main
- Area: 99 Square Feet
- Dimensions: 11x9
Living room
- Level: Main
- Area: 256 Square Feet
- Dimensions: 16x16
Heating
- Forced Air
Cooling
- Central Air
Appliances
- Included: Dishwasher, Microwave, Electric Oven, Refrigerator
- Laundry: Laundry Closet
Features
- Attic Access
- Has basement: No
- Attic: Access Only
- Common walls with other units/homes: No Common Walls
Interior area
- Total structure area: 920
- Total interior livable area: 920 sqft
Property
Parking
- Total spaces: 1
- Parking features: Attached
- Attached garage spaces: 1
Features
- Levels: One
- Stories: 1
- Entry location: Free Standing,Ground Level
Lot
- Size: 2,178 Square Feet
- Features: Mature Trees
Details
- Parcel number: 491520127038000500
- Special conditions: As Is,Cosmetics Needed,Probate Listing
- Horse amenities: None
Construction
Type & style
- Home type: Condo
- Architectural style: Traditional
- Property subtype: Residential, Condominium
Materials
- Vinyl Siding
- Foundation: Slab
Condition
- New construction: No
- Year built: 1984
Utilities & green energy
- Water: Public
Community & HOA
Community
- Features: Low Maintenance Lifestyle, Clubhouse, Playground, Pool, Sidewalks, Street Lights
- Subdivision: Sherman Oaks
HOA
- Has HOA: Yes
- Amenities included: Insurance, Maintenance Grounds, Maintenance, Park, Playground, Snow Removal, Trash
- Services included: Entrance Common, Insurance, Lawncare, Maintenance Grounds, Maintenance Structure, Maintenance, ParkPlayground, Snow Removal, Trash
- HOA fee: $280 monthly
- HOA phone: 317-997-0027
Location
- Region: Indianapolis
Financial & listing details
- Price per square foot: $152/sqft
- Tax assessed value: $134,100
- Annual tax amount: $1,326
- Date on market: 4/6/2026
- Cumulative days on market: 151 days
Estimated market value
Not available
Estimated sales range
Not available
Not available
Price history
| Date | Event | Price |
|---|---|---|
| 10/4/2026 | Listed for sale | $140,000$152/sqft |
Source:  MIBOR as distributed by MLS GRID #22092228 Report a problem MIBOR as distributed by MLS GRID #22092228 Report a problem | ||
| 9/2/2026 | Pending sale | $140,000$152/sqft |
Source: MIBOR as distributed by MLS GRID #22092228 Report a problem | ||
| 5/14/2026 | Price change | $140,000-3.4%$152/sqft |
Source: MIBOR as distributed by MLS GRID #22092228 Report a problem | ||
| 4/15/2026 | Price change | $145,000-3.3%$158/sqft |
Source: MIBOR as distributed by MLS GRID #22092228 Report a problem | ||
| 4/6/2026 | Listed for sale | $150,000+130.8%$163/sqft |
Source: MIBOR as distributed by MLS GRID #22092228 Report a problem | ||
| 3/18/2009 | Sold | $65,000$71/sqft |
Source: MIBOR as distributed by MLS GRID #2862203 Report a problem | ||
Public tax history
| Year | Property taxes | Tax assessment |
|---|---|---|
| 2025 | $1,325 +19.7% | $134,100 +7.2% |
| 2024 | $1,107 +11.9% | $125,100 +8.5% |
| 2023 | $989 +10.1% | $115,300 +10% |
| 2022 | $898 +74% | $104,800 +9.5% |
| 2021 | $516 +25.7% | $95,700 +25.9% |
| 2020 | $411 +7% | $76,000 +18.8% |
| 2019 | $384 +695.1% | $64,000 +6.7% |
| 2018 | $48 -52% | $60,000 -2.6% |
| 2017 | $101 +409.3% | $61,600 -1.8% |
| 2016 | $20 +97.4% | $62,700 +3% |
| 2014 | $10 +405.1% | $60,900 |
| 2013 | $2 | $60,900 +1.8% |
| 2012 | $2 | $59,800 -2% |
| 2011 | -- | $61,000 |
| 2010 | $10 +26.9% | $61,000 |
| 2009 | $8 | $61,000 -12.4% |
| 2007 | -- | $69,600 |
| 2006 | -- | $69,600 +19.8% |
| 2005 | -- | $58,100 |
| 2004 | -- | $58,100 -12.4% |
| 2003 | -- | $66,300 +104% |
| 2002 | -- | $32,500 +199.8% |
| 2001 | -- | $10,840 |
| 2000 | -- | $10,840 |
Find assessor info on the county website
Monthly payment
Est. payment
Payment breakdown
Explore the cost of this home by adjusting the details. Changes won't be saved.Climate risks
Neighborhood: South Perry
Nearby schools
Schools provided by the listing agent
- Elementary: Mary Bryan Elementary School
- Middle: Southport Middle School
- High: Southport High School
Source: MIBOR as distributed by MLS GRID. This data may not be complete. We recommend contacting the local school district to confirm school assignments for this home.


Similar homes
- $104,9002 bd2 ba882 sqft8553 La Corrida Ct #84, Indianapolis, IN 46227Active
 MLS ID #22106103, Joshua Carpenter, Trueblood Real Estate. MIBOR as distributed by MLS GRID
 - $105,0003 bd2 ba1k sqft8345 Paso Del Norte Ct, Indianapolis, IN 46227Active
 MLS ID #22108129, Jake Bonds, Keller Williams Indy Metro Partners. MIBOR as distributed by MLS GRID
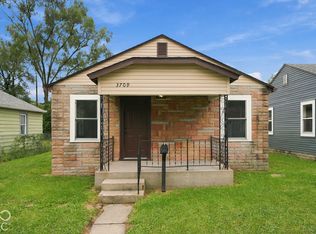
 - $135,0002 bd1 ba864 sqft3709 Fletcher Ave, Indianapolis, IN 46203Active
 MLS ID #22129224, Daniel Hubbard, eXp Realty LLC. MIBOR as distributed by MLS GRID
 - $95,0002 bd2 ba966 sqft8342 Paso Del Norte Ct, Indianapolis, IN 46227Active
 MLS ID #22110868, Jake Bonds, Keller Williams Indy Metro Partners. MIBOR as distributed by MLS GRID
