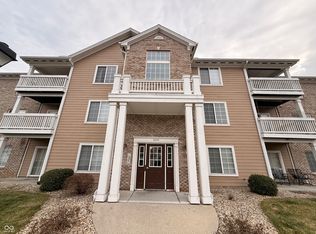
Get ready to fall in love with 4933 Opal Ridge Lane LN Unit 208, a delightful 1124 square foot condominium in INDIANAPOLIS, IN, built in 2004, that's just itching for you to call it home! This inviting, ready-to-move-in pad is where comfort meets convenience with a playful wink. With two cozy bedrooms, you'll have plenty of space for sweet dreams or perhaps a super cool home office where your best ideas can blossom. The two full bathrooms are designed for relaxation and rejuvenation, especially the one sporting a fantastic walk-in shower - perfect for singing your favorite tunes or just washing the day away in style. This charming, single-story abode is packed with personality and promises a lifestyle as carefree as a summer breeze.
Active
Price cut: $995 (9/30)
$174,000
4933 Opal Ridge Ln APT 208, Indianapolis, IN 46237
2beds
1,124sqft
Residential, Condominium
Built in 2004
-- sqft lot
$172,900 Zestimate®
$155/sqft
$200/mo HOA
What's special
Fantastic walk-in showerTwo cozy bedroomsInviting ready-to-move-in pad
- 63 days
- 105
- 6
Zillow last checked:
Listing updated:
Listed by:
Tina Sharma Tinasharmausa1@gmail.com,
Midland Realty Group, Inc.
Source: MIBOR as distributed by MLS GRID,MLS#: 22117437
Facts & features
Interior
Bedrooms & bathrooms
- Bedrooms: 2
- Bathrooms: 2
- Full bathrooms: 2
- Main level bathrooms: 2
- Main level bedrooms: 2
Primary bedroom
- Level: Main
- Area: 156 Square Feet
- Dimensions: 13X12
Bedroom 2
- Level: Main
- Area: 144 Square Feet
- Dimensions: 12X12
Dining room
- Level: Main
- Area: 96 Square Feet
- Dimensions: 12X8
Great room
- Level: Main
- Area: 224 Square Feet
- Dimensions: 16X14
Kitchen
- Level: Main
- Area: 96 Square Feet
- Dimensions: 12X8
Laundry
- Level: Main
- Area: 56 Square Feet
- Dimensions: 8X7
Heating
- Forced Air, Electric
Cooling
- Central Air
Appliances
- Included: Electric Cooktop, Dishwasher, Dryer, Disposal, Microwave, Refrigerator, Washer, Electric Water Heater, Electric Oven, Range Hood
Features
- Walk-In Closet(s), Ceiling Fan(s), Pantry
- Windows: Wood Work Painted
- Has basement: No
- Common walls with other units/homes: 1 Common Wall
Interior area
- Total structure area: 1,124
- Total interior livable area: 1,124 sqft
Property
Parking
- Total spaces: 1
- Parking features: Garage Door Opener, None, Assigned
- Garage spaces: 1
- Details: Garage Parking Other(Assigned Parking Outside, Finished Garage)
Features
- Levels: One
- Stories: 1
- Entry location: Building Common Entry
- Patio & porch: Deck
- Exterior features: Balcony
- Has view: Yes
- View description: Trees/Woods
Details
- Additional parcels included: 5042612
- Parcel number: 491509124150000500
- Horse amenities: None
Construction
Type & style
- Home type: Condo
- Architectural style: Traditional
- Property subtype: Residential, Condominium
- Attached to another structure: Yes
Materials
- Brick, Cement Siding
- Foundation: Slab
Condition
- Updated/Remodeled
- New construction: No
- Year built: 2004
Utilities & green energy
- Water: Public
Community & HOA
Community
- Features: Curbs
- Subdivision: Windslow Crossing
HOA
- Has HOA: Yes
- Amenities included: Pool, Parking
- Services included: Association Home Owners, Clubhouse, Exercise Room, Insurance, Lawncare, Maintenance Grounds, Management, Snow Removal, Trash
- HOA fee: $200 monthly
- HOA phone: 317-570-4358
Location
- Region: Indianapolis
Financial & listing details
- Price per square foot: $155/sqft
- Annual tax amount: $1,178
- Date on market: 7/30/2026
- Cumulative days on market: 65 days
Estimated market value
$172,900
$164,000 - $182,000
$1,567/mo
Price history
| Date | Event | Price |
|---|---|---|
| 9/30/2026 | Price change | $174,000-0.6%$155/sqft |
Source:  MIBOR as distributed by MLS GRID #22117437 Report a problem MIBOR as distributed by MLS GRID #22117437 Report a problem | ||
| 8/17/2026 | Price change | $174,995-7.9%$156/sqft |
Source: MIBOR as distributed by MLS GRID #22117437 Report a problem | ||
| 8/4/2026 | Price change | $190,000-5%$169/sqft |
Source: MIBOR as distributed by MLS GRID #22117437 Report a problem | ||
| 7/30/2026 | Listed for sale | $200,000+39.9%$178/sqft |
Source: MIBOR as distributed by MLS GRID #22117437 Report a problem | ||
| 7/16/2021 | Sold | $143,000-3.1%$127/sqft |
Source: MIBOR as distributed by MLS GRID #21789127 Report a problem | ||
| 6/14/2021 | Pending sale | $147,500$131/sqft |
Source: MIBOR as distributed by MLS GRID #21789127 Report a problem | ||
| 6/3/2021 | Listed for sale | $147,500+84.4%$131/sqft |
Source: MIBOR as distributed by MLS GRID #21789127 Report a problem | ||
| 4/23/2010 | Sold | $80,000$71/sqft |
Source: MIBOR as distributed by MLS GRID #21004918 Report a problem | ||
Public tax history
Tax history is unavailable.
Monthly payment
Est. payment
Payment breakdown
Explore the cost of this home by adjusting the details. Changes won't be saved.Climate risks
Neighborhood: South Emerson
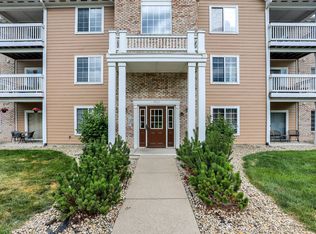
- $199,9992 bd2 ba1.4k sqft4933 Opal Ridge Ln #101, Indianapolis, IN 46237Sold
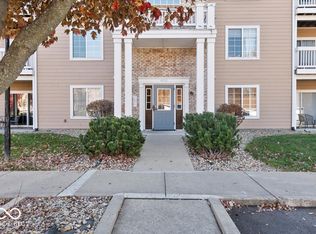
- $174,9992 bd2 ba1.5k sqft4933 Opal Ridge Ln #102, Indianapolis, IN 46237Sold
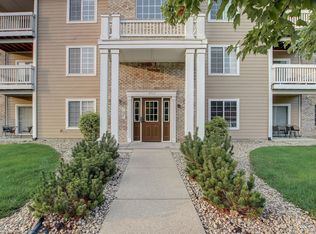
- $173,0002 bd2 ba1.1k sqft4933 Opal Ridge Ln #104, Indianapolis, IN 46237Sold
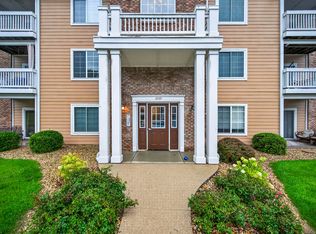
- $201,0002 bd2 ba1.1k sqft4933 Opal Ridge Ln APT 312, Indianapolis, IN 46237Sold

Similar homes
- $190,0002 bd2 ba1.5k sqft6509 Emerald Hill Ct APT 310, Indianapolis, IN 46237Active
 MLS ID #22117949, Sarah Riggen, Keller Williams Indy Metro Partners. MIBOR as distributed by MLS GRID
 - $158,9002 bd2 ba1.5k sqft6525 Emerald Hill Ct APT 206, Indianapolis, IN 46237Active
 MLS ID #22079207, Todd Campbell, United Real Estate Indpls. MIBOR as distributed by MLS GRID
 - $194,7502 bd2 ba1.1k sqft5826 Quail Run Dr, Indianapolis, IN 46237Active
 MLS ID #22116018, Evona Watson, Triple E Realty, LLC. MIBOR as distributed by MLS GRID
 - $205,0002 bd2 ba1.2k sqft6214 Robinwood Ln, Indianapolis, IN 46237Active
 MLS ID #22121168, Lee Skiles, Trueblood Real Estate. MIBOR as distributed by MLS GRID
