Very bright, clean, move - in - ready condo on southside of Indy in Perry Township. 3 BR, 1.5 BA. Pool, Clubhouse and many other amenities available in this south side neighborhood. Many updates in this condo. Furnace and water heater replaced in last 6 years. New patio and Privacy fencing to name a few. All appliances stay with this home including washer and dryer which was purchased in 2025. Water, Sewer and trash are included in monthly HOA Fee. Attached 1 car garage with storage shelving for convenience. You will love living here. Close to shopping, groceries, entertainment and hospital. Close to I-65.
Active
$155,000
3412 Winchester Dr, Indianapolis, IN 46227
3beds
1,152sqft
Residential, Condominium
Built in 1974
-- sqft lot
$-- Zestimate®
$135/sqft
$280/mo HOA
What's special
New patioPrivacy fencingVery bright
- 20 days
- 812
- 71
Zillow last checked:
Listing updated:
Listed by:
Bruce Richardson bruce@brucerichardsonrealty.com,
Bruce Richardson Realty, LLC
Source: MIBOR as distributed by MLS GRID,MLS#: 22132682
Facts & features
Interior
Bedrooms & bathrooms
- Bedrooms: 3
- Bathrooms: 2
- Full bathrooms: 1
- 1/2 bathrooms: 1
- Main level bathrooms: 1
Primary bedroom
- Level: Upper
- Area: 130 Square Feet
- Dimensions: 13x10
Bedroom 2
- Level: Upper
- Area: 100 Square Feet
- Dimensions: 10x10
Bedroom 3
- Level: Upper
- Area: 100 Square Feet
- Dimensions: 10x10
Dining room
- Level: Main
- Area: 130 Square Feet
- Dimensions: 13x10
Kitchen
- Level: Main
- Area: 90 Square Feet
- Dimensions: 10x9
Living room
- Level: Main
- Area: 300 Square Feet
- Dimensions: 25x12
Heating
- Electric, Forced Air
Cooling
- Central Air
Appliances
- Included: Dryer, Electric Water Heater, Electric Oven, Refrigerator, Washer, Water Heater
- Laundry: In Unit
Features
- Walk-In Closet(s)
- Windows: Wood Work Painted
- Has basement: No
- Common walls with other units/homes: 2+ Common Walls
Interior area
- Total structure area: 1,152
- Total interior livable area: 1,152 sqft
Property
Parking
- Total spaces: 1
- Parking features: Attached
- Attached garage spaces: 1
Features
- Levels: Two
- Stories: 2
- Entry location: Building Private Entry,Ground Level
- Patio & porch: Patio, Porch
Lot
- Size: 2,178 Square Feet
- Features: Curbs, Street Lights, Mature Trees
Details
- Parcel number: 491520127043000500
- Horse amenities: None
Construction
Type & style
- Home type: Condo
- Architectural style: Traditional
- Property subtype: Residential, Condominium
- Attached to another structure: Yes
Materials
- Vinyl With Brick
- Foundation: Slab
Condition
- New construction: No
- Year built: 1974
Utilities & green energy
- Electric: 100 Amp Service
- Water: Public
- Utilities for property: Electricity Connected, Sep Electric Meter, Sep Sewer Meter
Community & HOA
Community
- Features: Clubhouse, Curbs, Park, Playground, Pool, Street Lights
- Subdivision: Sherman Oaks
HOA
- Has HOA: Yes
- Amenities included: Clubhouse, Maintenance Grounds, Park, Playground, Management, Snow Removal, Trash
- Services included: Clubhouse, Sewer, Lawncare, Maintenance Grounds, ParkPlayground, Management, Snow Removal, Trash
- HOA fee: $280 monthly
- HOA phone: 317-875-5600
Location
- Region: Indianapolis
Financial & listing details
- Price per square foot: $135/sqft
- Tax assessed value: $121,600
- Annual tax amount: $1,198
- Date on market: 10/21/2026
- Cumulative days on market: 22 days
- Electric utility on property: Yes
Estimated market value
Not available
Estimated sales range
Not available
Not available
Price history
| Date | Event | Price |
|---|---|---|
| 10/21/2026 | Listed for sale | $155,000+131.3%$135/sqft |
Source:  MIBOR as distributed by MLS GRID #22132682 Report a problem | ||
| 10/20/2006 | Sold | $67,000$58/sqft |
Source: MIBOR as distributed by MLS GRID #2643256 Report a problem | ||
Public tax history
| Year | Property taxes | Tax assessment |
|---|---|---|
| 2025 | $1,243 +20.1% | $121,600 +1.1% |
| 2024 | $1,035 +12.6% | $120,300 +8.5% |
| 2023 | $919 +9% | $110,900 +9.9% |
| 2022 | $844 +73.1% | $100,900 +8.6% |
| 2021 | $487 +16.8% | $92,900 +25.9% |
| 2020 | $417 +7.1% | $73,800 +13.9% |
| 2019 | $389 -10.7% | $64,800 +6.8% |
| 2018 | $436 -9.1% | $60,700 -3.2% |
| 2017 | $480 +20.2% | $62,700 -1.7% |
| 2016 | $399 +7.2% | $63,800 +2.6% |
| 2014 | $372 +0.1% | $62,200 |
| 2013 | $372 | $62,200 +3% |
| 2012 | $372 | $60,400 +1.2% |
| 2011 | -- | $59,700 |
| 2010 | $314 +26.7% | $59,700 |
| 2009 | $248 | $59,700 -12.2% |
| 2007 | -- | $68,000 |
| 2006 | -- | $68,000 +19.5% |
| 2005 | -- | $56,900 |
| 2004 | -- | $56,900 -12.6% |
| 2003 | -- | $65,100 +110.7% |
| 2002 | -- | $30,900 +200% |
| 2001 | -- | $10,300 |
| 2000 | -- | $10,300 |
Find assessor info on the county website
Monthly payment
Est. payment
Payment breakdown
Explore the cost of this home by adjusting the details. Changes won't be saved.Climate risks
Neighborhood: South Perry
- $129,0002 bd2 ba1.1k sqft3408 Winchester Dr, Indianapolis, IN 46227Off Market

- $145,3004 bd2 ba1.4k sqft3414 Winchester Dr, Indianapolis, IN 46227Off Market
- $187,6004 bd2 ba1.4k sqft3414 E Winchester Dr, Indianapolis, IN 46227Off Market

- $135,3002 bd2 ba1.1k sqft3410 Winchester Dr, Indianapolis, IN 46227Off Market
Similar homes
- $92,5002 bd1 ba968 sqft8361 Paso Del Norte Ct, Indianapolis, IN 46227Active
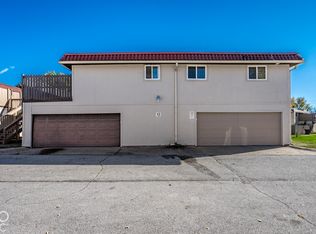 MLS ID #22135310, Kelly McLaughlin, Mad Chase Real Estate. MIBOR as distributed by MLS GRID
- $134,8002 bd1 ba1k sqft2721 Country Estates Dr, Indianapolis, IN 46227Active
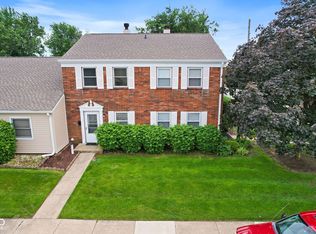 MLS ID #22102820, Lindsey Smith, Highgarden Real Estate. MIBOR as distributed by MLS GRID
- $204,0003 bd1 ba1k sqft3722 Remington Dr, Indianapolis, IN 46227Active
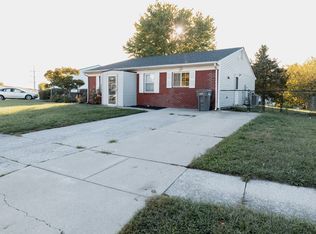 MLS ID #22132050, David Bartili, Wemy Realtor. MIBOR as distributed by MLS GRID
- $104,9002 bd2 ba882 sqft8553 La Corrida Ct #84, Indianapolis, IN 46227Active
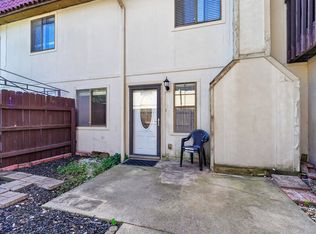 MLS ID #22106103, Joshua Carpenter, Trueblood Real Estate. MIBOR as distributed by MLS GRID
