Buyer's financing fell through. We are back on the market with a reduced price! This end-unit single level condo is tucked away in a serene, wooded setting offering a rare blend of privacy, comfort, and natural beauty. Enjoy two distinct outdoor living spaces with the tranquil back deck among the treetops with peaceful views of a wooded ravine-no parking lots to gaze at! In addition there is a spacious front patio fully enclosed with a privacy fence with room to grill out and entertain your family and friends! It's a retreat that feels far from the everyday hustle yet remains conveniently close to everything you need. From the private main-level entry, a short flight of stairs leads you to an inviting single-level living space. The open floor plan provides a functional flow, ideal for both everyday living and entertaining. The well-equipped kitchen opens to a spacious great room featuring a vaulted ceiling with exposed wood beams and a fireplace. Large patio doors extend the living space outdoors to a spacious deck with a relaxing view to enjoy complete privacy surrounded by nature. The large primary bedroom offers convenience with a walk-in closet and an updated ceramic-tiled walk-in shower. A dedicated laundry room, complete with a washer and dryer that stay, adds to the home's convenience. there is additional storage in the exterior shed located within the private front patio. A dedicated carport provides sheltered parking for your vehicle. The services provided by your HOA-lawncare, snow removal, and trash removal will make homeownership easier. The HOA takes care of maintenance of the building exterior which will lower the cost of your homeowner's insurance. Your water and sewer bill are paid by the HOA. Opportunities like this don't come along often. If you've been searching for a peaceful, low-maintenance home surrounded by nature, this is the one for you. Just come and see for yourself!
Active
Price cut: $6K (10/19)
$119,000
4251 Woodsage Trce, Indianapolis, IN 46237
2beds
1,187sqft
Residential, Condominium
Built in 1974
-- sqft lot
$-- Zestimate®
$100/sqft
$430/mo HOA
What's special
Serene wooded settingLarge primary bedroomPrivate main-level entryWell-equipped kitchenUpdated ceramic-tiled walk-in showerWalk-in closetInviting single-level living space
- 183 days
- 397
- 30
Zillow last checked:
Listing updated:
Listed by:
Kim Alexander KimAlexander@kw.com,
Keller Williams Indy Metro NE,
Jan Hoffman Meeks 317-413-8159
Source: MIBOR as distributed by MLS GRID,MLS#: 22093806
Facts & features
Interior
Bedrooms & bathrooms
- Bedrooms: 2
- Bathrooms: 2
- Full bathrooms: 2
- Main level bathrooms: 2
- Main level bedrooms: 2
Primary bedroom
- Level: Main
- Area: 210 Square Feet
- Dimensions: 15x14
Bedroom 2
- Level: Main
- Area: 110 Square Feet
- Dimensions: 11x10
Great room
- Level: Main
- Area: 322 Square Feet
- Dimensions: 23x14
Kitchen
- Level: Main
- Area: 80 Square Feet
- Dimensions: 10x8
Laundry
- Level: Main
- Area: 48 Square Feet
- Dimensions: 8x6
Heating
- Forced Air, Heat Pump, Electric
Cooling
- Heat Pump
Appliances
- Included: Dishwasher, Dryer, Electric Water Heater, Disposal, Microwave, Electric Oven, Refrigerator, Washer
- Laundry: Upper Level
Features
- Attic Access, Cathedral Ceiling(s), High Speed Internet, Walk-In Closet(s)
- Windows: Wood Work Painted
- Has basement: No
- Attic: Access Only
- Number of fireplaces: 1
- Fireplace features: Great Room, Wood Burning
- Common walls with other units/homes: End Unit
Interior area
- Total structure area: 1,187
- Total interior livable area: 1,187 sqft
Property
Parking
- Parking features: Carport, Common
- Has carport: Yes
- Details: Garage Parking Other(Assigned Parking Outside)
Features
- Levels: One
- Stories: 1
- Entry location: Upper Level
- Patio & porch: Deck, Patio
- Fencing: Fenced,Privacy
Lot
- Size: 435 Square Feet
- Features: Close to Clubhouse, Sidewalks, Street Lights, Mature Trees, Wooded
Details
- Additional structures: Storage
- Parcel number: 491033102043000500
- Horse amenities: None
Construction
Type & style
- Home type: Condo
- Architectural style: Traditional
- Property subtype: Residential, Condominium
- Attached to another structure: Yes
Materials
- Wood Siding, Stone
- Foundation: Slab
Condition
- New construction: No
- Year built: 1974
Utilities & green energy
- Water: Public
Community & HOA
Community
- Features: Clubhouse
- Subdivision: Timbers
HOA
- Has HOA: Yes
- Amenities included: Water
- Services included: Association Home Owners, Clubhouse, Lawncare, Maintenance Structure, Snow Removal, Trash, Sewer
- HOA fee: $430 monthly
- HOA phone: 317-784-2291
Location
- Region: Indianapolis
Financial & listing details
- Price per square foot: $100/sqft
- Tax assessed value: $122,200
- Annual tax amount: $1,170
- Date on market: 4/23/2026
- Cumulative days on market: 107 days
Estimated market value
Not available
Estimated sales range
Not available
Not available
Price history
| Date | Event | Price |
|---|---|---|
| 10/19/2026 | Price change | $119,000-4.8%$100/sqft |
Source:  MIBOR as distributed by MLS GRID #22093806 Report a problem MIBOR as distributed by MLS GRID #22093806 Report a problem | ||
| 9/25/2026 | Price change | $125,000-3.8%$105/sqft |
Source: MIBOR as distributed by MLS GRID #22093806 Report a problem | ||
| 7/13/2026 | Pending sale | $130,000$110/sqft |
Source: MIBOR as distributed by MLS GRID #22093806 Report a problem | ||
| 6/25/2026 | Price change | $130,000-3.7%$110/sqft |
Source: MIBOR as distributed by MLS GRID #22093806 Report a problem | ||
| 6/3/2026 | Price change | $135,000-1.8%$114/sqft |
Source: MIBOR as distributed by MLS GRID #22093806 Report a problem | ||
| 5/8/2026 | Price change | $137,500-5.2%$116/sqft |
Source: MIBOR as distributed by MLS GRID #22093806 Report a problem | ||
| 5/5/2026 | Price change | $145,000-3.3%$122/sqft |
Source: MIBOR as distributed by MLS GRID #22093806 Report a problem | ||
| 4/23/2026 | Listed for sale | $150,000+87.7%$126/sqft |
Source: MIBOR as distributed by MLS GRID #22093806 Report a problem | ||
| 3/10/2021 | Sold | $79,900$67/sqft |
Source: MIBOR as distributed by MLS GRID #21757457 Report a problem | ||
| 1/11/2021 | Pending sale | $79,900$67/sqft |
Source: Highgarden Real Estate #21757457 Report a problem | ||
| 12/18/2020 | Listed for sale | $79,900+59.8%$67/sqft |
Source: Highgarden Real Estate #21757457 Report a problem | ||
| 1/2/2017 | Listing removed | $50,000$42/sqft |
Source: Hoosier, REALTORS #21426803 Report a problem | ||
| 8/23/2016 | Price change | $50,000-9.1%$42/sqft |
Source: Hoosier, REALTORS #21426803 Report a problem | ||
| 7/18/2016 | Listed for sale | $55,000-5.2%$46/sqft |
Source: Hoosier, REALTORS #21426803 Report a problem | ||
| 5/4/2016 | Listing removed | $58,000$49/sqft |
Source: CENTURY 21 Scheetz #21354156 Report a problem | ||
| 11/5/2015 | Price change | $58,000-7.8%$49/sqft |
Source: CENTURY 21 Scheetz #21354156 Report a problem | ||
| 5/18/2015 | Listed for sale | $62,900-10.1%$53/sqft |
Source: CENTURY 21 Scheetz #21354156 Report a problem | ||
| 2/20/2015 | Listing removed | $69,990$59/sqft |
Source: Berkshire Hathaway Home #21331110 Report a problem | ||
| 1/26/2015 | Price change | $69,990-6.1%$59/sqft |
Source: Berkshire Hathaway HomeServices Indiana Realty #21331110 Report a problem | ||
| 1/10/2015 | Listed for sale | $74,500-0.5%$63/sqft |
Source: Berkshire Hathaway Home #21331110 Report a problem | ||
| 5/22/2014 | Listing removed | $74,900$63/sqft |
Source: CENTURY 21 Scheetz #21266301 Report a problem | ||
| 11/26/2013 | Listed for sale | $74,900$63/sqft |
Source: CENTURY 21 Scheetz #21266301 Report a problem | ||
Public tax history
| Year | Property taxes | Tax assessment |
|---|---|---|
| 2025 | $1,119 -5.3% | $122,200 +8% |
| 2024 | $1,181 +6.6% | $113,100 -5.6% |
| 2023 | $1,108 +45% | $119,800 +12.2% |
| 2022 | $764 -61.1% | $106,800 +26.8% |
| 2021 | $1,966 +7.7% | $84,200 +11.8% |
| 2020 | $1,826 +16.8% | $75,300 +8.3% |
| 2019 | $1,562 +9.4% | $69,500 +15.6% |
| 2018 | $1,428 -36.1% | $60,100 +12.1% |
| 2017 | $2,235 +64.7% | $53,600 -3.1% |
| 2016 | $1,357 +23.3% | $55,300 +21.8% |
| 2014 | $1,101 -33.4% | $45,400 -34.5% |
| 2013 | $1,653 | $69,300 +2.4% |
| 2012 | $1,653 | $67,700 +0.1% |
| 2011 | -- | $67,600 |
| 2010 | $441 +26.7% | $67,600 |
| 2009 | $348 | $67,600 +19.6% |
| 2007 | -- | $56,500 +410.4% |
| 2000 | -- | $11,070 |
Find assessor info on the county website
Monthly payment
Est. payment
Payment breakdown
Explore the cost of this home by adjusting the details. Changes won't be saved.Climate risks
Neighborhood: University Heights
Nearby schools
Schools provided by the listing agent
- Elementary: Clinton Young Elementary School
- Middle: Perry Meridian Middle School
- High: Southport High School
Source: MIBOR as distributed by MLS GRID. This data may not be complete. We recommend contacting the local school district to confirm school assignments for this home.
- $127,6002 bd2 ba1.2k sqft4249 Woodsage Trce, Indianapolis, IN 46237Off Market

- $121,8002 bd2 ba1.2k sqft4255 Woodsage Trce, Indianapolis, IN 46237Sold
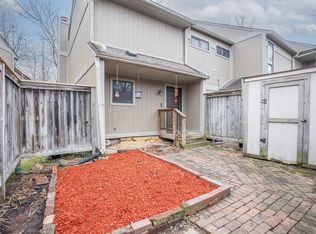
- $127,0003 bd1 ba1.5k sqft4245 Woodsage Trce, Indianapolis, IN 46237Off Market
- $107,4002 bd2 ba1.1k sqft4257 Woodsage Trce, Indianapolis, IN 46237Off Market
Similar homes
- $150,0004 bd3 ba1.7k sqft4216 Foxglove Trce, Indianapolis, IN 46237Active
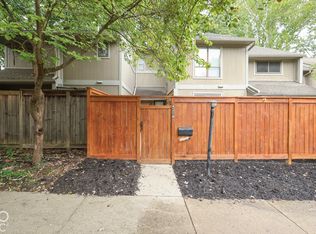 MLS ID #22128043, David C Brenton, DAVID BRENTON'S TEAM. MIBOR as distributed by MLS GRID
 - $110,0002 bd2 ba1.4k sqft8158 Lima East Dr, Indianapolis, IN 46227Active
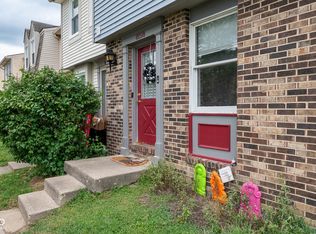 MLS ID #22124517, Shaloo Munjaal, Berkshire Hathaway Home. MIBOR as distributed by MLS GRID
 - $105,0003 bd2 ba1k sqft8345 Paso Del Norte Ct, Indianapolis, IN 46227Active
 MLS ID #22108129, Jake Bonds, Keller Williams Indy Metro Partners. MIBOR as distributed by MLS GRID
 - $110,0002 bd1 ba1k sqft320 Elmead Ct APT 2001, Greenwood, IN 46142Active
 MLS ID #22124163, Jamie Brown, CENTURY 21 Scheetz. MIBOR as distributed by MLS GRID
