Welcome home to this spacious 4-bedroom, 2.5-bath condo in The Timbers, offering plenty of room to spread out in a peaceful, wooded setting. The generous living room features a brick fireplace and sliding glass doors that bring in natural light and open to a private deck surrounded by mature trees. The kitchen offers abundant cabinetry and counter space, providing plenty of room for everyday meal preparation. With four bedrooms, there is plenty of flexibility for guests, a home office, or hobby space. The primary bedroom features a walk-in closet and private full bathroom, while the additional bedrooms are nicely sized. Outside, enjoy multiple outdoor spaces, including the deck and a private fenced patio area with additional storage. A carport provides convenient covered parking. The Timbers offers a quiet, tree-filled setting while still providing convenient access to shopping, dining, everyday amenities, downtown Indianapolis, and the airport. Whether you're seeking a low-maintenance lifestyle, a tranquil setting, or a home that combines privacy with convenience, this condo delivers it all. Experience the beauty of every season from your own wooded retreat at The Timbers. Water, sewer, and trash included in HOA dues.
Active
$150,000
4216 Foxglove Trce, Indianapolis, IN 46237
4beds
1,766sqft
Residential, Condominium
Built in 1974
-- sqft lot
$-- Zestimate®
$85/sqft
$430/mo HOA
What's special
Brick fireplacePeaceful wooded settingQuiet tree-filled settingWooded retreatSliding glass doors
- 25 days
- 771
- 83
Zillow last checked:
Listing updated:
Listed by:
David C Brenton david@thebrentonteam.com,
DAVID BRENTON'S TEAM,
David Neu,
DAVID BRENTON'S TEAM
Source: MIBOR as distributed by MLS GRID,MLS#: 22128043
Facts & features
Interior
Bedrooms & bathrooms
- Bedrooms: 4
- Bathrooms: 3
- Full bathrooms: 2
- 1/2 bathrooms: 1
- Main level bathrooms: 1
Primary bedroom
- Level: Upper
- Area: 182 Square Feet
- Dimensions: 14x13
Bedroom 2
- Level: Upper
- Area: 120 Square Feet
- Dimensions: 12x10
Bedroom 3
- Level: Upper
- Area: 120 Square Feet
- Dimensions: 12x10
Bedroom 4
- Level: Upper
- Area: 224 Square Feet
- Dimensions: 16x14
Dining room
- Level: Main
- Area: 168 Square Feet
- Dimensions: 14x12
Great room
- Level: Main
- Area: 276 Square Feet
- Dimensions: 23x12
Kitchen
- Features: Tile-Ceramic
- Level: Main
- Area: 144 Square Feet
- Dimensions: 16x09
Laundry
- Features: Tile-Ceramic
- Level: Main
- Area: 72 Square Feet
- Dimensions: 09x08
Heating
- Electric, Forced Air
Cooling
- Central Air
Appliances
- Included: Dishwasher, Electric Water Heater, Disposal, Electric Oven
Features
- Windows: Wood Work Painted
- Has basement: No
- Number of fireplaces: 1
- Fireplace features: Wood Burning
- Common walls with other units/homes: 2+ Common Walls
Interior area
- Total structure area: 1,766
- Total interior livable area: 1,766 sqft
Property
Parking
- Parking features: Carport
- Has carport: Yes
Features
- Levels: Three Or More
- Entry location: Ground Level
- Patio & porch: Patio
Details
- Additional structures: Barn Mini
- Parcel number: 491033111030000500
- Special conditions: Sales Disclosure Supplements
- Horse amenities: None
Construction
Type & style
- Home type: Condo
- Architectural style: Traditional
- Property subtype: Residential, Condominium
- Attached to another structure: Yes
Materials
- Wood Siding
- Foundation: Block
Condition
- New construction: No
- Year built: 1974
Utilities & green energy
- Electric: 200+ Amp Service
- Water: Public
Community & HOA
Community
- Subdivision: Timbers
HOA
- Has HOA: Yes
- Amenities included: Clubhouse, Snow Removal
- Services included: Association Home Owners, Clubhouse, Sewer, Insurance, Maintenance Grounds, Maintenance Structure, Maintenance, Snow Removal
- HOA fee: $430 monthly
- HOA phone: 317-979-2696
Location
- Region: Indianapolis
Financial & listing details
- Price per square foot: $85/sqft
- Tax assessed value: $161,600
- Annual tax amount: $4,118
- Date on market: 9/28/2026
- Cumulative days on market: 30 days
Estimated market value
Not available
Estimated sales range
Not available
Not available
Price history
| Date | Event | Price |
|---|---|---|
| 9/28/2026 | Listed for sale | $150,000+188.5%$85/sqft |
Source:  MIBOR as distributed by MLS GRID #22128043 Report a problem | ||
| 1/19/2019 | Listing removed | $995$1/sqft |
Source: WILMOTH Group Report a problem | ||
| 1/2/2019 | Listed for rent | $995$1/sqft |
Source: WILMOTH Group Report a problem | ||
| 1/22/2007 | Sold | $52,000$29/sqft |
Source: MIBOR as distributed by MLS GRID #2674898 Report a problem | ||
Public tax history
| Year | Property taxes | Tax assessment |
|---|---|---|
| 2025 | $3,846 +113.3% | $161,600 +6.9% |
| 2024 | $1,803 +10.3% | $151,100 -4.1% |
| 2023 | $1,635 +34% | $157,600 +11.9% |
| 2022 | $1,220 +22.5% | $140,800 +25.5% |
| 2021 | $996 +12.6% | $112,200 +11.6% |
| 2020 | $884 +37.1% | $100,500 +6% |
| 2019 | $645 +20.1% | $94,800 +15.3% |
| 2018 | $537 -11.6% | $82,200 +9.3% |
| 2017 | $607 +22.6% | $75,200 -3.1% |
| 2016 | $495 +28.6% | $77,600 +21.4% |
| 2014 | $385 -54.3% | $63,900 -33.7% |
| 2013 | $843 | $96,400 +2.7% |
| 2012 | $843 | $93,900 -4.3% |
| 2011 | -- | $98,100 |
| 2010 | $791 +26.7% | $98,100 |
| 2009 | $624 | $98,100 +19.3% |
| 2007 | -- | $82,200 +1.4% |
| 2006 | -- | $81,100 -1% |
| 2005 | -- | $81,900 |
| 2004 | -- | $81,900 |
| 2003 | -- | $81,900 +61.2% |
| 2002 | -- | $50,800 +199.9% |
| 2001 | -- | $16,940 |
| 2000 | -- | $16,940 |
Find assessor info on the county website
Monthly payment
Est. payment
Payment breakdown
Explore the cost of this home by adjusting the details. Changes won't be saved.Climate risks
Neighborhood: University Heights
- $108,6002 bd2 ba1.1k sqft4220 Foxglove Trce, Indianapolis, IN 46237Off Market
- $134,7003 bd2 ba1.3k sqft4212 Foxglove Trce, Indianapolis, IN 46237Off Market
- $114,4002 bd2 ba1.2k sqft4208 Foxglove Trce, Indianapolis, IN 46237Off Market
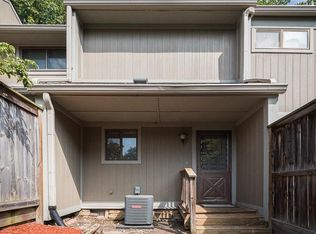
- $94,9002 bd1 ba1.1k sqft4204 Foxglove Trce, Indianapolis, IN 46237Off Market
Similar homes
- $119,0002 bd2 ba1.1k sqft4251 Woodsage Trce, Indianapolis, IN 46237Active
 MLS ID #22093806, Kim Alexander, Keller Williams Indy Metro NE. MIBOR as distributed by MLS GRID
- $185,0002 bd2 ba1.1k sqft5762 Overcrest Dr, Indianapolis, IN 46237Active
 MLS ID #22128078, Logan McNitt, Trueblood Real Estate. MIBOR as distributed by MLS GRID
- $149,9003 bd2 ba1.3k sqft1732 S Drexel Ave, Indianapolis, IN 46203Active
 MLS ID #22102400, Isabella Frazier, Trelora Realty. MIBOR as distributed by MLS GRID
- $190,0002 bd2 ba1.5k sqft6509 Emerald Hill Ct APT 310, Indianapolis, IN 46237Active
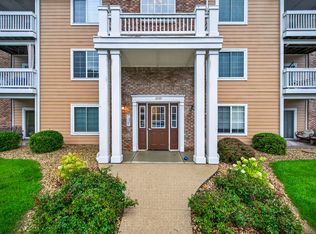 MLS ID #22117949, Sarah Riggen, Keller Williams Indy Metro Partners. MIBOR as distributed by MLS GRID
