Skip main navigation
Active
  • $139,900

    4212 Foxglove Trce, Indianapolis, IN 46237

    3beds
    1,337sqft
    : 
    Loading
    Get pre-qualified
    Residential, Condominium
    Built in 1974
    -- sqft lot
    $-- Zestimate®
    $105/sqft
    $430/mo HOA

    What's special

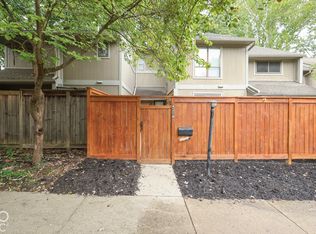
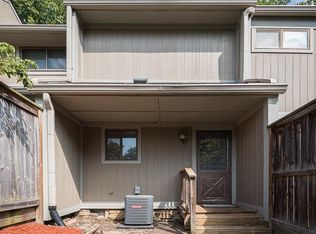
    Welcome Home to this well maintained 3 Bedroom, 2-bathroom condo nestled in The Timbers. A beautiful Brown County like setting the midst of the city! You will love the large living room that exudes warmth! It's the perfect place to unwind! Enhanced by a wood-burning fireplace for cozy evenings! Enjoy views of the wooded area out the glass doors and windows! The dining room opens to a spacious deck, and is perfect for views of the surrounding woods. A perfect spot for your morning coffee or gathering for outdoor meals. The kitchen is perfectly positioned to access the living space; With one bedroom on the main level and two on the upper, this condo is a delightful blend of cozy comfort and versatility. Privacy at its best! Water/Sewer/Trash/Lawncare/Snow Removal/Exterior Maintenance is included in the HOA Dues. 24 hour advance notice for showings
    77 days
    |
    432
    |
    18
    |

    Zillow last checked:

    Listing updated:

    Listed by:

    Kristen Schwark 317-947-8112,

    Ebeyer Realty, LLC,

    James Schwark 317-675-7982,

    Ebeyer Realty, LLC

    Source: MIBOR as distributed by MLS GRID,MLS#: 22098327MLS Logo

    Loading...

      Facts & features

      Interior

      Bedrooms & bathrooms
      • Bedrooms: 3
      • Bathrooms: 2
      • Full bathrooms: 2
      • Main level bathrooms: 1
      • Main level bedrooms: 1
      Primary bedroom
      • Level: Main
      • Area: 154 Square Feet
      • Dimensions: 14x11
      Bedroom 2
      • Level: Upper
      • Area: 130 Square Feet
      • Dimensions: 13x10
      Bedroom 3
      • Level: Upper
      • Area: 110 Square Feet
      • Dimensions: 11x10
      Dining room
      • Level: Main
      • Area: 90 Square Feet
      • Dimensions: 10x9
      Kitchen
      • Level: Main
      • Area: 84 Square Feet
      • Dimensions: 12x7
      Laundry
      • Level: Main
      • Area: 42 Square Feet
      • Dimensions: 7x6
      Living room
      • Level: Main
      • Area: 192 Square Feet
      • Dimensions: 16x12
      Heating
      • Forced Air
      Cooling
      • Central Air
      Appliances
      • Included: Dryer, Disposal, Electric Oven, Refrigerator, Trash Compactor
      Features
      • Attic Access
      • Has basement: No
      • Attic: Access Only
      • Number of fireplaces: 1
      • Fireplace features: Wood Burning
      • Common walls with other units/homes: 2+ Common Walls
      Interior area
      • Total structure area: 1,337
      • Total interior livable area: 1,337 sqft

      Property

      Parking
      • Parking features: Carport
      • Has carport: Yes
      Features
      • Levels: Two
      • Stories: 2
      • Entry location: Building Private Entry,Ground Level
      • Patio & porch: Deck, Patio
      Details
      • Parcel number: 491033111031000500
      • Horse amenities: None

      Construction

      Type & style
      • Home type: Condo
      • Architectural style: Contemporary,Traditional
      • Property subtype: Residential, Condominium
      • Attached to another structure: Yes
      Materials
      • Wood Siding
      • Foundation: Block
      Condition
      • New construction: No
      • Year built: 1974

      Utilities & green energy

      • Electric: 100 Amp Service
      • Water: Public

      Community & HOA

      Community
      • Features: Low Maintenance Lifestyle, Clubhouse
      • Subdivision: Timbers
      HOA
      • Has HOA: Yes
      • Amenities included: Clubhouse, Insurance, Maintenance Grounds, Maintenance, Snow Removal
      • Services included: Clubhouse, Sewer, Entrance Common, Insurance, Lawncare, Maintenance Grounds, Maintenance Structure, Maintenance, Snow Removal
      • HOA fee: $430 monthly
      Location
      • Region: Indianapolis

      Financial & listing details

      • Price per square foot: $105/sqft
      • Tax assessed value: $144,500
      • Annual tax amount: $1,490
      • Date on market: 5/1/2026
      • Cumulative days on market: 79 days

        Estimated market value

        Not available

        Estimated sales range

        Not available

        Not available

        Price history

        DateEventPrice
        5/1/2026Listed for sale$139,900-0.1%$105/sqft
        Source: MIBOR as distributed by MLS GRID #22098327 Report a problem
        11/3/2025Listing removed$139,999$105/sqft
        Source: MIBOR as distributed by MLS GRID #22035413 Report a problem
        8/13/2025Price change$139,999-2.8%$105/sqft
        Source: MIBOR as distributed by MLS GRID #22035413 Report a problem
        7/23/2025Price change$144,000-3.4%$108/sqft
        Source: MIBOR as distributed by MLS GRID #22035413 Report a problem
        6/30/2025Price change$149,000-3.9%$111/sqft
        Source: MIBOR as distributed by MLS GRID #22035413 Report a problem
        6/24/2025Listed for sale$155,000$116/sqft
        Source: MIBOR as distributed by MLS GRID #22035413 Report a problem
        6/21/2025Pending sale$155,000$116/sqft
        Source: MIBOR as distributed by MLS GRID #22035413 Report a problem
        6/14/2025Price change$155,000-3.1%$116/sqft
        Source: MIBOR as distributed by MLS GRID #22035413 Report a problem
        5/23/2025Listed for sale$160,000+33.3%$120/sqft
        Source: MIBOR as distributed by MLS GRID #22035413 Report a problem
        6/28/2022Sold$120,000-4%$90/sqft
        Source: MIBOR as distributed by MLS GRID #21849280 Report a problem
        4/25/2022Pending sale$125,000$93/sqft
        Source: MIBOR as distributed by MLS GRID #21849280 Report a problem

        Public tax history

        YearProperty taxesTax assessment
        2025$1,490 -2%$144,500 +7.3%
        2024$1,520 +44.6%$134,700 -4.1%
        2023$1,052 -57.8%$140,400 +12.1%
        2022$2,491 +11.7%$125,200 +26.2%
        2021$2,230 +5.4%$99,200 +11.8%
        2020$2,115 +17.4%$88,700 +6.2%
        2019$1,802 +8.1%$83,500 +15.7%
        2018$1,667 -4.1%$72,200 +9.9%
        2017$1,739 +8.9%$65,700 -3.1%
        2016$1,597 +26.9%$67,800 +22.6%
        2014$1,258 -35.8%$55,300 -34.5%
        2013$1,960 $84,400 +2.3%
        2012$1,960 $82,500 -0.8%
        2011-- $83,200
        2010$1,664 +7.8%$83,200
        2009$1,543 $83,200 +19.7%
        2007-- $69,500 +380.6%
        2000-- $14,460
        Find assessor info on the county website

        Monthly payment

        Est. payment

        Payment breakdown

        Explore the cost of this home by adjusting the details. Changes won't be saved.
        All calculations are estimates and provided by Zillow, Inc. for informational purposes only. Actual amounts may vary.
        HOA fees may include property taxes on listings classified as Co-Ops. Contact the listing agent and/or owner for fee details.
        Mortgage interest rates are dependent on a number of factors, including credit score, down payment, and repayment length. Interest rate data provided by Zillow Group Marketplace, Inc. as of 1/1/1970 from various mortgage lenders with which we have lead or other similar arrangements; the Estimated Payment is an average of those rates.
        See how much you could borrow to make a competitive offer.

        Climate risks

        Neighborhood: University Heights

        Getting around

        6 / 100
        Car-Dependent
        23 / 100
        Minimal Transit
        21 / 100
        Somewhat Bikeable

        Nearby schools

        GreatSchools rating
        Schools provided by the listing agent
        • Elementary: Clinton Young Elementary School
        • Middle: Southport Middle School
        • High: Southport High School

        Source: MIBOR as distributed by MLS GRID. This data may not be complete. We recommend contacting the local school district to confirm school assignments for this home.

        A local agent can set up tours, give advice and negotiate with sellers.

        Browse local experts

        Similar homes