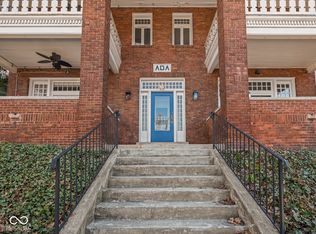
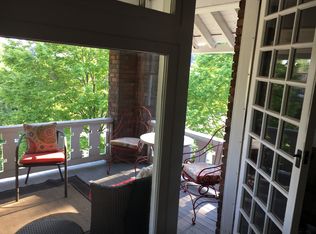
AUCTION WEDNESDAY, OCTOBER 28TH AT NOON - OPENING BID ONLY $150,000! Incredible opportunity to own a 2BR/2BA condo in the highly desirable Fletcher Place neighborhood in the heart of Downtown Indianapolis! This light-filled condo combines historic character with modern convenience and an outstanding location. The spacious living room features abundant natural light and opens to an amazing covered porch with city views-perfect for relaxing or entertaining. Enjoy a functional open kitchen and dining area, fenced backyard, and the huge downtown bonus of a one-car garage! Conveniently located near incredible dining, shopping, entertainment, sporting events, nightlife, and all the amenities Downtown Indy has to offer. Whether you're looking for an affordable way to enjoy downtown living or a fantastic addition to your investment portfolio, this property offers tremendous potential. Our auction process is designed to be buyer and broker friendly. Opening bid is just $150,000-someone is going to get an incredible deal on this one!
Active
Est. $150,000
549 Fletcher Ave APT 2, Indianapolis, IN 46203
2beds
1,312sqft
Residential, Condominium
Built in 1925
-- sqft lot
$247,800 Zestimate®
$114/sqft
$275/mo HOA
What's special
Fenced backyardOne-car garageAbundant natural lightLight-filled condo
- 191 days
- 876
- 66
Zillow last checked:
Listing updated:
Listed by:
Margaret Litz margie.litz@talktotucker.com,
F.C. Tucker Company,
Jason Snider 317-507-1692,
J. Snider Real Estate
Source: MIBOR as distributed by MLS GRID,MLS#: 22085964
Facts & features
Interior
Bedrooms & bathrooms
- Bedrooms: 2
- Bathrooms: 2
- Full bathrooms: 2
- Main level bathrooms: 2
- Main level bedrooms: 2
Primary bedroom
- Level: Main
- Area: 195 Square Feet
- Dimensions: 15x13
Bedroom 2
- Level: Main
- Area: 110 Square Feet
- Dimensions: 11x10
Dining room
- Level: Main
- Area: 110 Square Feet
- Dimensions: 11x10
Kitchen
- Level: Main
- Area: 66 Square Feet
- Dimensions: 11x06
Living room
- Level: Main
- Area: 204 Square Feet
- Dimensions: 17x12
Heating
- Electric, Forced Air
Cooling
- Central Air
Appliances
- Included: Dishwasher, Dryer, Electric Water Heater, Disposal, Microwave, Electric Oven, Refrigerator, Washer
- Laundry: Main Level
Features
- Breakfast Bar, Built-in Features, High Ceilings, Entrance Foyer, High Speed Internet, Smart Thermostat, Walk-In Closet(s)
- Windows: Wood Work Painted
- Has basement: No
- Number of fireplaces: 1
- Fireplace features: Living Room
- Common walls with other units/homes: No Common Walls,No One Below
Interior area
- Total structure area: 1,312
- Total interior livable area: 1,312 sqft
Property
Parking
- Total spaces: 1
- Parking features: Alley Access, Detached, Garage Door Opener, Garage Faces Side
- Garage spaces: 1
- Details: Garage Parking Other(Garage Door Opener, Guest Street Parking, Service Door)
Features
- Levels: One
- Stories: 1
- Entry location: Ground Level
- Patio & porch: Covered
- Exterior features: Balcony, Lighting
- Fencing: Fenced,Partial
- Has view: Yes
Lot
- Size: 871 Square Feet
- Features: Curbs, Sidewalks, Storm Sewer, Street Lights, Mature Trees
Details
- Parcel number: 491112151017002101
- Special conditions: As Is,Auction
- Horse amenities: None
Construction
Type & style
- Home type: Condo
- Architectural style: Traditional
- Property subtype: Residential, Condominium
- Attached to another structure: Yes
Materials
- Brick
- Foundation: Block
Condition
- Updated/Remodeled
- New construction: No
- Year built: 1925
Utilities & green energy
- Water: Public
Community & HOA
Community
- Subdivision: Ada Bldg Condominiums Hpr
HOA
- Has HOA: Yes
- Amenities included: Insurance, Landscaping, Maintenance Grounds, Maintenance Structure, Snow Removal, Trash
- Services included: Entrance Common, Lawncare, Maintenance Structure, Maintenance, Snow Removal
- HOA fee: $275 monthly
Location
- Region: Indianapolis
Financial & listing details
- Price per square foot: $114/sqft
- Tax assessed value: $256,400
- Annual tax amount: $2,778
- Date on market: 4/3/2026
- Cumulative days on market: 193 days
Estimated market value
$247,800
$235,000 - $260,000
$1,809/mo
Public tax history
| Year | Property taxes | Tax assessment |
|---|---|---|
| 2025 | $2,778 +1.1% | $256,400 +13.9% |
| 2024 | $2,748 -57.2% | $225,200 +2.8% |
| 2023 | $6,416 +112.4% | $219,000 -18.6% |
| 2022 | $3,021 +8% | $269,200 +11.3% |
| 2021 | $2,796 +0.7% | $241,800 +8% |
| 2020 | $2,777 +15.1% | $223,800 +2.5% |
| 2019 | $2,413 +10.9% | $218,400 +15.6% |
| 2018 | $2,175 +1.4% | $189,000 +0.9% |
| 2017 | $2,146 -3.3% | $187,400 -0.5% |
| 2016 | $2,220 +5.3% | $188,300 +3.9% |
| 2014 | $2,108 -7.9% | $181,300 |
| 2013 | $2,290 | $181,300 -3.6% |
| 2012 | $2,290 | $188,100 +16.6% |
| 2011 | -- | $161,300 |
| 2010 | $1,850 -1.1% | $161,300 |
| 2009 | $1,870 | $161,300 |
Find assessor info on the county website
Climate risks
Neighborhood: Downtown
- $295,0002 bd2 ba1.4k sqft549 Fletcher Ave APT 1, Indianapolis, IN 46203For Sale
- $217,1002 bd1 ba1.3k sqft549 Fletcher Ave APT 3, Indianapolis, IN 46203Off Market
- $258,0002 bd2 ba1.3k sqft549 Fletcher Ave APT 4, Indianapolis, IN 46203Off Market
- $521,9005 bd3 ba3.6k sqft557 Fletcher Ave, Indianapolis, IN 46203Off Market